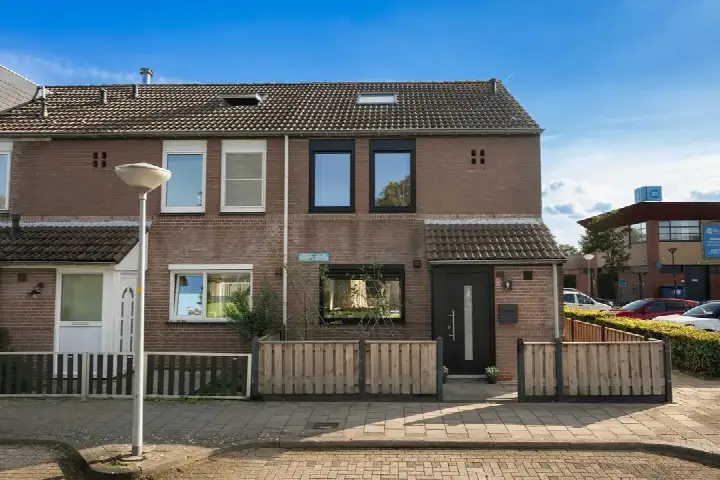
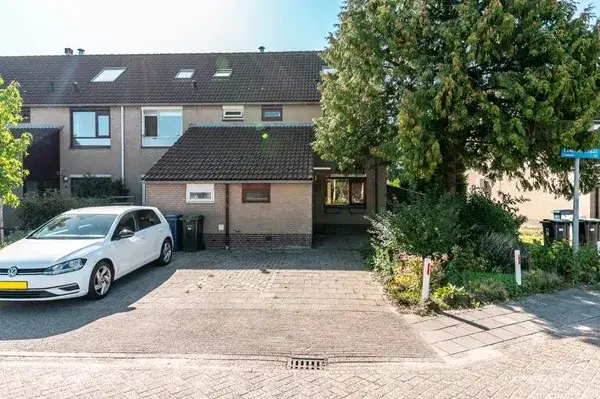
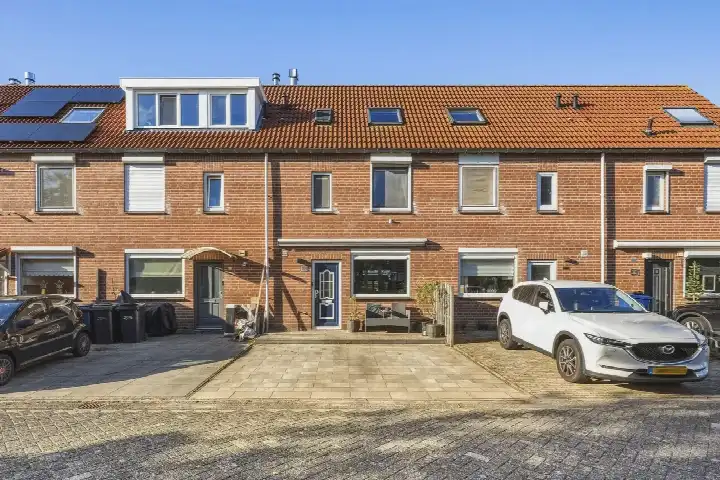
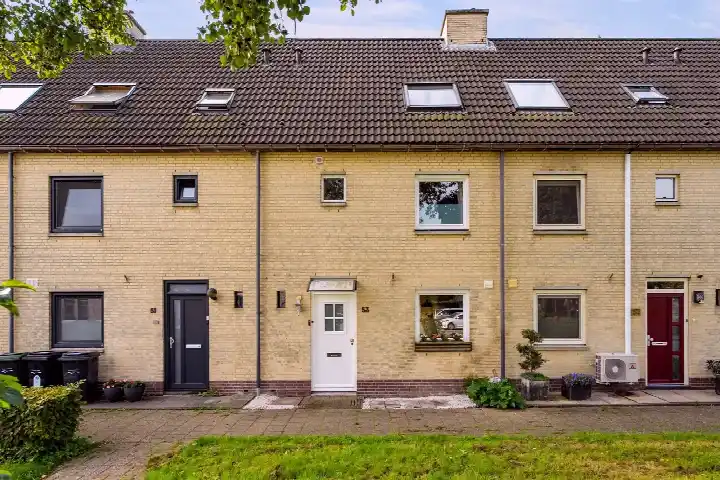
A bright end-of-terrace home in Waterwijk West
Slufterplantsoen 79 is an end-of-terrace house from 2002, sitting in the Waterwijk West neighbourhood of Almere. The home has an A++ energy label, which is an efficient label, and it stands out because only 11% of the homes currently for sale in the neighbourhood carry an A+ label or better. The asking price is €450,000. For context, end-of-terrace houses in Almere are listed at an average of €424,375 in this area.
Inside the home
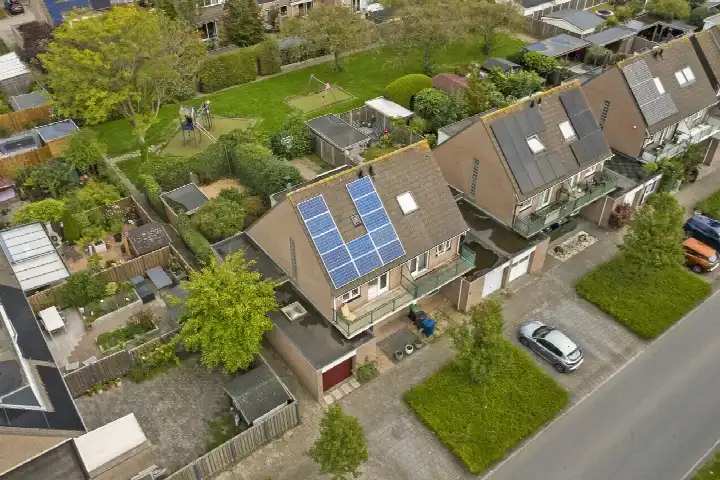
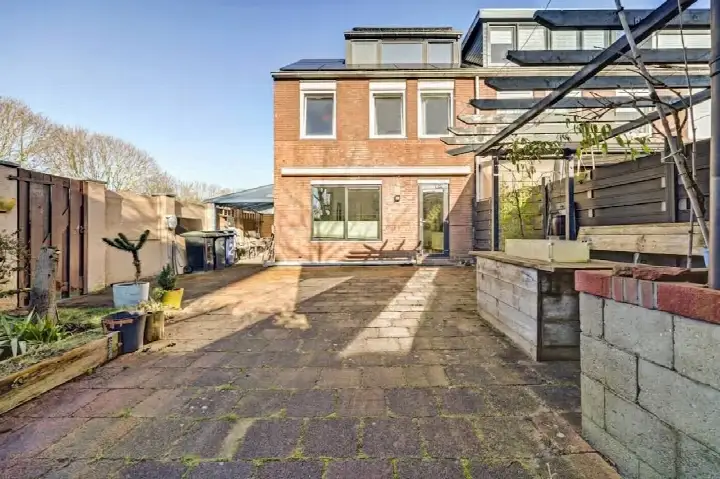
The agent describes a home with four rooms, three bedrooms, one bathroom, and three floors, with a volume of 440 m³. The living area is listed as 125 m² by the agent, while the BAG registration records 132 m². The plot measures 212 m² according to both the agent and the BAG. The home has a garden at the rear (89 m²), a front garden, and a side garden, with the rear garden facing southwest and accessible via the back alley. The property is freehold, and the agent notes insulation in the roof, double glazing, wall insulation, and floor insulation. Heating is provided by district heating with partial underfloor heating.
Life in Waterwijk West
Residents across the municipality of Almere give their living environment an average score of 7.33, based on 78 reviews. One resident says: "Very nice and family friendly neighbourhood." Another resident, who lived in the area for 23 years, describes it as "pleasant living with everything at hand," mentioning "little turnover of residents, people are quite neighbourhood-minded and have excellent contacts with each other," as well as "quiet surroundings with plenty of greenery." A third resident calls it a "good, neat neighbourhood." The neighbourhood itself has 1,615 inhabitants, and about 42% of households have children. The Waterwijk West neighbourhood is part of the larger Waterwijk district.
Amenities and transport
Daily errands are easy from this home. The Jumbo supermarket is just around the corner, and the Albert Heijn is a couple of streets away. For primary education, Rooms Katholieke Basisschool Panta Rhei is on your doorstep, and Basisschool de Ichthus is a couple of streets away. The nearest GP is Zorggroep Almere, Huisartsenpraktijk Waterwijk, and the pharmacy Apotheek Waterwijk is nearby. For public transport, bus line M2 stops at Waterwijk West, just around the corner, and the nearest train station is Almere Centrum, a ten-minute walk away. The Flevoziekenhuis hospital is about 2 km away, and the municipality of Almere offers further amenities.
WOZ and address data
The WOZ value is not stated in the available data, so no comparison with the asking price or historical development is possible. Regarding address-level risks, the noise from road traffic is 48 dB Lden, from rail traffic 29 dB Lden, and from air traffic 41 dB Lden, all below the relevant noise standards. The foundation risk indication is low, though the soil is clay, which is noted as sensitive to settlement. For climate risks, the indication for pluvial flooding is medium, the current flood risk is medium, and the flood risk for 2050 is low. Heat stress is currently low but is indicated as medium for 2050. These are area-level indications based on public data, not an inspection of this specific home.
Source and agent
At the time of writing, the home is offered via multiple channels, including Hoekstra en van Eck and their listings on Funda and Huispedia.
This summary was generated with AI and may contain errors. Always verify the details with the provider.
Features
Details of this home
Transfer
Price
Energy
 Save up to € 400 on your energy billCompare now
Areas and volume
Layout
Construction
Outdoor space
Frequently asked questions
About Slufterplantsoen 79, Almere
What is the asking price for this end-of-terrace house?
The asking price is €450,000. The average asking price for homes in Waterwijk West is €424,375, with a range from €390,000 to €455,000. The price per square metre is €3,600, based on the agent's listed living area of 125 m². No comparison with the neighbourhood average is provided in the data.
How many rooms and bedrooms does this home have?
The agent describes the home as having four rooms, three bedrooms, and one bathroom, spread over three floors. The living area is listed as 125 m² by the agent, while the BAG registration records 132 m². The plot measures 212 m². The home also has a rear garden of 89 m², a front garden, and a side garden, with the rear garden facing southwest.
What is the energy label of this home?
The energy label is A++, which is an efficient label. This is notable because only 11% of the homes currently for sale in the neighbourhood have an A+ label or better. The agent also notes insulation in the roof, double glazing, wall insulation, and floor insulation. Heating is provided by district heating with partial underfloor heating.
What is the WOZ value of this property?
The WOZ value is not stated in the available data. As a result, no comparison with the asking price or information about the historical development of the WOZ value can be provided.
What are the noise levels around this address?
The address-level noise indications show road traffic noise at 48 dB Lden, rail traffic noise at 29 dB Lden, and air traffic noise at 41 dB Lden, all below the relevant noise standards. These are area-level indications based on public data, not measurements at the property itself. The noise levels are not above the standards, so no specific issues are indicated.
What is the foundation risk for this home?
The foundation risk indication for this address is low. The soil is clay, which is noted as sensitive to settlement. This is an area-level indication based on public data, not an inspection of this specific home. The risk level is given as low, meaning no elevated concern is indicated at this level.
What are the climate risks for this area?
The climate risk indications for this address include a medium risk of pluvial flooding, a medium current flood risk, and a low flood risk for 2050. Heat stress is currently low but is indicated as medium for 2050. These are area-level indications based on public data, not a prediction for this specific property.
Which supermarkets are near this home?
The nearest supermarket is Jumbo, at about 360 metres, which is just around the corner. Albert Heijn is at about 480 metres, and SPAR express is at about 570 metres. Lidl and Aldi are further away, at about 1.5 and 1.6 km respectively. These distances are based on the available data.
Which schools are within walking distance?
Rooms Katholieke Basisschool Panta Rhei is the nearest primary school, at about 71 metres, which is on your doorstep. Basisschool de Ichthus is at about 467 metres, and Openbare Basisschool De Kameleon is at about 613 metres. These are all primary schools, and the nearest secondary school is about 1.8 km away.
What public transport options are available?
The nearest bus stop is Almere Stad, Waterwijk West, at about 177 metres, served by bus line M2. Other stops on the same line include Waterwijk Oost and Markerkant, at about 600 metres. The nearest train station is Almere Centrum, at about 1.55 km, which is a ten-minute walk.
What do residents say about living in this area?
Residents across the municipality of Almere give their living environment an average score of 7.33, based on 78 reviews. One resident says: "Very nice and family friendly neighbourhood." Another resident mentions "little turnover of residents, people are quite neighbourhood-minded and have excellent contacts with each other," and "quiet surroundings with plenty of greenery." These reviews describe the municipality, not specifically Waterwijk West.
Why are there no property details in this listing?
The listing does not state the WOZ value, and the property details are limited to what the agent has provided. The agent has given information about rooms, bedrooms, bathrooms, floors, garden, insulation, and heating.