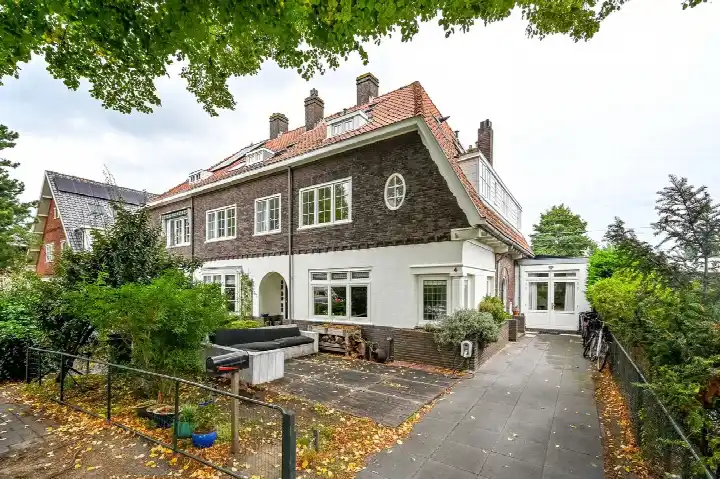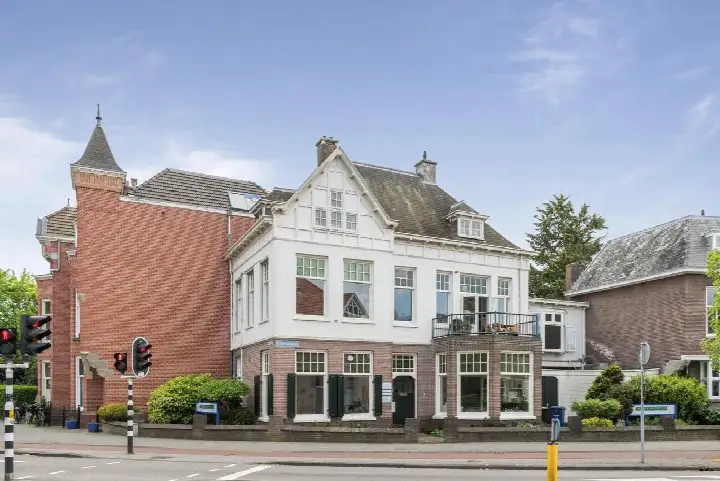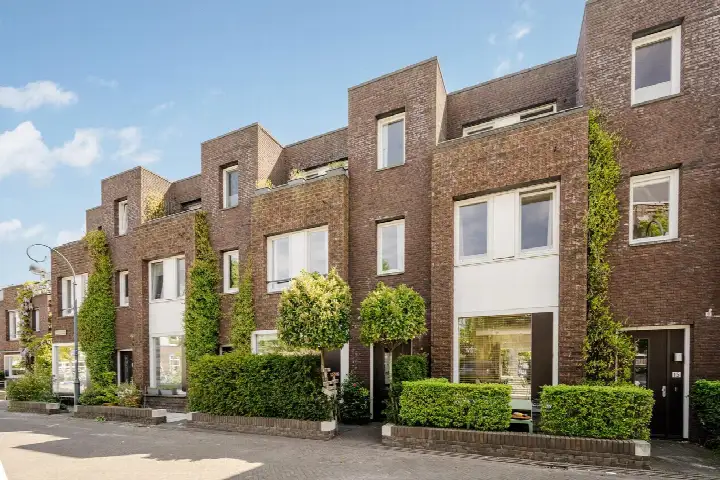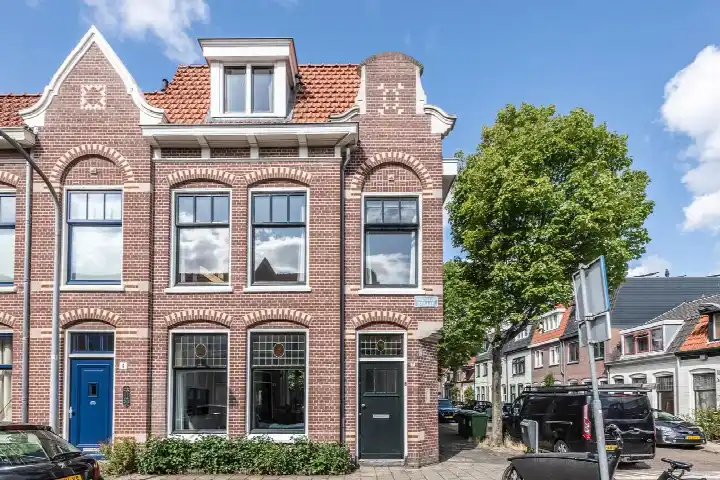
Van Dortstraat 4
Schoterveenpolder, Haarlem
 Area
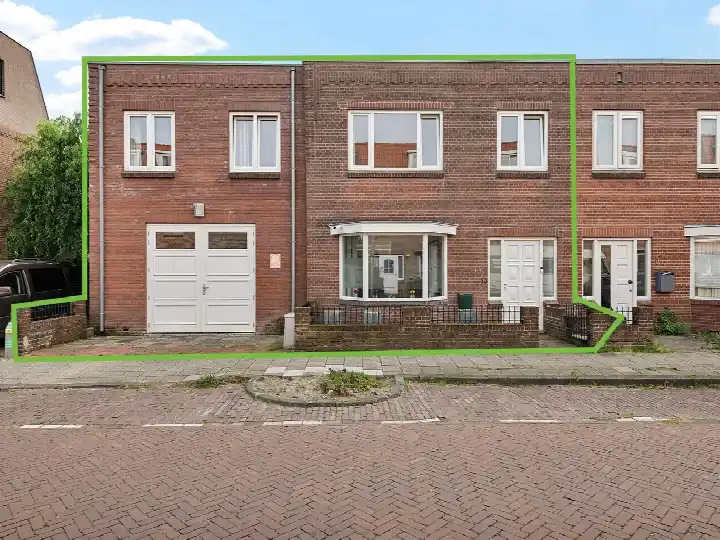
AreaA classic end-of-terrace house by the park
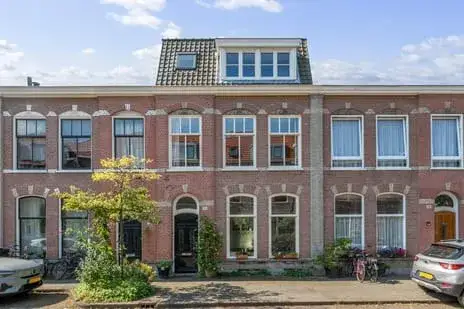
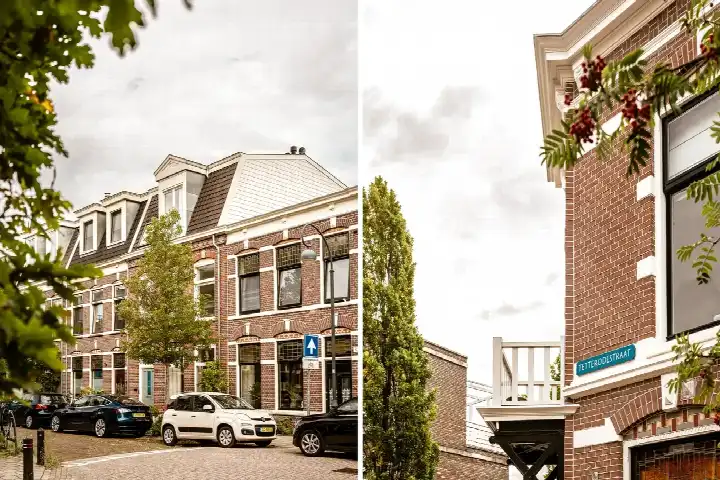
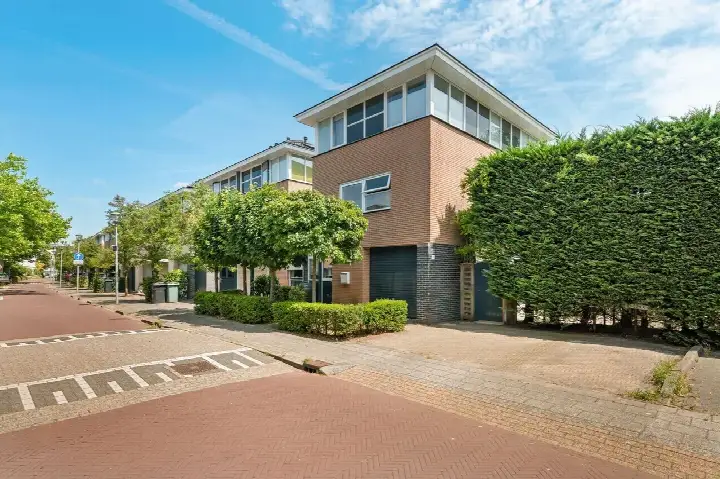
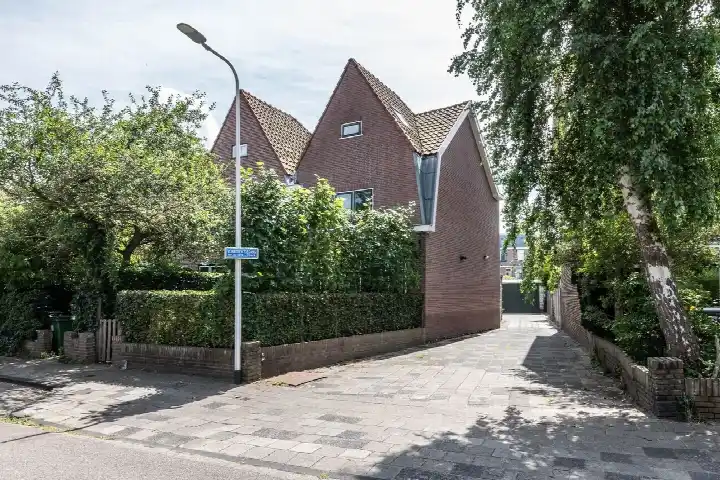
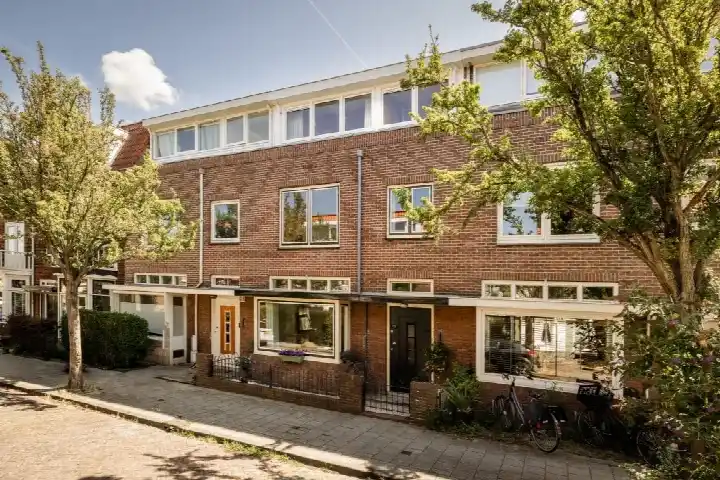
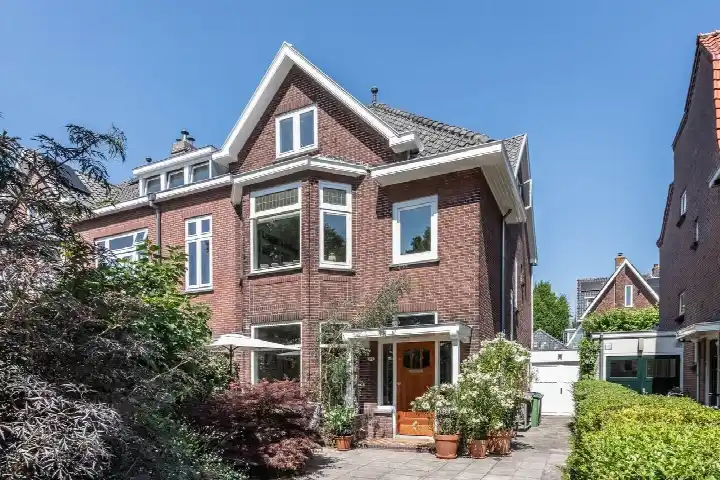
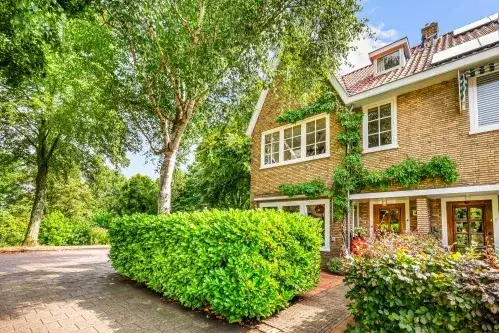
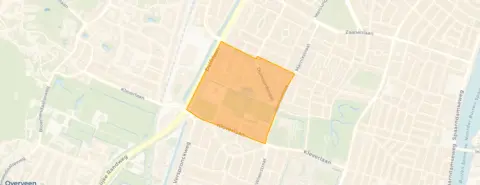
This 1933 end-of-terrace house on Van Dortstraat sits in the Schoterveenpolder neighbourhood of Haarlem, right by a park and on a quiet road. The setting is described as having a free view, and the home comes with a front and back garden plus a detached brick garage. At €1,300,000, the asking price is on the high side compared with other end-of-terrace houses in Haarlem.
Inside the home
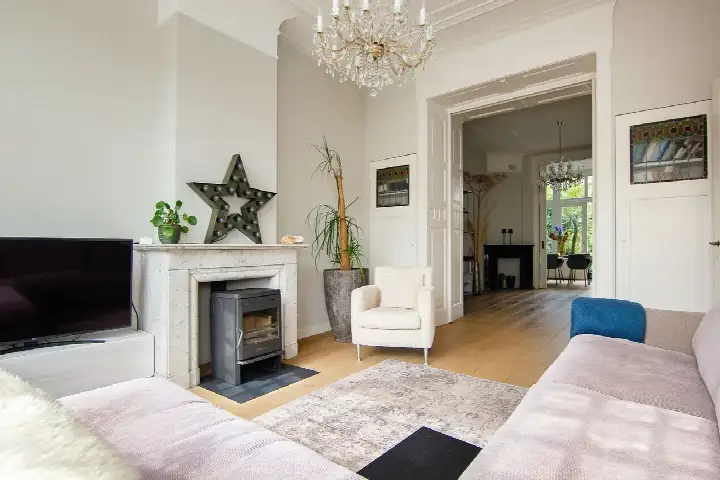
According to the agent, the house has six rooms, five bedrooms and one bathroom spread over three floors, with a volume of 590 cubic metres. The BAG registration lists a living area of 202 square metres, while the agent's listing states 169 square metres. The agent mentions a balcony, partial double glazing, wall and floor insulation, and a central heating boiler. The garden faces east and is accessible via the back alley.
Life in Schoterveenpolder
Residents of the wider district give their living environment an average score of 6.59 out of 10, based on ten reviews. One resident describes it as a quiet street where nothing happens, while another mentions the quiet but notes issues with parked cars and uneven pavements. The neighbourhood itself has around 1,735 residents, with a mix of ages and a high share of family households. For more on the area, see the Schoterveenpolder neighbourhood.
Amenities and transport
The Coop supermarket is just around the corner, with a Dekamarkt and an Albert Heijn a couple of streets away. Openbare Basisschool Ter Cleeff is a five-minute walk, and Spaarne College for secondary education is also within walking distance. The GP practice Medisch Centrum Te Cleeff and the Marnix apotheek are both a couple of streets away. Bus line 2 stops at Duinoordstraat on your doorstep, and Bloemendaal train station is a ten-minute walk. The wider area is part of the municipality of Haarlem.
WOZ and address data
No WOZ value is available for this property. The address-level risk data indicates road traffic noise at 59 dB Lden, which is above the noise standard, while railway and aircraft noise remain below their standards. The foundation risk indication is medium, as the home was built before 1970 and the area is a KCAF attention zone. Pluvial flooding risk is low, and heat stress is currently low but expected to become medium by 2050. These are area-level indications, not an inspection of this specific home.
Source
At the time of writing, the home is offered via multiple channels, including Hamer & Ran Garantiemakelaars.
This summary was generated with AI and may contain errors. Always verify the details with the provider.
Features
Details of this home
Transfer
Price
Energy
 Save up to € 400 on your energy billCompare now
Areas and volume
 Insure your home and belongingsGet insured
Layout
Construction
Outdoor space
The WOZ value is set annually by the municipality with 1 January as its reference date, and therefore lags the market by about a year. It is an estimated market value, not a sale price.
Frequently asked questions
About Van Dortstraat 4, Haarlem
What is the asking price for this end-of-terrace house?
The asking price is €1,300,000. Based on the agent's listed living area of 169 square metres, that works out to €7,692 per square metre. The price is on the high side compared with other end-of-terrace houses in Haarlem, though the home does come with a garden, a balcony and a detached garage.
How many bedrooms and bathrooms does this house have?
According to the agent, the house has six rooms in total, including five bedrooms and one bathroom, spread over three floors. The total volume is 590 cubic metres. The agent also mentions a balcony, a front and back garden, and a detached brick garage.
What is the energy label and what does it mean for costs?
The energy label is C. This is a mid-range label, so you can expect moderate energy costs compared with the most efficient homes. The agent notes partial double glazing, wall insulation and floor insulation, which are separate facts from the label itself. The home was built in 1933.
What is the foundation risk for this property?
The foundation risk indication for this address is medium. This is based on area-level data: the home was built before 1970, and 85% of properties in this postcode area date from before that year. According to the Klimaateffectatlas, 2% of properties in the area have an elevated risk of pile rot. This is an area-level indication, not an inspection of this specific home.
How noisy is the location?
The address-level noise data shows road traffic noise at 59 dB Lden, which is above the Dutch noise standard. Railway noise is 35 dB Lden and aircraft noise is 40 dB Lden, both below their respective standards. These figures are based on public data from 2022 and 2023 and describe the area around the address.
What supermarkets are nearby?
The nearest supermarket is a Coop, just around the corner at about 376 metres. A Dekamarkt and an Albert Heijn are both a couple of streets away, at roughly 427 and 465 metres respectively. In total, there are 45 supermarkets within five kilometres of the home.
Which schools are close to this house?
Openbare Basisschool Ter Cleeff is a five-minute walk away, with 589 pupils. Basisschool de Werkschuit is also close, at about 301 metres. For secondary education, Spaarne College is within walking distance at roughly 652 metres. There are 97 schools within five kilometres in total.
What public transport options are available?
Bus line 2 stops at Haarlem, Duinoordstraat, which is on your doorstep at about 109 metres. The same line also stops at Stuyvesantplein and Velserstraat, both a short walk away. Bloemendaal train station is about 897 metres from the home, roughly a ten-minute walk.
What do residents say about the area?
Residents of the wider district give their living environment an average score of 6.59 out of 10, based on ten reviews. One resident describes it as a quiet street where nothing happens, while another mentions the quiet but notes issues with parked cars and uneven pavements. These reviews describe the district, not specifically the Schoterveenpolder neighbourhood.
What is the flood risk for this address?
The pluvial flooding risk is low, meaning the chance of flooding from heavy rain is limited. The current flood risk is also low, and this remains the case for 2050. Heat stress is currently low but is expected to become medium by 2050. These are area-level indications based on public climate data.