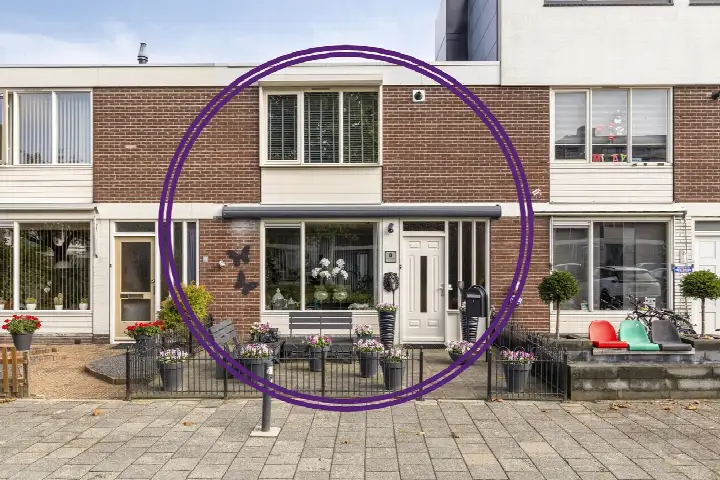
A quiet corner of Weezenhof
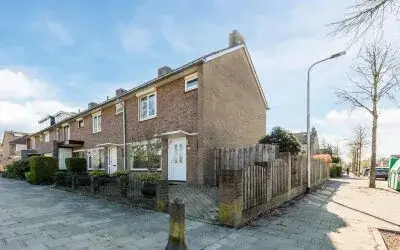
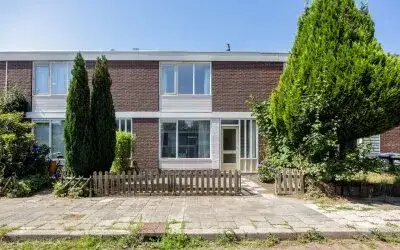
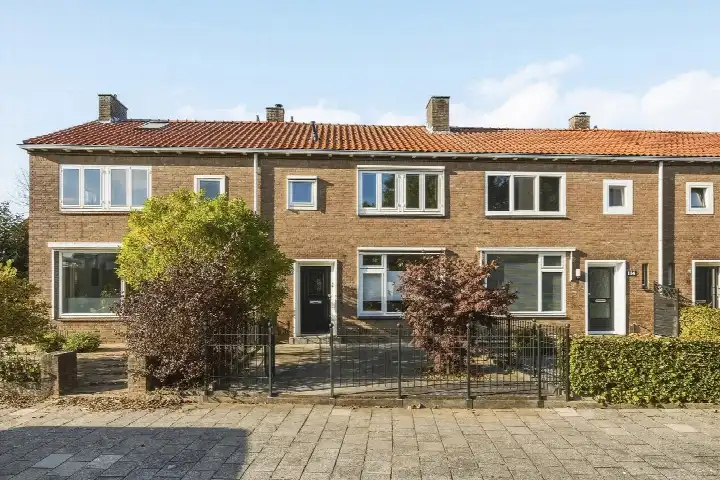
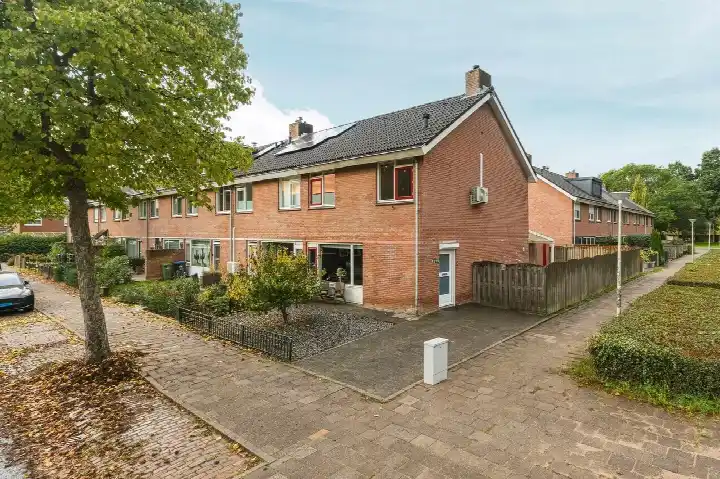
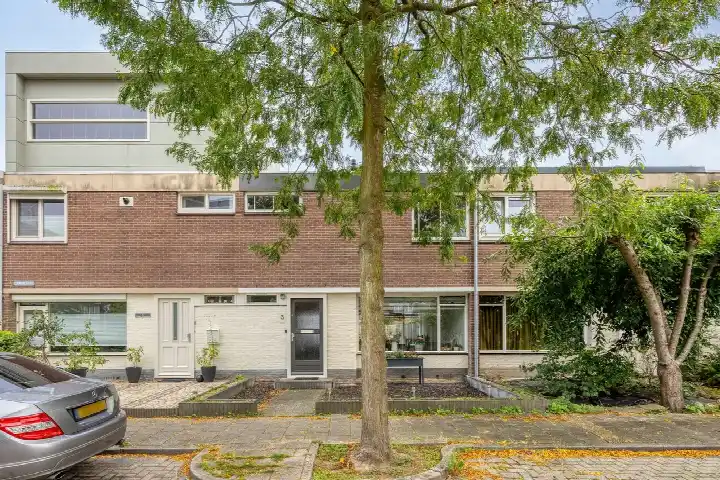
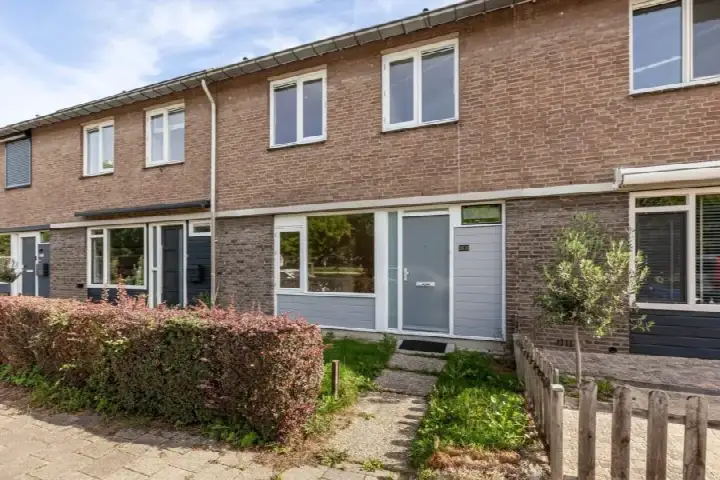
This end-of-terrace house sits on a quiet road in Weezenhof, a green part of Nijmegen's Dukenburg district. The home was built in 1973 and has an energy label D. With a living area of 92 m² according to the agent, it is listed at €398,000. For context, end-of-terrace houses in Nijmegen are listed at various price points across the municipality.
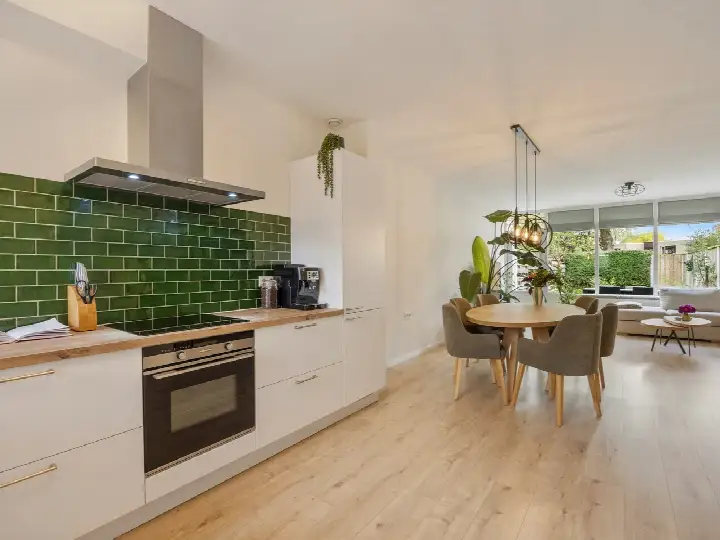
Inside the home
The agent describes this as a single-family corner house with four rooms, three bedrooms and one bathroom spread over two floors. The volume is 319 m³. There is a rear garden of 75 m² facing northwest, accessible via the back alley, plus a front garden. A detached brick garage is included. The property is freehold. According to the agent, the home has HR glazing and is fully insulated, with a combination boiler, a gas fireplace and partial underfloor heating. The BAG registration lists the living area as 91 m², while the agent states 92 m².
Life in Weezenhof
Residents of the Dukenburg district, which includes Weezenhof, give their living environment an average score of 8.56, based on four reviews. One resident says: "Nice neighbourhood, my experience is good, I've been living in the neighbourhood since 1989 and don't want to leave." Another resident mentions: "Child-friendly neighbourhood, school is around the corner, shops too. Lots of green and every now and then a neighbourhood barbecue!" A third resident notes the shopping centre that burnt down almost eight years ago, calling it "desolate, a disgrace to the neighbourhood." The district has about 3,545 inhabitants, and a large share of homes were built between 1970 and 1990. The Weezenhof neighbourhood is part of this district.
Amenities and transport
Daily errands are easy from here. The Lidl is just around the corner, and a Jumbo is a couple of streets away. Montessorischool Dukenburg is a five-minute walk, and De Spil is a couple of streets further. The GP practice Huisartsenpraktijk Dukenbrug and the Zuider Service Apotheek Malvert are both a couple of streets away. The nearest bus stop, Nijmegen, Van Boetbergweg/Malvert, is on your doorstep and serves lines 6, 9, 406, 616 and 810. Nijmegen Dukenburg train station is about 2.5 km away. The municipality of Nijmegen offers further amenities within reach.
WOZ value and address data
The WOZ value for this home is €336,000, with a reference date of 1 January 2025. The asking price is 18% above this WOZ value. Between 2020 and 2025, the WOZ value rose by 59%, from €211,000 to €336,000. As for the address, the noise level from road traffic is 55 dB Lden, which is above the noise standard, while railway noise is 31 dB Lden, below the standard. The foundation risk indication is low, though the soil is clay, which is sensitive to settling. These are area-level indications, not an inspection of this specific home. Pluvial flooding at heavy rain is low, while the current flood risk is elevated and the 2050 flood risk is medium. Heat stress is currently low, but medium by 2050.
Source
At the time of writing, the home is offered via multiple channels, including Soeteman Makelaars.
This summary was generated with AI and may contain errors. Always verify the details with the provider.
Features
Details of this home
Transfer
Price
Energy
 Save up to € 400 on your energy billCompare now
Areas and volume
Layout
Construction
Outdoor space
The WOZ value is set annually by the municipality with 1 January as its reference date, and therefore lags the market by about a year. It is an estimated market value, not a sale price.
Frequently asked questions
About Weezenhof 6335, Nijmegen
How does the asking price compare with the WOZ value?
The asking price is €398,000, while the WOZ value is €336,000 as of 1 January 2025. This means the asking price is 18% above the WOZ value. The WOZ value is the municipal valuation, not the current market value. Between 2020 and 2025, the WOZ value increased by 59%, from €211,000 to €336,000.
What is the layout of this end-of-terrace house?
According to the agent, this is a single-family corner house with four rooms, three bedrooms and one bathroom, spread over two floors. The living area is 92 m² as stated by the agent, while the BAG registration lists 91 m². The volume is 319 m³. There is a rear garden of 75 m² facing northwest, accessible via the back alley, plus a front garden.
What is the energy label and what does it mean for costs?
The energy label is D. This label indicates moderate energy efficiency, so you can expect reasonable but not minimal energy costs. The agent states the home has HR glazing and is fully insulated, with a combination boiler, a gas fireplace and partial underfloor heating. These features may influence actual energy use, but the label itself is a general indication.
What is the foundation risk for this address?
The foundation risk indication for this address is low, according to public risk data at address level. The soil type is clay, which is noted as sensitive to settling. This is an area-level indication, not an inspection of this specific home. No further foundation concerns are indicated in the data.
What are the flood and heat stress risks at this address?
At this address, pluvial flooding at heavy rain is low, while the current flood risk is elevated and the 2050 flood risk is medium. Heat stress is currently low, but medium by 2050. These are area-level indications from public climate data, not an assessment of this specific property.
Which supermarkets are nearby?
The nearest supermarket is a Lidl, about 544 metres away, which is a five-minute walk. A Jumbo is at 605 metres, also a couple of streets away. A SPAR express is at 735 metres, and another Jumbo and Lidl are within about 800 to 900 metres. So daily groceries are within easy walking distance.
Which schools are close to this home?
Montessorischool Dukenburg is the nearest primary school, at about 476 metres, which is a five-minute walk. De Spil is at 608 metres, also a couple of streets away. Brede school de Aldenhove and Nutsschool Lankforst are both around 830 to 840 metres, a ten-minute walk. Secondary education is about 2.9 km away.
What public transport options are available?
The nearest bus stop is Nijmegen, Van Boetbergweg/Malvert, at about 163 metres, on your doorstep. It serves bus lines 6, 9, 406, 616 and 810. Another stop, Nijmegen, Malvert 13e straat, is at 227 metres with lines 6, 431 and 616. Nijmegen Dukenburg train station is about 2.5 km away.
What do residents say about living in this district?
Residents of the Dukenburg district, which includes Weezenhof, give an average score of 8.56 out of 10, based on four reviews. One resident says: "Nice neighbourhood, my experience is good, I've been living in the neighbourhood since 1989 and don't want to leave." Another mentions the green surroundings and child-friendly atmosphere, while a third notes the burnt-down shopping centre as a negative point.
Is there a garage and garden?
Yes, the property includes a detached brick garage. The garden consists of a rear garden of 75 m² facing northwest, which is accessible via the back alley, and a front garden. The garden orientation is northwest, so it gets afternoon and evening sun in summer.