Beethovenstraat 8
Vossenberg (west), Loon op Zand
 Area
AreaA spacious villa in Vossenberg (west)
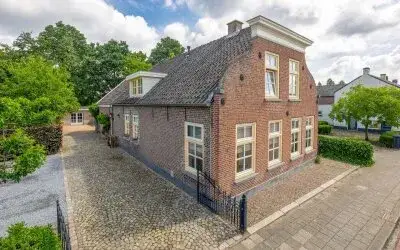
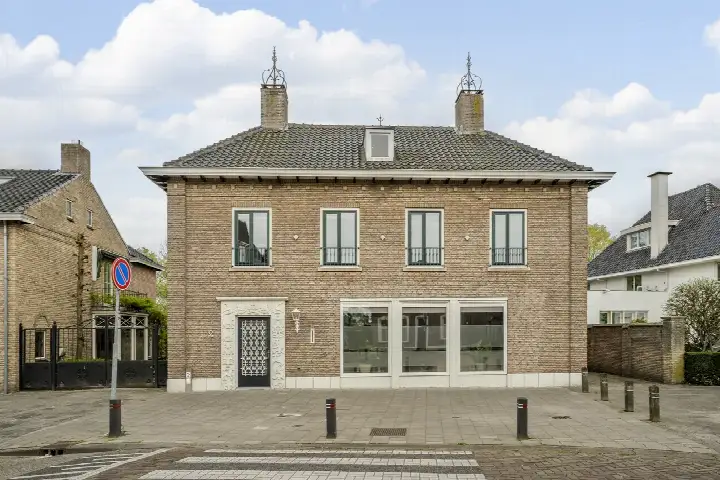
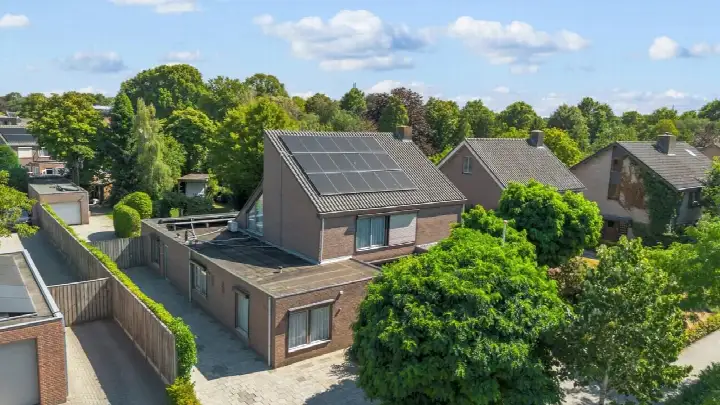
This detached villa on Beethovenstraat 8 sits in the Vossenberg (west) neighbourhood of Kaatsheuvel, a residential area in the municipality of Loon op Zand. Built in 1998, the home offers generous proportions and a north-facing back garden. The asking price of €995,000 is on the high side compared with the average asking price in the neighbourhood. For context, detached houses in Loon op Zand give an idea of what is available in the wider municipality.
The home itself
According to the agent, this villa has five rooms, four bedrooms and one bathroom spread over two floors, with a volume of 800 m³. The living area is listed as 270 m² by the agent, while the BAG registration records 324 m². The plot measures 795 m² in both sources. The home has an integrated garage and a back garden of 324 m² facing north. The agent describes the insulation as complete, with roof, wall and floor insulation plus double glazing. Heating is provided by hot air heating with partial underfloor heating. The energy label is A, an efficient label.
Life in Vossenberg (west)
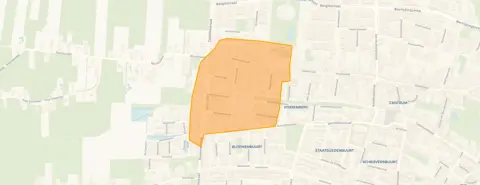
Residents of the district of Kaatsheuvel-West give their surroundings an average score of 7.35, based on four reviews. One resident says the area has become increasingly tidy and greener, with the municipality quite active around Vossenbergselaan and its side streets. Another describes a beautiful neighbourhood, centrally located with friendly residents. The neighbourhood itself has around 960 inhabitants, with a mix of ages and household types. The Vossenberg (west) neighbourhood offers a quiet residential setting within Kaatsheuvel.
Amenities and transport
Daily errands are well covered. Aldi is on your doorstep, while PLUS, Lidl and Jumbo are a ten-minute walk away. RK Basisschool De BERK is just around the corner, and Van Haestrecht College is a couple of streets away. The GP practice Gezondheidscentrum Pannenhoef is a ten-minute walk, with Boots Apotheek 't Vaartskwartier nearby. Bus stops at Pr. Mauritsplein and Berndijksestraat, served by lines 136 and 206, are within a short walk. The nearest train station is Tilburg Reeshof, about 10 km away. The municipality of Loon op Zand covers the wider area.
WOZ value and address data
The WOZ value on 1 January 2025 was €881,000, and the asking price sits 13% above that figure. Between 2020 and 2025, the WOZ value rose by 43%, from €617,000 to €881,000. As for address-level risk indications, road traffic noise is measured at 46 dB Lden and aircraft noise at 43 dB Lden, both below the noise standard. The foundation risk indication is low, with sandy soil. Pluvial flooding at heavy rain is indicated as medium, while current flood risk is low. These are area-level indications from public data, not an inspection of this specific home.
Source
At the time of writing, the home is offered via multiple channels, including De Makelaars van Altena.
This summary was generated with AI and may contain errors. Always verify the details with the provider.
Features
Details of this home
Transfer
Price
Energy
 Save up to € 400 on your energy billCompare now
Areas and volume
 Insure your home and belongingsGet insured
Layout
Construction
Outdoor space
The WOZ value is set annually by the municipality with 1 January as its reference date, and therefore lags the market by about a year. It is an estimated market value, not a sale price.
Frequently asked questions
About Beethovenstraat 8, Kaatsheuvel
What is the asking price for this detached house?
The asking price is €995,000. This is on the high side compared with the average asking price in the neighbourhood, which stands at €567,500 based on two homes currently available. The price per square metre, based on the agent's listed living area of 270 m², is €3,685.
How many bedrooms and bathrooms does this villa have?
According to the agent, the home has five rooms in total, including four bedrooms and one bathroom, spread over two floors. The living area is listed as 270 m² by the agent, while the BAG registration records 324 m². The plot measures 795 m².
What is the WOZ value of this property?
The WOZ value on 1 January 2025 was €881,000. The asking price is 13% above this value. Between 2020 and 2025, the WOZ value increased by 43%, from €617,000 to €881,000. The WOZ value is the municipal valuation, not the current market value.
What is the foundation risk indication for this address?
The foundation risk indication for this address is low, with sandy soil. This is an area-level indication based on public data from sources such as Atlas Leefomgeving and KCAF, not an inspection of this specific home. Pluvial flooding at heavy rain is indicated as medium, while current flood risk is low.
Which supermarkets are near this home?
Aldi is the nearest supermarket, about 915 metres away. PLUS is at 1,152 metres, Lidl at 1,189 metres, Jumbo at 1,239 metres and Albert Heijn at 1,405 metres. All are within a short walk or bike ride from the home.
What schools are close to Beethovenstraat 8?
RK Basisschool De BERK is the nearest primary school, at 345 metres. Van Haestrecht College, a secondary school, is at 683 metres. Openbare Basisschool Den Bussel is at 791 metres, and Christelijke Basisschool De Rank at 1,121 metres. In total, 21 schools are within 5 km.
How do residents rate the district of Kaatsheuvel-West?
Residents of the district of Kaatsheuvel-West give their surroundings an average score of 7.35, based on four reviews. One resident says the area has become increasingly tidy and greener, while another describes a beautiful neighbourhood, centrally located with friendly residents. These reviews describe the district, not specifically the Vossenberg (west) neighbourhood.
What public transport options are available nearby?
The nearest bus stop is Kaatsheuvel, Pr. Mauritsplein, at 548 metres, served by lines 136 and 206. Two other stops, Berndijksestraat and Paulus Potterplein, are at 814 and 836 metres respectively, also served by lines 136 and 206. The nearest train station is Tilburg Reeshof, about 9.8 km away.
What is the energy label of this home?
The energy label is A, which is an efficient label. The agent also describes the home as fully insulated, with roof, wall and floor insulation and double glazing. Heating is provided by hot air heating with partial underfloor heating.
How does the living area compare with the neighbourhood average?
The agent lists the living area at 270 m², which is 123% larger than the neighbourhood average of 121 m². The BAG registration records 324 m². The plot measures 795 m². This is a substantial home compared with typical properties in the area.