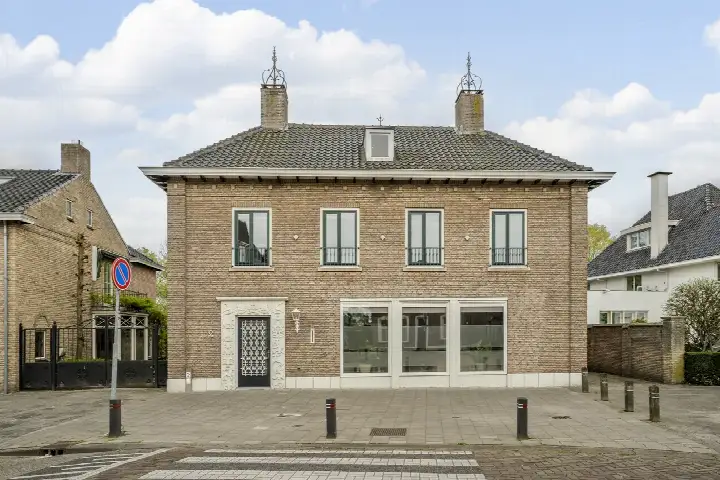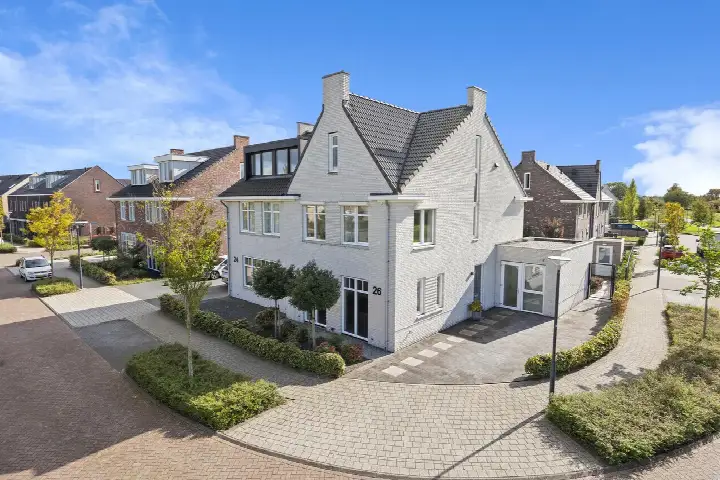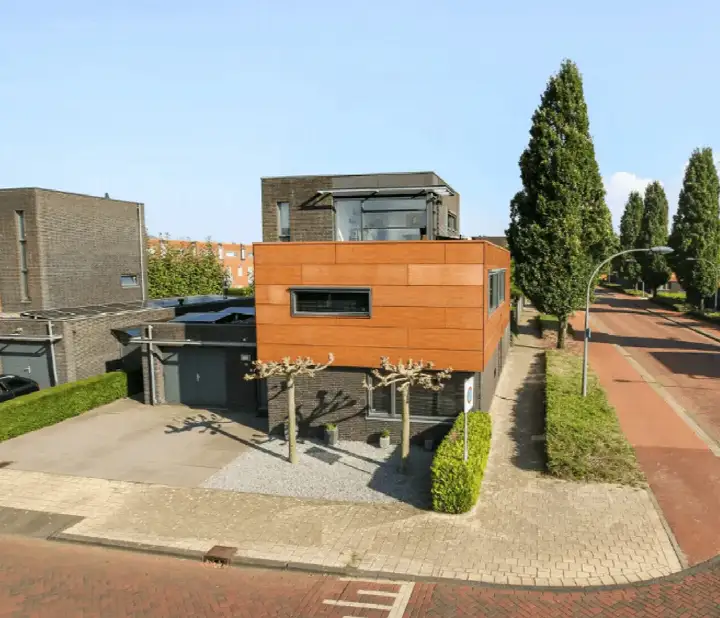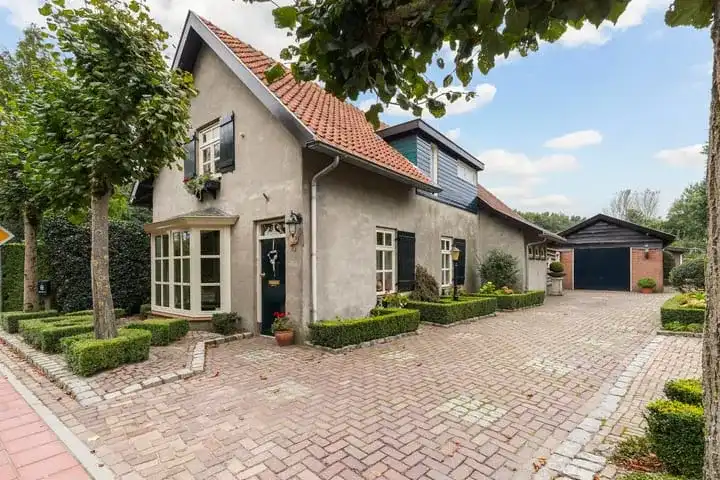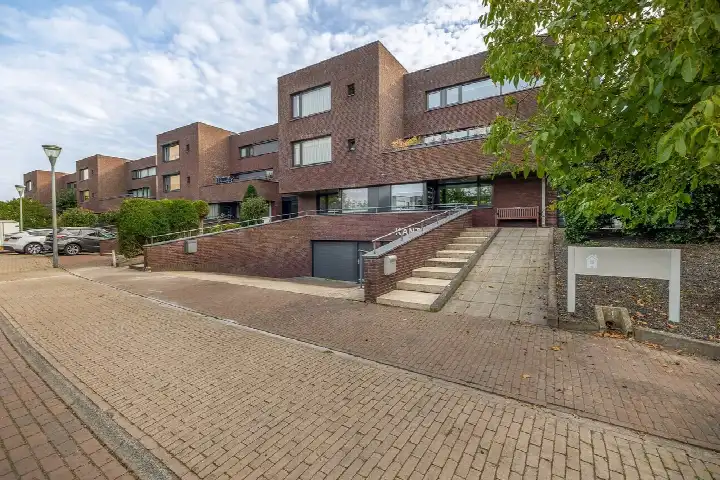
A grand home on the main street
Hoofdstraat 13 is a striking apartment in the heart of Kaatsheuvel, a town that feels both lively and welcoming. This is a home with real presence, set on one of the town's main thoroughfares. At €950,000, the asking price is on the high side, sitting 77% above the average asking price of €535,571 for the neighbourhood. It is also the most expensive of the seven homes currently for sale in this part of town. For context, apartments in Loon op Zand give you an idea of what else is on the market nearby.
Inside the home
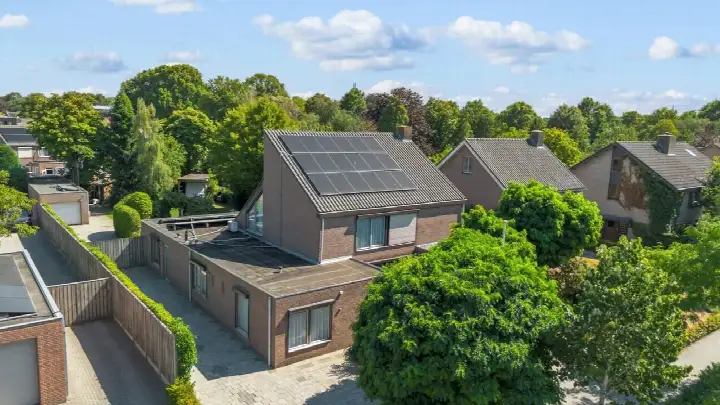
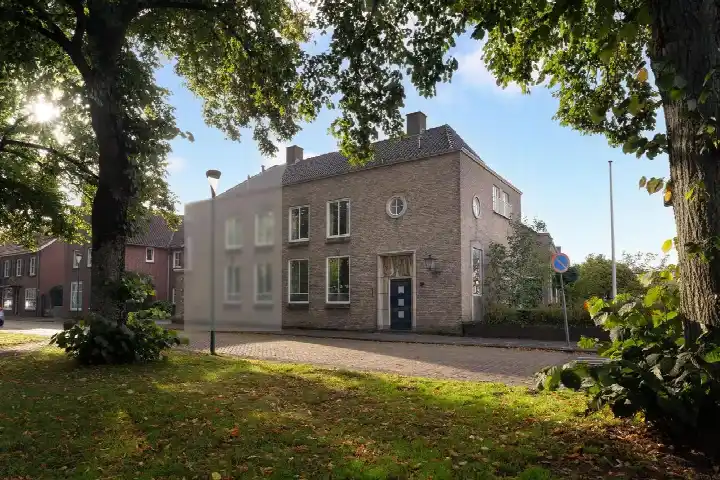
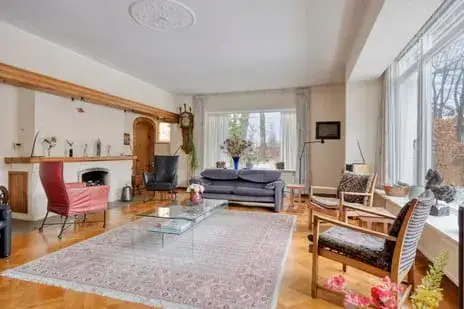
Built in 1946, this home spans two floors and offers 15 rooms, including four bedrooms. The agent lists the living area at 263 m², while the BAG registration records 421 m². There is a garden at the back, covering 774 m² and facing northeast, plus a detached brick garage. The energy label is E, which means you can expect higher energy costs compared to more efficient homes.
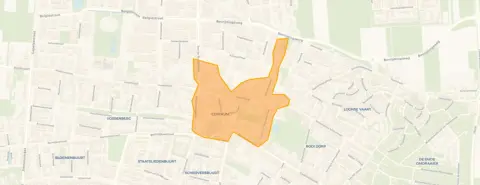
The Centrum neighbourhood
Centrum is a compact neighbourhood with a real community feel, home to around 955 people. Residents of the district give it an average score of 7.35 out of 10, based on four reviews. One resident says: "The area has become increasingly tidy and greener, the municipality is quite active around Vossenbergselaan and its side streets." Another notes it is a "Beautiful neighbourhood, centrally located, friendly residents." The neighbourhood has a mix of ages, with a notable share of residents aged 65 and over. For more on what it's like to live here, have a look at the Centrum neighbourhood.
Amenities and transport
Daily life is easy here. The Jumbo supermarket is on your doorstep, with Lidl just around the corner. For schools, Van Haestrecht College is a couple of streets away, and RK Basisschool De Vaert is a ten-minute walk. The GP practice Huisartsenpraktijk Vossenbergselaan is a five-minute walk, and Apotheek de Koning Kaatsheuvel is just around the corner. Bus stops on Dijkstraat and Jan de Rooijstraat, served by lines 136 and 206, are within a short walk. The nearest train station, Tilburg Reeshof, is about 10 km away. For more on the wider area, see the municipality of Loon op Zand.
WOZ and address data
No WOZ value is available for this property. According to area-level risk data, the noise from road traffic is 60 dB Lden, which is above the standard, while aircraft and industrial noise are below their standards. The foundation risk indication is low, and the soil type is sand. For climate, pluvial flooding at heavy rain is elevated, while flood risk is low now and in 2050. Heat stress is low now but medium by 2050. These are area-level indications, not an inspection of this specific home.
Source and agent
At the time of writing, the home is offered via multiple channels, including and listings on Vastgoed Nederland and Funda.
This summary was generated with AI and may contain errors. Always verify the details with the provider.
Features
Details of this home
Transfer
Price

Areas and volume
Layout
Construction
Outdoor space
Frequently asked questions
About Hoofdstraat 13, Kaatsheuvel
How does the asking price compare to other homes in the neighbourhood?
The asking price of €950,000 is 77% above the average asking price of €535,571 for homes currently for sale in the Centrum neighbourhood. It is also the highest-priced among the seven homes on the market here. The average price per square metre in the neighbourhood is €3,956, while this home is listed at €3,612 per m² based on the agent's stated living area.
What is the layout of this home?
According to the agent, this home has 15 rooms, including four bedrooms, spread over two floors. The living area is listed as 263 m² by the agent, while the BAG registration records 421 m². There is a garden at the back covering 774 m², facing northeast, and a detached brick garage. The property was built in 1946.
What is the energy label and what does it mean?
The energy label is E. This is not the most efficient label, so you can expect higher energy costs for heating and electricity compared to homes with better labels. The label is based on the property's characteristics and does not necessarily reflect the current condition of the home.
What is the WOZ value of this property?
The WOZ value is the municipal valuation used for taxes, and it is not available for this property in the data we have. Without this figure, it is not possible to compare the asking price to the official valuation.
What are the noise levels like at this address?
Area-level data indicates that road traffic noise is 60 dB Lden, which is above the standard. Aircraft noise is 40 dB Lden and industrial noise is 47 dB Lden, both below their respective standards. These are indications for the area, not measurements taken at the property itself.
What is the foundation risk for this home?
The foundation risk indication for this address is low, according to area-level data. The soil type is sand. This is an area-level indication and does not constitute an inspection of the specific property. It is based on public data sources such as the Atlas Leefomgeving.
What are the flood and heat risks for this location?
Area-level climate data shows that pluvial flooding (from heavy rain) is elevated, while flood risk from rivers or the sea is low both now and in 2050. Heat stress is currently low but is expected to become medium by 2050. These are indications for the area, not predictions for this specific home.
Which supermarkets are nearby?
The nearest supermarket is Jumbo, just 119 metres away, so on your doorstep. Lidl is 301 metres away, Aldi 474 metres, and Albert Heijn 513 metres. There are 13 supermarkets within 5 km, giving plenty of choice for daily groceries.
What schools are in the area?
Van Haestrecht College, a secondary school, is 642 metres away. For primary education, RK Basisschool De Vaert is 944 metres away, and Openbare Basisschool Den Bussel is 1,154 metres away. There are 24 schools within 5 km, so options are plentiful.
How is the public transport in this neighbourhood?
The nearest bus stop is Kaatsheuvel, Dijkstraat, 353 metres away, served by lines 136 and 206. Other stops on the same lines are within 600 metres. The nearest train station is Tilburg Reeshof, about 10 km away, so train travel requires a bus or car journey.
What do residents say about living in this district?
Residents of the district give an average score of 7.35 out of 10, based on four reviews. One resident says: "The area has become increasingly tidy and greener, the municipality is quite active around Vossenbergselaan and its side streets." Another describes it as a "Beautiful neighbourhood, centrally located, friendly residents." These reviews reflect the wider district, not just this specific neighbourhood.
Why are there no property details in this listing?
The listing does not state certain details such as the WOZ value. As a result, some information that is typically available for other homes is missing here.