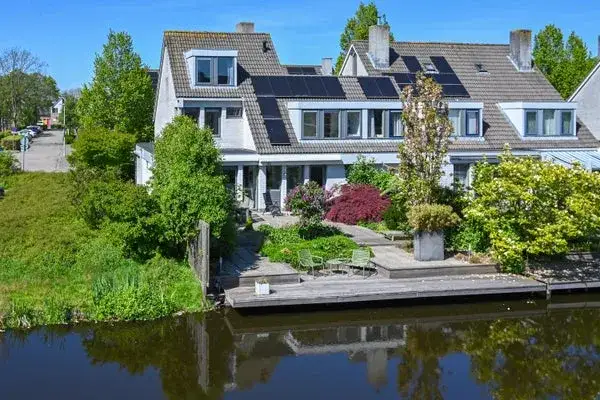
A quiet spot on the water
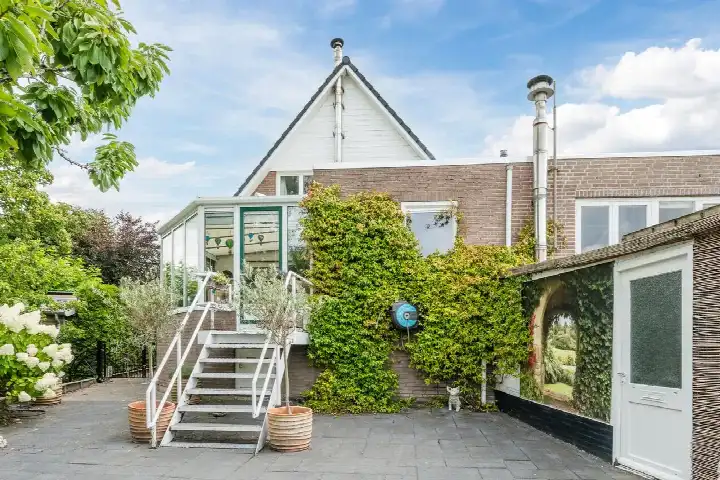
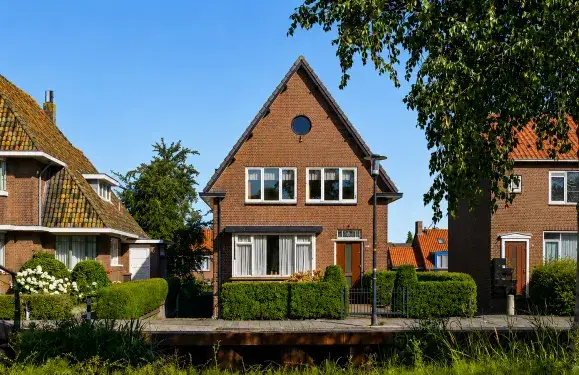
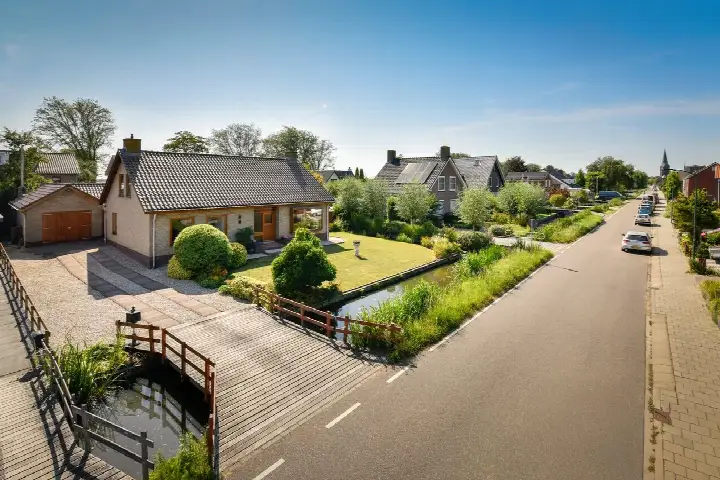
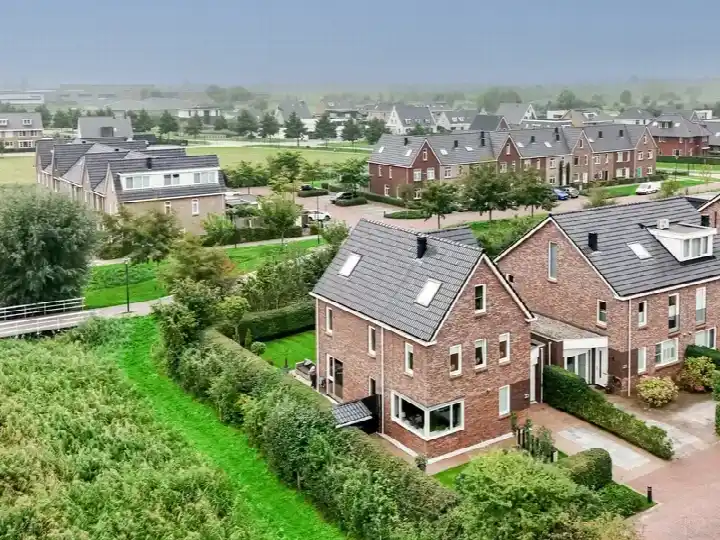
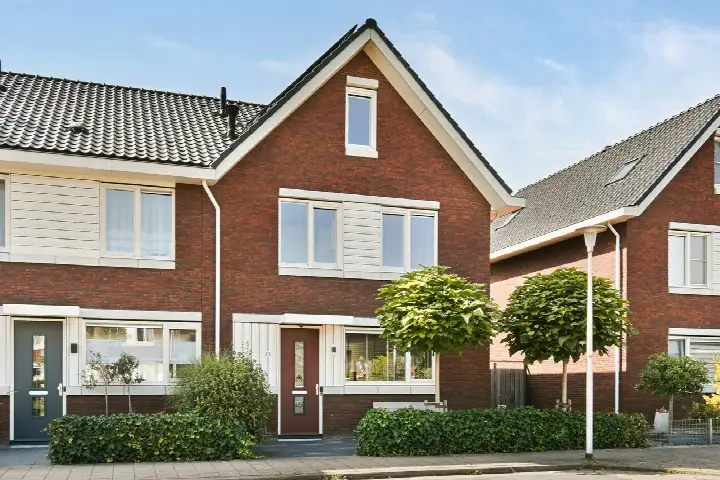
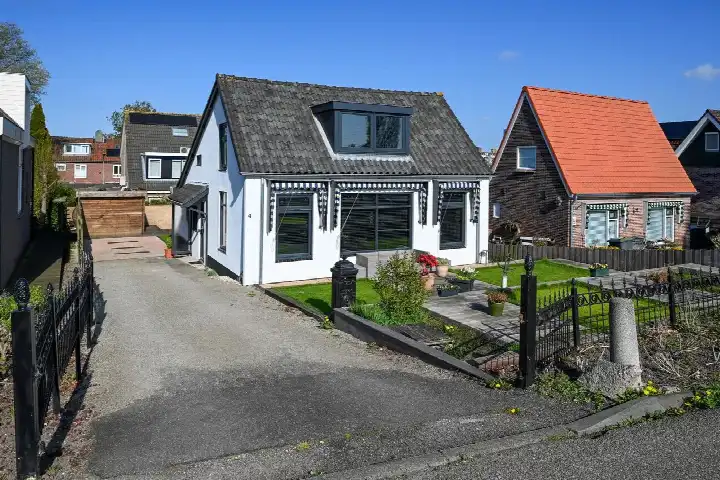
This detached house sits on de Hoef Westzijde in De Hoef, a small village in the municipality of De Ronde Venen. The setting is peaceful, with the home positioned along the water and enjoying open views. Built in 1930, it has a classic character that stands out in the area. The asking price of €875,000 is on the high side compared with the average asking price for detached houses in De Ronde Venen.
The home itself
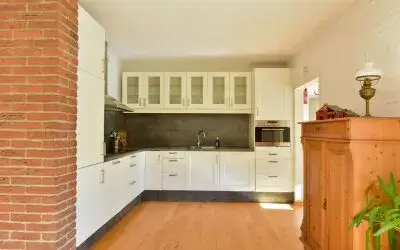
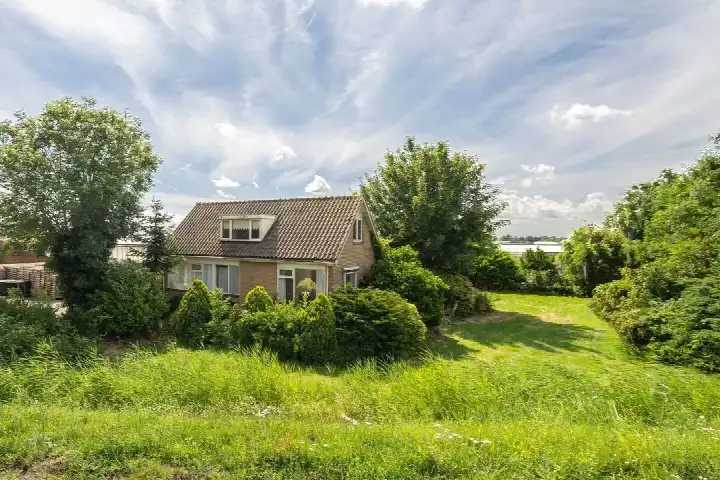
According to the agent, the house has three rooms, two bedrooms and one bathroom spread over two floors. The living area is listed at 103 m² by the agent, while the BAG registration records 153 m². The plot measures 1,400 m² according to the agent, against 1,158 m² in the BAG registration. There is a garden around the home, a balcony, and an attached brick garage with parking space. The property has partial double glazing, a central heating boiler, and is in full ownership. The energy label is G, the least efficient label, so expect high energy costs.
Life in de Hoef Buitengebied
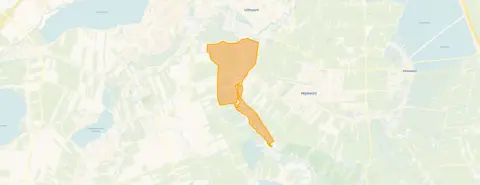
De Hoef Buitengebied is a small community with around 515 residents, many of whom are older. Residents across the municipality of De Ronde Venen give their living environment an average score of 7.53, based on nine reviews. One resident says: "The neighbourhood is very quiet and family-friendly, there is also a school nearby and there are many friendly neighbours." Another mentions: "Watermolen is a super leuke straat met leuke buren." A third resident describes noise from neighbours, so experiences vary. The area has a high share of owner-occupied homes, at 91 percent. For more context, see the de Hoef Buitengebied neighbourhood.
Amenities and transport
The nearest primary school, Rooms Katholieke Basisschool Sint Antonius, is just around the corner. For groceries, the closest supermarkets are Lidl and Aldi, both a short drive away, with Albert Heijn and Vomar slightly further. The nearest GP is Huisartspraktijk De Groot in Zevenhoven, and the pharmacy is Service Apotheek Boogaard in Uithoorn. Bus stop De Hoef, De Strooppot is on your doorstep, served by lines M and 526. The nearest train station is Schiphol Airport, about 12 kilometres away. For more on the wider area, see the municipality of De Ronde Venen.
WOZ and address data
The WOZ value is not stated in the available data, so no comparison with the asking price can be made. Regarding address-level risks, the noise load from road traffic is 50 dB Lden, above the norm, and from air traffic 51 dB Lden, also above the norm, based on 2022 data. The foundation risk indication is medium, with the home built in 1930 on peat soil, and 2 percent of properties in this postcode area have an elevated risk of pile rot. These are area-level indications, not an inspection of this specific home. The flood risk is low, both currently and for 2050.
Source
At the time of writing, the home is offered via multiple channels, including KORVER MAKELAARS.
This summary was generated with AI and may contain errors. Always verify the details with the provider.
Features
Details of this home
Transfer
Price
Energy
 Save up to € 400 on your energy billCompare now
Areas and volume
Layout
Construction
Outdoor space
Frequently asked questions
About de Hoef Westzijde 48, De Hoef
What is the asking price for this detached house in De Hoef?
The asking price is €875,000. This is on the high side compared with the average asking price for detached houses in De Ronde Venen, according to the precomputed price verdict. The price per square metre, based on the agent's listed living area of 103 m², is €8,495. The home has been listed since 6 January 2026.
How many rooms and bedrooms does the home have?
According to the agent, the home has three rooms, two bedrooms and one bathroom, spread over two floors. The living area is listed as 103 m² by the agent, while the BAG registration records 153 m². The plot is 1,400 m² according to the agent, against 1,158 m² in the BAG registration. There is a garden around the home, a balcony, and an attached brick garage.
What is the energy label and what does it mean for costs?
The energy label is G, which is the least efficient label on the scale. This means you should expect high energy costs for heating and electricity. The home has partial double glazing and a central heating boiler, according to the agent. The year of construction is 1930, which is a fact about the building's age, not a statement about its condition.
What is the WOZ value of this property?
The WOZ value is not stated in the available data for this listing. The WOZ value is the municipal valuation used for tax purposes, and it is not included here. Without this figure, no comparison with the asking price or information about its development over the past five years can be provided.
What are the noise and foundation risks at this address?
The noise load from road traffic is 50 dB Lden, above the norm, and from air traffic 51 dB Lden, also above the norm, based on 2022 data. The foundation risk indication is medium, with the home built in 1930 on peat soil, and 2 percent of properties in this postcode area have an elevated risk of pile rot. These are area-level indications, not an inspection of this specific home.
What amenities are nearby, such as schools and supermarkets?
The nearest primary school, Rooms Katholieke Basisschool Sint Antonius, is just around the corner at about 229 metres. For groceries, the closest supermarkets are Lidl and Aldi, both about 3.2 kilometres away, with Albert Heijn and Vomar slightly further. The nearest GP is Huisartspraktijk De Groot in Zevenhoven, and the pharmacy is Service Apotheek Boogaard in Uithoorn.
How is the public transport connection from this home?
Bus stop De Hoef, De Strooppot is on your doorstep at about 70 metres, served by lines M and 526. Another stop, De Hoef, Merelslag, is about 170 metres away with line 526. The nearest train station is Schiphol Airport, approximately 12.3 kilometres away. No travel times or destinations are stated in the data.
What is the neighbourhood of de Hoef Buitengebied like?
De Hoef Buitengebied has around 515 residents, with a high share of older people, as 29 percent are 65 or older. Residents across the municipality of De Ronde Venen give their living environment an average score of 7.53, based on nine reviews. One resident describes the area as quiet and family-friendly, while another mentions noise from neighbours. The share of owner-occupied homes is 91 percent.