Forsythialaan 22
Ermelo - Oost, Ermelo
 Area
AreaA detached home at the edge of the woods
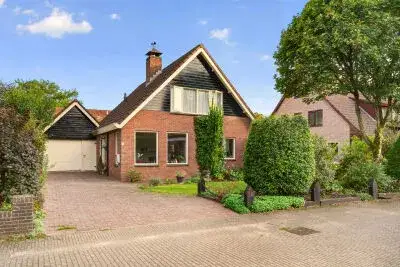
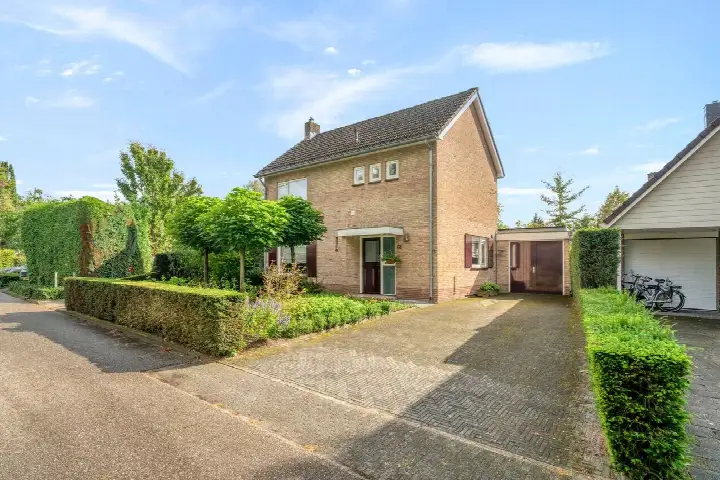
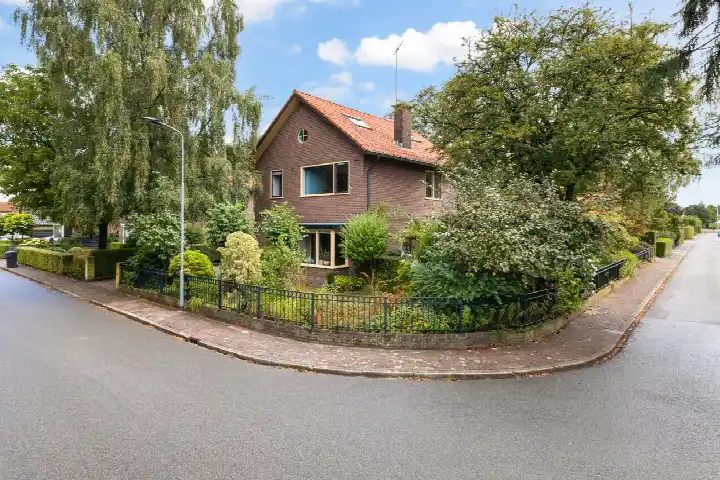
Forsythialaan 22 sits in Ermelo - Oost, a residential area on the edge of the woods where the streets are quiet and the views are open. This detached house from 1988 has a living area of 137 m² according to the agent, on a plot of 715 m². The asking price of €895,000 is on the high side compared with the average for detached houses in Ermelo, where the average asking price is €887,500.
The house itself
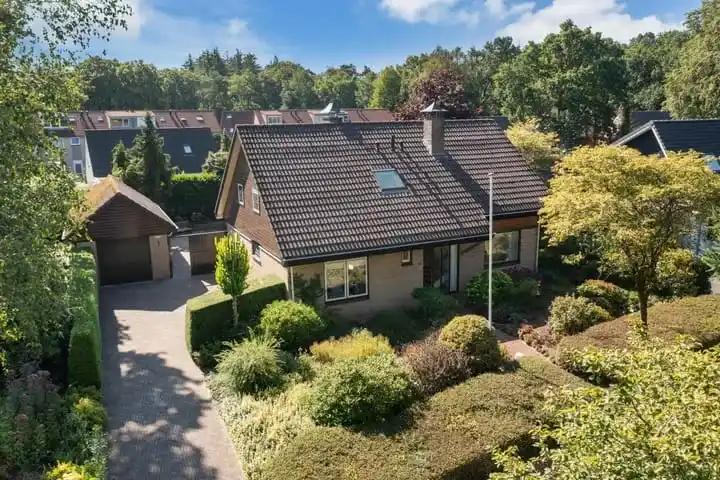
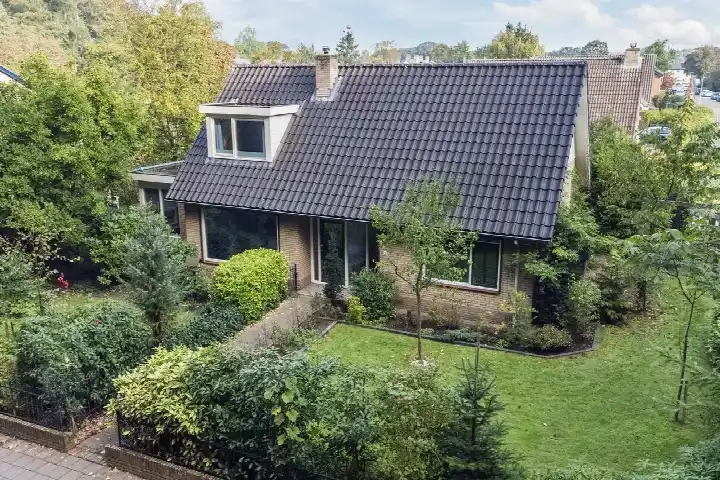
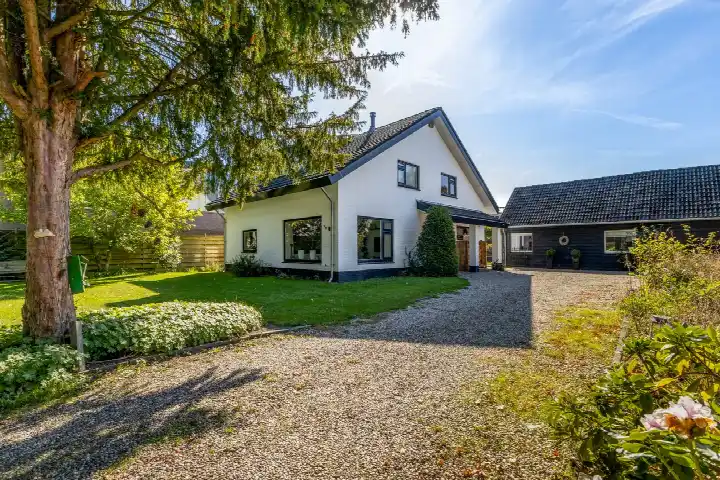
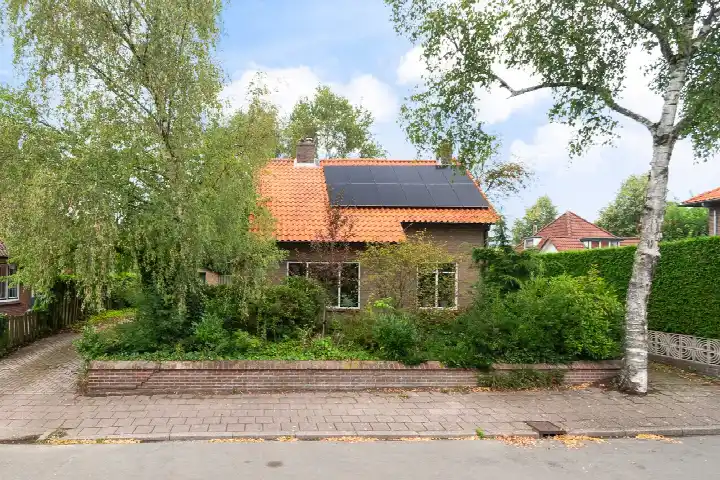
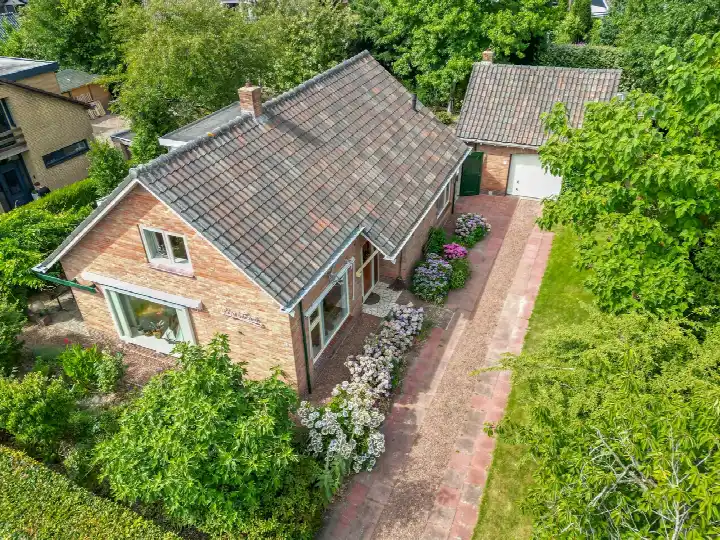
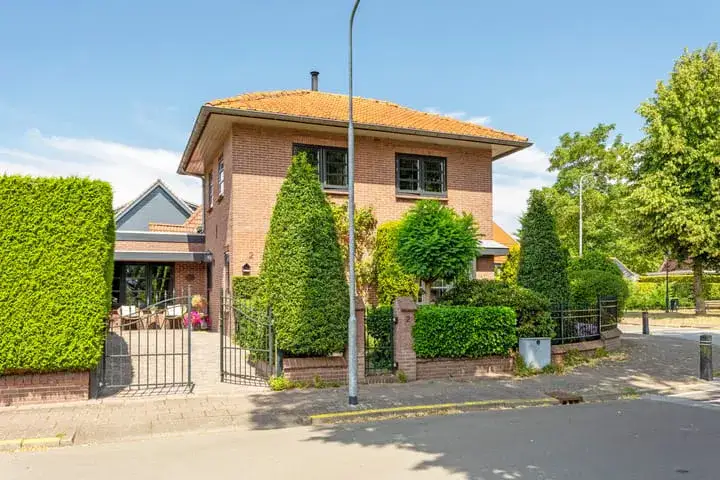
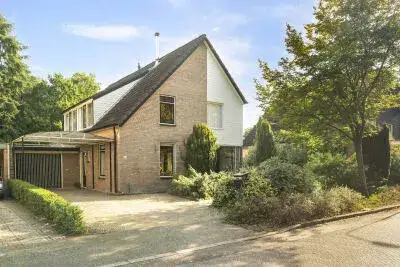
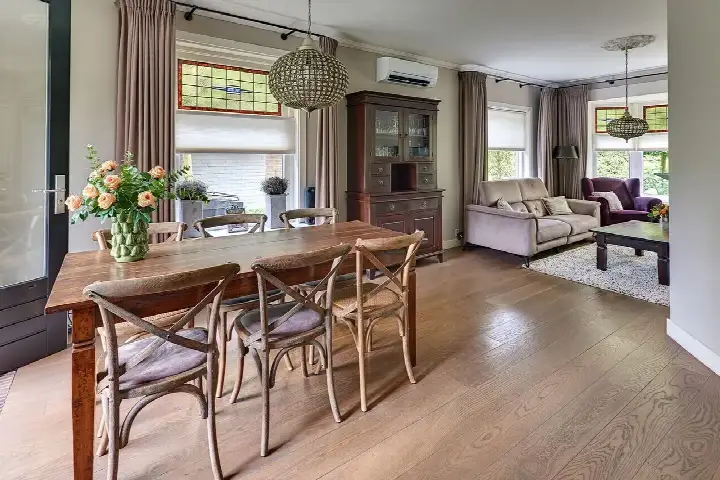
The agent describes this as a single-family detached home with five rooms, four bedrooms and one bathroom spread over two floors. The house has a garden around it, with a front, side and rear garden, and the rear garden faces south and is accessible via the back. There is a detached brick garage. According to the agent, the home is fully insulated, with roof, wall and floor insulation and double glazing, and it has a central heating boiler, a gas fireplace and partial underfloor heating. The BAG registration records a living area of 160 m², while the agent lists 137 m². The home is offered as freehold.
Life in Ermelo - Oost
Residents of the wider district give their living environment an average score of 8.55, based on ten reviews. One resident says: "It's a nice neighbourhood to live in with plenty of amenities within walking distance." Another describes it as cosy, where everyone gets along and knows each other, though they note the municipality hardly maintains the playground. The district has around 2,920 inhabitants, and a large share of the homes are single-family houses. The reviews describe the Ermelo - Oost neighbourhood as a place with schools, shops and an easily accessible centre.
Amenities and transport
Daily errands are well covered. Albert Heijn is just around the corner, with Lidl a couple of streets away. Basisschool de Cantharel is a five-minute walk, and Protestants Christelijke Basisschool Beatrix is just around the corner. The nearest GP is Huisartsenpraktijk Gunneweg-Groot, a ten-minute walk, and Apotheek De Witte Pauw is a couple of streets away. Bus stop Ermelo, Triade is just around the corner with line 501, and Ermelo, Smidsweg is a ten-minute walk with lines 501, 513 and 654. Ermelo train station is a ten-minute walk. The wider surroundings of the municipality of Ermelo include a hospital at Veldwijk.
WOZ and address data
The WOZ value is not stated in the available data. Public risk data at address level indicates that road traffic noise is 40 dB Lden and railway noise is 25 dB Lden, both below the noise standard. The foundation risk indication is low, with sandy soil. Pluvial flooding at heavy rain is low, as is the current flood risk and the flood risk for 2050. Heat stress is currently low, rising to medium by 2050. These are area-level indications, not an inspection of this specific home.
Source
At the time of writing, the home is offered via two channels, including Bart Jansen Makelaars and Bart Jansen Makelaars on Funda.
This summary was generated with AI and may contain errors. Always verify the details with the provider.
Features
Details of this home
Transfer
Price
Energy
 Save up to € 400 on your energy billCompare now
Areas and volume
 Insure your home and belongingsGet insured
Layout
Construction
Outdoor space
The WOZ value is set annually by the municipality with 1 January as its reference date, and therefore lags the market by about a year. It is an estimated market value, not a sale price.
Frequently asked questions
About Forsythialaan 22, Ermelo
What is the asking price for this detached house in Ermelo - Oost?
The asking price is €895,000. The average asking price for homes currently for sale in the neighbourhood is €887,500, with prices ranging from €850,000 to €925,000. The average price per square metre in the neighbourhood is €4,557, while this home is listed at €6,533 per square metre based on the agent's stated living area of 137 m².
How many bedrooms does this home have?
According to the agent, the home has five rooms in total, including four bedrooms and one bathroom, spread over two floors. The living area is listed as 137 m² by the agent, while the BAG registration records 160 m². The plot measures 715 m² according to both the BAG registration and the agent.
What is the WOZ value of this property?
The WOZ value is not stated in the available data. The WOZ value is the municipal valuation used for tax purposes, and it is not included in the listing information for this home.
What are the risk indications for this address?
Public risk data at address level indicates that road traffic noise is 40 dB Lden and railway noise is 25 dB Lden, both below the noise standard. The foundation risk indication is low, with sandy soil. Pluvial flooding at heavy rain is low, as is the current flood risk and the flood risk for 2050. Heat stress is currently low, rising to medium by 2050. These are area-level indications, not an inspection of this specific home.
Which supermarkets are near this home?
Albert Heijn is approximately 971 metres away, and Lidl is about 1,291 metres away. PLUS is at 1,652 metres and Aldi at 1,684 metres. In total, there are 15 supermarkets within five kilometres of the home.
What schools are within walking distance?
Basisschool de Cantharel is about 511 metres away, and Protestants Christelijke Basisschool Beatrix is at 689 metres. Protestants Christelijke Basisschool Irene is at 1,377 metres. For secondary education, Chr. College Groevenbeek is at 1,606 metres. There are 30 schools within five kilometres.
How is the public transport in this area?
Bus stop Ermelo, Triade is about 462 metres away with line 501, and Ermelo, Varenhof is at 536 metres with line 501. Ermelo, Smidsweg is at 819 metres with lines 501, 513 and 654. Ermelo train station is approximately 2,015 metres away.
What do residents say about living in this area?
Residents of the wider district give their living environment an average score of 8.55, based on ten reviews. One resident says: "It's a nice neighbourhood to live in with plenty of amenities within walking distance." Another describes the neighbourhood as cosy, where everyone gets along and knows each other, though they note the municipality hardly maintains the playground.
What is the energy label of this home?
The home has energy label C. This means the energy costs will be moderate compared with more efficient labels, though not as low as the most efficient homes. The agent states the home is fully insulated, with roof, wall and floor insulation and double glazing.
Is there a garden and garage?
Yes, the agent describes a garden around the home, with a front, side and rear garden. The rear garden faces south and is accessible via the back. There is also a detached brick garage. The plot measures 715 m².