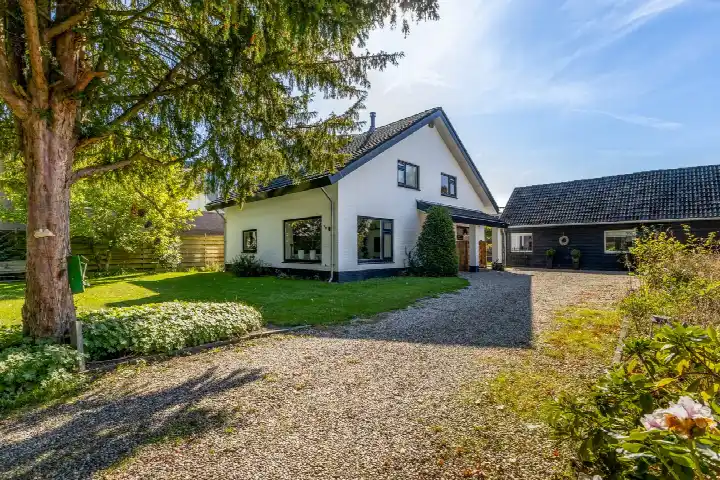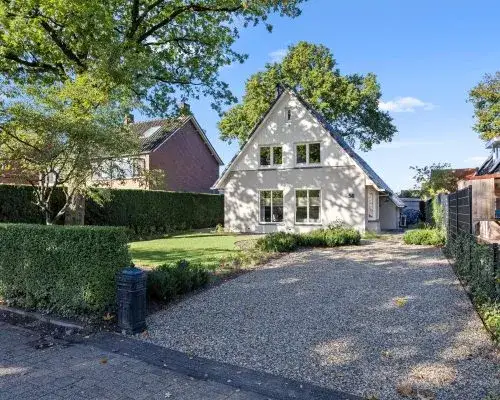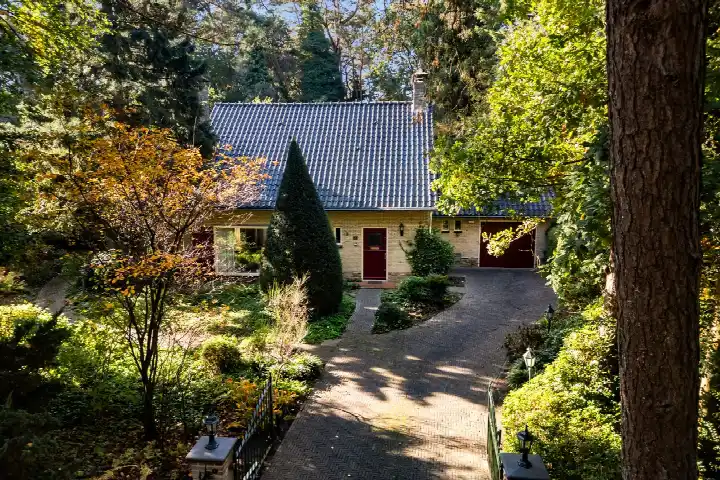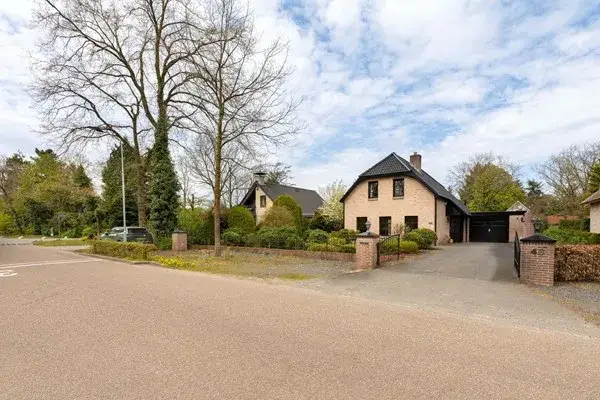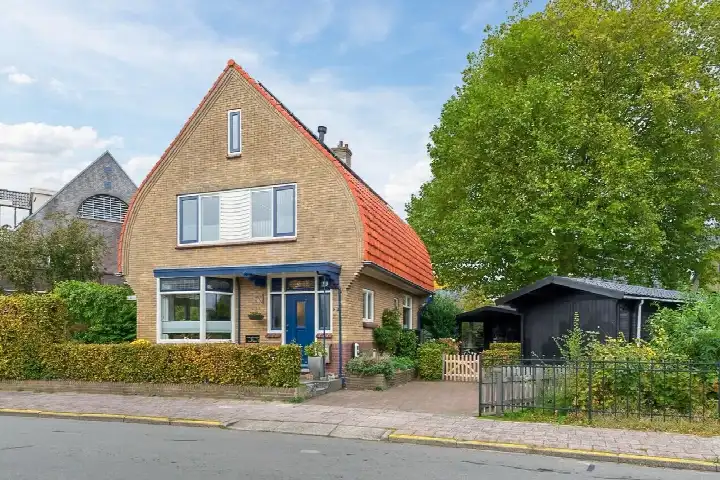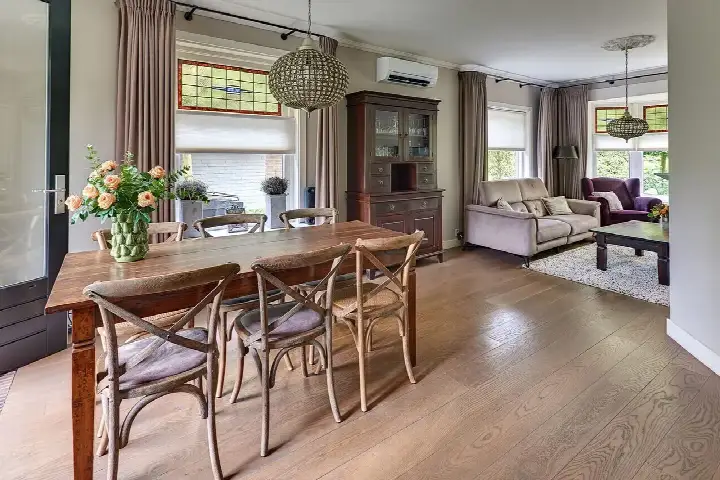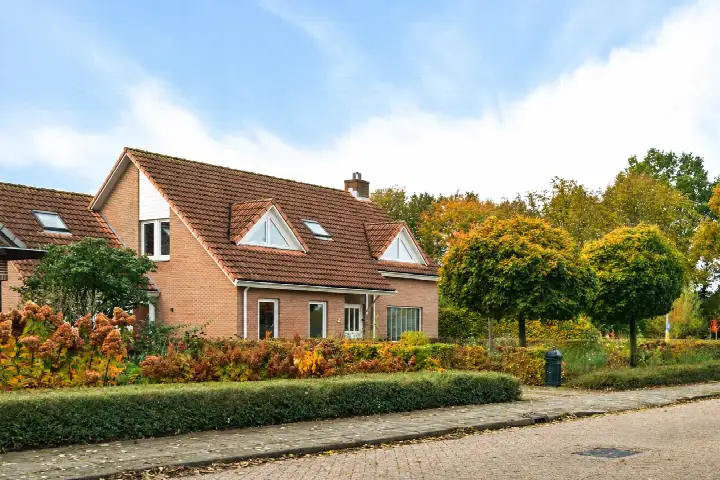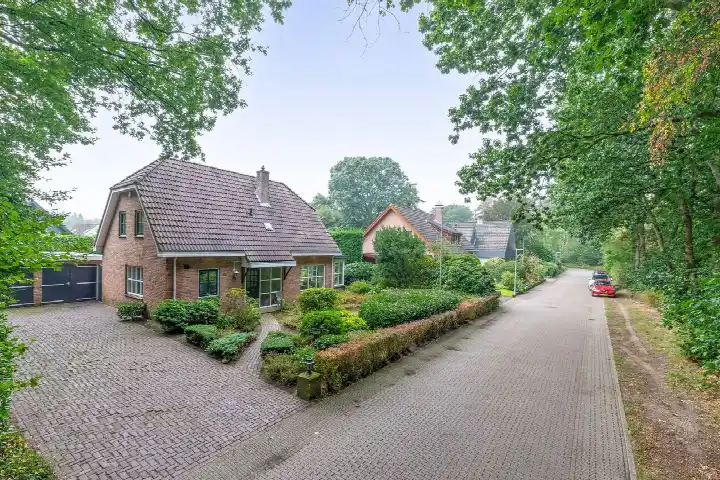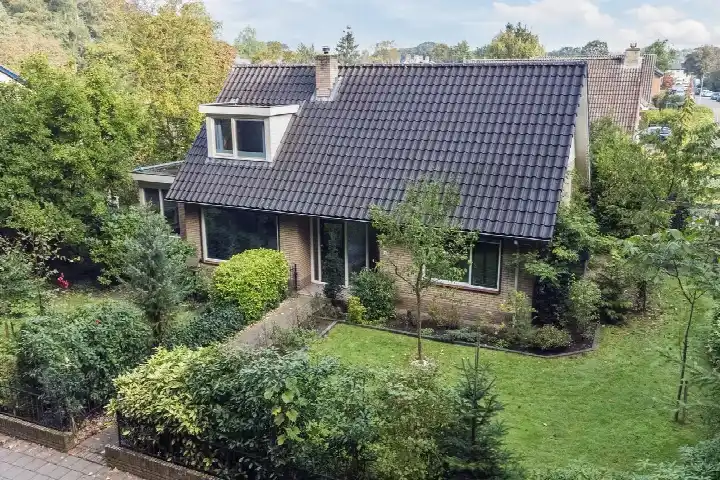
A grand semi-detached home in Ermelo
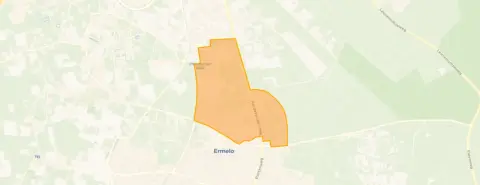
This is a home with real presence, a semi-detached house from 1922 on a plot that the agent lists at 891 m², while the BAG registration records 214 m². The asking price of €895,000 is keen compared with the average asking price of €950,056 in the neighbourhood, according to the precomputed comparison. The home sits in Ermelo - Noord, a district within the municipality of Ermelo. For context, the neighbourhood currently has 18 homes for sale, with an average asking price of €950,056. If you are weighing up options, you might also look at semi-detached houses in Ermelo.
Inside the house
The agent describes a spacious interior with 12 rooms, 7 bedrooms and 2 bathrooms spread over 2 floors, with a volume of 1,776 m³. The living area is 198 m² according to both the BAG registration and the agent. Outside, there is a rear garden of 388 m² facing northeast, a front garden, an attached brick garage and a roof terrace. The home has double glazing and a heat pump for heating, and it is offered as full ownership. The energy label is E, which is the least efficient label, so expect higher energy costs.
Life in Ermelo - Noord
Residents of the district around the centre give their living environment an average score of 8.55, based on ten reviews. One resident says: "It's a nice neighbourhood to live in with plenty of amenities within walking distance." Another describes it as "cosy", adding that "everyone gets along with each other and knows each other", though they note the municipality hardly maintains the playground. The district has a mix of ages, with 34% of residents aged 65 or over, and 15% under 15. The neighbourhood itself is home to about 3,105 people. For more on the area, see the Ermelo - Noord neighbourhood.
Amenities and getting around
Daily errands are easy from here. The PLUS supermarket is just around the corner, with Aldi a couple of streets away and Lidl a five-minute walk. For primary education, Protestants Christelijke Basisschool Irene is a ten-minute walk, and Protestants Christelijke Basisschool Margriet is a bit further. The GP practice Huisartsenpraktijk Bekker is just around the corner, and the pharmacy Service Apotheek Ermel is a couple of streets away. Bus stop Ermelo, Gemeentehuis is on your doorstep with line 501, and Ermelo, Station is a five-minute walk with lines 501 and 654. The train station Ermelo is a five-minute walk. The municipality of Ermelo covers the wider area, and you can read more about the municipality of Ermelo.
WOZ and address data
The WOZ value is not stated in the available data, so no comparison with the asking price or historical development can be made. Regarding address-level risks, the noise from road traffic is 54 dB Lden, which is above the noise standard, based on 2022 data. Railway noise is 47 dB Lden, below the standard, based on 2023 data. The foundation risk indication is low, with sandy soil, though this is an area-level indication, not an inspection of this specific home. For climate, pluvial flooding at heavy rain is elevated, while flood risk is low now and in 2050, and heat stress is low now but medium by 2050. These are public risk data at address level, indicating area-level conditions.
Source and agent
At the time of writing, the home is offered via multiple channels, including Vinke Veluwe Makelaars and Vinke Veluwe Makelaars on Funda.
This summary was generated with AI and may contain errors. Always verify the details with the provider.
Features
Details of this home
Transfer
Price
Energy
 Save up to € 400 on your energy billCompare now
Areas and volume
Layout
Construction
Outdoor space
Frequently asked questions
About Horsterweg 66A, Ermelo
How does the asking price compare with the neighbourhood average?
The asking price of €895,000 is keen compared with the average asking price of €950,056 in the neighbourhood, according to the precomputed comparison. The neighbourhood has 18 homes for sale, with prices ranging from €309,000 to €1,950,000. The average price per square metre in the neighbourhood is €4,976, while this home is listed at €4,520 per square metre based on the agent's floor area.
What is the layout of this home?
According to the agent, the home has 12 rooms, 7 bedrooms and 2 bathrooms spread over 2 floors, with a volume of 1,776 m³. The living area is 198 m² according to both the BAG registration and the agent. There is a rear garden of 388 m² facing northeast, a front garden, an attached brick garage and a roof terrace. The home has double glazing and a heat pump for heating.
What is the WOZ value of this home?
The WOZ value is not stated in the available data. The WOZ value is the municipal valuation on a reference date, and it is not part of the listing information provided. Without this figure, no comparison with the asking price or historical development can be made.
What are the noise levels around this address?
According to public address-level data, the noise from road traffic is 54 dB Lden, which is above the noise standard, based on 2022 data. Railway noise is 47 dB Lden, which is below the standard, based on 2023 data. These are area-level indications, not measurements taken at this specific home. The data comes from Atlas Leefomgeving and other public sources.
What supermarkets are nearby?
The nearest supermarket is PLUS at 345 metres, followed by Aldi at 425 metres and Lidl at 555 metres. Albert Heijn is at 860 metres, and another PLUS is at 1,399 metres. Within a 5-kilometre radius, there are 16 supermarkets in total. These distances are measured from the home, so daily grocery shopping is within walking distance.
What is the neighbourhood like according to residents?
Residents of the district around the centre give their living environment an average score of 8.55, based on ten reviews. One resident says: "It's a nice neighbourhood to live in with plenty of amenities within walking distance." Another describes it as "cosy", noting that "everyone gets along with each other and knows each other", though they mention the municipality hardly maintains the playground. These reviews reflect the district, not just this specific neighbourhood.
What schools are within walking distance?
The nearest primary school is Protestants Christelijke Basisschool Irene at 683 metres, followed by Protestants Christelijke Basisschool Margriet at 996 metres. Protestants Christelijke Basisschool Beatrix is at 1,179 metres, and Bernhardschool Ermelo is at 1,308 metres. Within a 5-kilometre radius, there are 42 schools in total, including secondary education options.
How is the public transport connection?
The nearest bus stop is Ermelo, Gemeentehuis at 282 metres, served by line 501. Ermelo, Station is at 434 metres with lines 501 and 654, and Ermelo, De Meerkanten is at 472 metres with line 501. The train station Ermelo is at 461 metres. These stops provide bus connections, and the train station offers rail services, though specific destinations are not stated.
What is the foundation risk for this home?
The foundation risk indication for this address is low, according to public data. The home was built before 1970, specifically in 1922, and the soil type is sand. This is an area-level indication based on public risk data, not an inspection of this specific home. The data comes from sources like KCAF and Atlas Leefomgeving.
What is the energy label and what does it mean?
The energy label is E, which is the least efficient label on the scale. This means you can expect higher energy costs compared with more efficient labels. The home has double glazing and a heat pump, according to the agent. The energy label is a separate fact from the installations, and no structural condition is inferred from it.