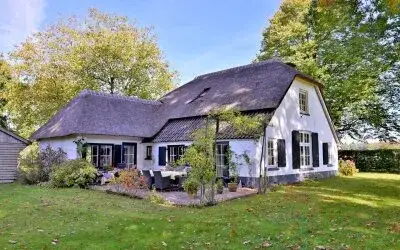
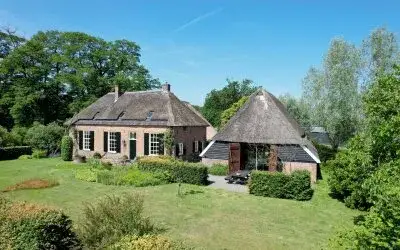
A farmhouse with space to breathe
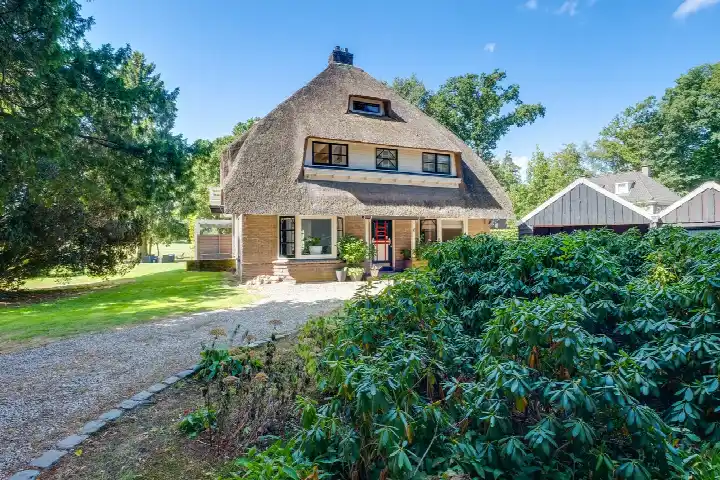
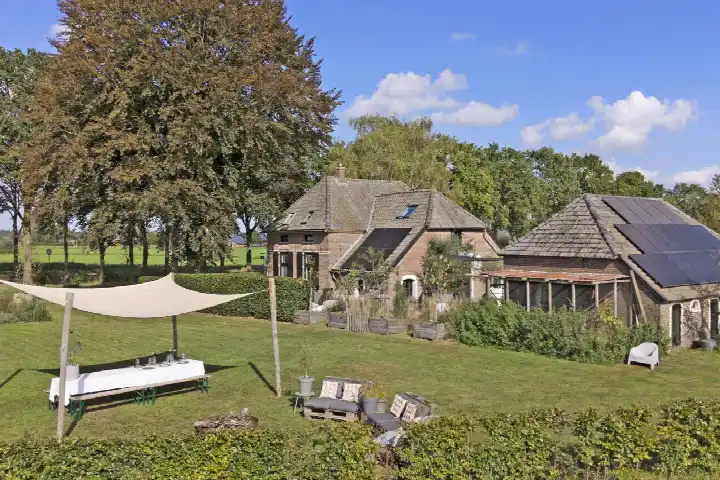
Tucked away on a quiet road outside the built-up area, this detached farmhouse at Haarbroeksteeg 6 in Harfsen enjoys a rural setting with open views. The home dates from 1890 and carries an energy label C. With a price of €1,285,000, the asking price is on the high side compared with the average asking price in the neighbourhood. For context, detached houses in Lochem give an idea of what is available in the wider municipality.
The home itself
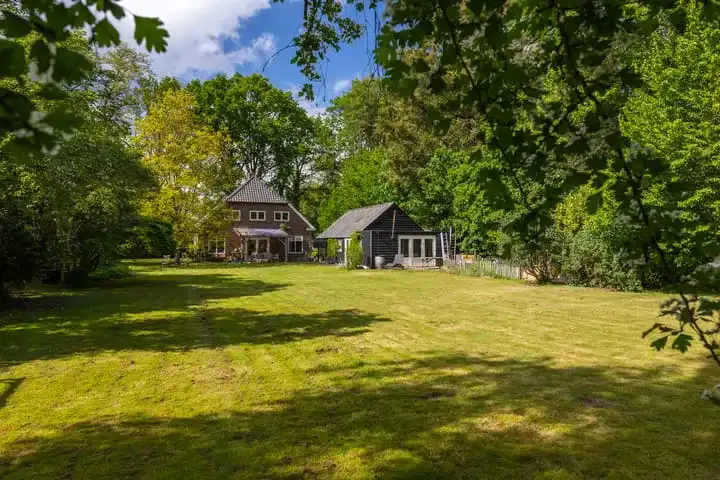
Inside, the farmhouse offers six rooms, four bedrooms and three bathrooms spread over two floors, with a volume of 784 m³. The agent describes the property as a woonboerderij, a traditional farmhouse, with a garden around the house, a front garden, a sunny terrace and a carport. According to the agent, the home has roof insulation, double glazing, wall insulation and floor insulation, and is heated by a central heating boiler with partial underfloor heating. It is freehold ownership. The BAG registration lists a living area of 249 m², while the agent's listing states 211 m²; the plot measures 5,080 m² in both.
The Verspreide huizen Harfsen neighbourhood
This is a thinly populated area, with an urbanity level of 5, meaning it is not urban at all. The neighbourhood counts around 1,055 residents, and most homes are owner-occupied. Residents across the Verspreide huizen Harfsen neighbourhood give their living environment a 7.18 on average, based on nine reviews. One resident says: "Generally good contact." Another notes: "Little sociability!" The reviews reflect mixed experiences, from positive neighbourly contact to a sense of distance.
Amenities and transport
The nearest supermarket, a PLUS, is a ten-minute walk away, with a SPAR a similar distance. For primary education, the Julianaschool is a ten-minute walk, and the OBS Beatrixschool is a couple of streets further. The GP practice, Apotheekhoudende Huisartsenpraktijk Almen, is a ten-minute walk, while the nearest pharmacy is in Lochem. Bus line 58 stops at Almen, Vunderingweg, a ten-minute walk away, and the nearest train station is Lochem. The wider area falls under the municipality of Lochem.
WOZ and address data
No WOZ value is available for this property. According to public address-level risk data, the noise load from road traffic is 36 dB Lden and from rail traffic 33 dB Lden, both below the noise standard. The foundation risk indication is low, based on the home being built before 1970 and the sandy soil type. The flood risk is low both currently and in 2050. These are area-level indications, not an inspection of this specific home.
Source
At the time of writing, the home is offered via multiple channels, including De Haan Schippers Makelaars | Baerz & Co and De Haan Schippers Makelaars | Baerz & Co on Funda.
This summary was generated with AI and may contain errors. Always verify the details with the provider.
Features
Details of this home
Transfer
Price
Energy
 Save up to € 400 on your energy billCompare now
Areas and volume
Layout
Construction
Outdoor space
The WOZ value is set annually by the municipality with 1 January as its reference date, and therefore lags the market by about a year. It is an estimated market value, not a sale price.
Frequently asked questions
About Haarbroeksteeg 6, Harfsen
What does the asking price of €1,285,000 mean for this home?
The asking price is on the high side compared with the average asking price in the neighbourhood, which is €723,800. That puts the price roughly 78% above the neighbourhood average. The price per square metre, based on the agent's listed living area, is €6,090. These figures are precomputed comparisons, so they give a sense of where this home sits in the local market.
How many rooms and bedrooms does this farmhouse have?
According to the agent, the home has six rooms, four bedrooms and three bathrooms spread over two floors. The volume is 784 m³. The property is described as a woonboerderij, a traditional farmhouse, with a garden around the house, a front garden, a sunny terrace and a carport. The BAG registration lists a living area of 249 m², while the agent's listing states 211 m².
What is the WOZ value of this property?
The WOZ value is not stated in the available data for this property. The WOZ is the municipal valuation used for tax purposes, and it is not part of the listing information provided here. Without this figure, it is not possible to compare the asking price with the official municipal valuation.
What are the noise levels around this address?
According to public address-level data, the noise load from road traffic is 36 dB Lden, which is below the noise standard. The noise load from rail traffic is 33 dB Lden, also below the standard. These figures are area-level indications based on data from 2022 and 2023, not measurements taken at this specific home.
What is the foundation risk for this home?
The foundation risk indication for this address is low. This is based on the home being built before 1970, specifically in 1890, and the soil type being sand. This is an area-level indication from public risk data, not an inspection of the actual foundation of this property.
What supermarkets are nearby?
The nearest supermarket is a PLUS, about a ten-minute walk away. A SPAR is a similar distance. Further afield, there are additional options including an Aldi, another PLUS and a Lidl, all within a few kilometres. The nearest supermarket within 5 km is the PLUS at roughly 3.6 km.
Which schools are close to this home?
The nearest primary school is the Julianaschool, about a ten-minute walk away. The OBS Beatrixschool is a couple of streets further. For secondary education, the Staring College in Lochem is the closest option, at roughly 5.5 km. There is also a school for special secondary education, Scholengemeenschap Klein Borculo, at about 5.3 km.
How do residents rate living in this area?
Residents across the municipality give their living environment an average score of 7.18, based on nine reviews. One resident says: "Generally good contact." Another notes: "Little sociability!" A third resident mentions "Many unfriendly, gloomy elderly people who call the shots." The reviews reflect a range of experiences, so the picture is mixed.
What public transport options are available?
The nearest bus stop is Almen, Vunderingweg, about a ten-minute walk away, served by bus line 58. Two other stops on the same line, Almen, Kapelweg and Almen, Staringweg, are a similar distance. The nearest train station is Lochem, at roughly 7.1 km. No travel times or destinations are stated in the data.
What is the energy label of this home?
The energy label is C. According to the agent, the home has roof insulation, double glazing, wall insulation and floor insulation. It is heated by a central heating boiler with partial underfloor heating. The energy label is a fact about the home, and the insulation features are stated separately by the agent.