Herenpark 37
Wipstrik-Noord, Zwolle
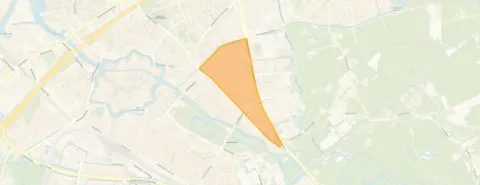 Area
AreaA spacious home in a green Zwolle neighbourhood
Herenpark 37 is a detached house in Wipstrik-Noord, a quiet residential area of Zwolle where residents give their surroundings an 8.92 out of 10. The home was built in 1989 and has an energy label B. With a living area of 218 m² on a plot of 477 m², this is a generous family home. The asking price of €950,000 is in line with the market, according to the precomputed comparison with the neighbourhood average. For context, [detached houses in Zwolle]( /koopwoningen/zwolle/vrijstaande-woningen/ ) are listed at various price points across the municipality.
The home itself
This listing does not include details about the layout, number of rooms, or outdoor space. The home dates from 1989 and carries an energy label B, which means it is an efficient label. The living area is 218 m² according to the BAG registration, and the plot measures 477 m². The asking price works out to €4,358 per m² based on the BAG floor area.
Life in Wipstrik-Noord
Residents describe Wipstrik-Noord as a top neighbourhood. One resident says: "Lovely quiet neighbourhood to live in. Lots of green, quiet streets and many young families. Walk to the city for an ice cream or terrace, also quickly to the countryside for a walk." Another adds: "Accessible neighbourhood, child-friendly where people look out for each other. People try to do their bit for the neighbourhood." These impressions are based on three reviews. The neighbourhood counts around 3,065 residents, and about 37 percent of households have children. [The Wipstrik-Noord neighbourhood]( /buurt/wipstrik-noord-zwolle/ ) has a strong community feel according to those who live there.
Amenities and transport
Daily errands are easy from this address. The SPAR supermarket is just around the corner, with PLUS, Jumbo, Ekoplaza and Aldi all within a ten-minute walk. Basisschool Geert Grote is a five-minute walk away, and several secondary special education schools are close by. The nearest GP is Huisartsenpraktijk Weezenland, while the Isala hospital and pharmacy are a couple of streets away. Bus stop Zwolle, Herenweg is just around the corner with lines 7, 11, 40, 41, 161, 301 and 640, and Zwolle train station is a ten-minute walk. [The municipality of Zwolle]( /gemeente/zwolle/ ) offers all this within easy reach.
WOZ and address data
The WOZ value is not stated in this listing, so no comparison with the asking price is available. The address does carry risk indications from public data at area level, not an inspection of this specific home. Road traffic noise is measured at 54 dB Lden, above the noise standard for the reference year 2022. Railway noise at 36 dB and aircraft noise at 11 dB both stay below their standards. The foundation risk indication is low, though the soil is peat, which is sensitive to settlement. Pluvial flooding at heavy rain is low, while the current flood risk is elevated and the 2050 projection is medium. Heat stress is currently low, rising to medium by 2050.
Source
At the time of writing the home is offered only via Edwin van Vilsteren Makelaars.
This summary was generated with AI and may contain errors. Always verify the details with the provider.
Features
Details of this home
Transfer
Price
Energy
 Save up to € 400 on your energy billCompare now
Areas and volume
 Insure your home and belongingsGet insured
Layout
Construction
Outdoor space
The WOZ value is set annually by the municipality with 1 January as its reference date, and therefore lags the market by about a year. It is an estimated market value, not a sale price.
Frequently asked questions
About Herenpark 37, Zwolle
What is the asking price for this detached house?
The asking price is €950,000. This is in line with the market, based on a precomputed comparison with the neighbourhood average asking price of €602,667. The price per square metre is €4,358 based on the BAG floor area of 218 m². The neighbourhood average asking price per m² is €4,669, so this home sits slightly below that figure.
What is known about the layout of this home?
The listing does not state the number of rooms, bedrooms, or bathrooms, nor does it mention a garden, balcony, or garage. The living area is 218 m² according to the BAG registration, on a plot of 477 m². The home was built in 1989 and has an energy label B. No further property details are stated in the listing.
Why are there no property details in this listing?
The listing does not include information about the layout, rooms, or outdoor space. The available facts are the living area of 218 m², the plot of 477 m², the construction year 1989, and the energy label B.
What do residents say about Wipstrik-Noord?
Residents give the neighbourhood an average score of 8.92 out of 10, based on three reviews. One resident describes it as a lovely quiet neighbourhood with lots of green, quiet streets and many young families, close to both the city centre and the countryside. Another calls it child-friendly, where people look out for each other and do their bit for the neighbourhood.
What shops and schools are nearby?
The SPAR supermarket is just around the corner, and PLUS, Jumbo, Ekoplaza and Aldi are all within a ten-minute walk. Basisschool Geert Grote is a five-minute walk away, and several secondary special education schools are close by. The nearest GP is Huisartsenpraktijk Weezenland, and the Isala hospital and pharmacy are a couple of streets away.
How is the public transport connection?
Bus stop Zwolle, Herenweg is just around the corner, served by lines 7, 11, 40, 41, 161, 301 and 640. Two more stops, Zwolle, Kuyerhuislaan and Zwolle, Dokter Hengeveldweg, are within a five-minute walk. Zwolle train station is about 2.1 km away, roughly a ten-minute walk.
What risk indications apply to this address?
Public risk data at area level, not an inspection of this home, indicates road traffic noise at 54 dB Lden, above the noise standard. Railway and aircraft noise stay below their standards. The foundation risk indication is low, though the soil is peat, which is sensitive to settlement. Pluvial flooding at heavy rain is low, while the current flood risk is elevated and the 2050 projection is medium.
What is the energy label and what does it mean?
The home has an energy label B, which is an efficient label. This means the energy costs are likely to be relatively moderate compared to less efficient labels. The listing does not state any specific insulation features. The home was built in 1989, and the energy label reflects the official registration.