A quiet spot in Klijndijk
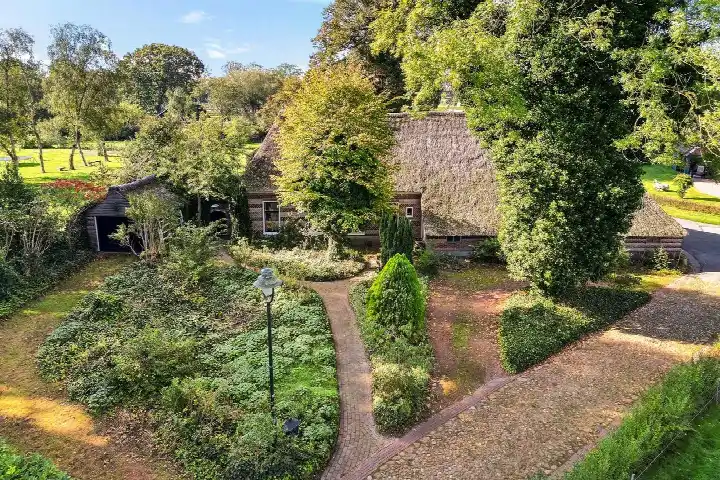
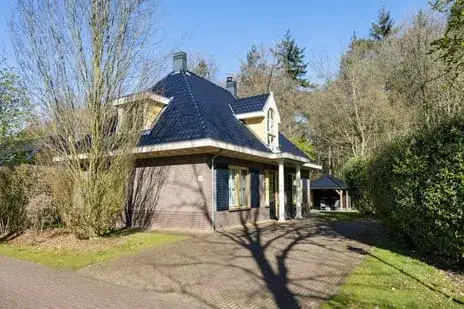
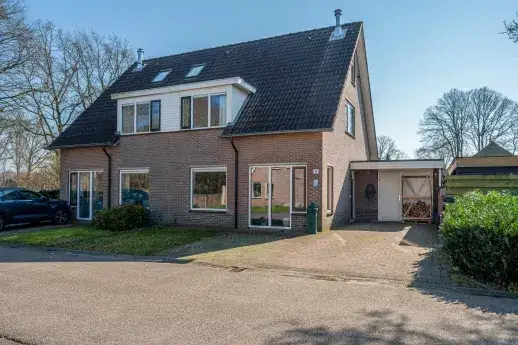
Tucked away on a quiet road in a wooded, rural setting, this detached house from 1960 sits on a generous plot in Klijndijk Buitengebied. The home offers space and calm, with the village of Klijndijk nearby and the town of Emmen within easy reach. The asking price is €465,000. For context, the current supply of detached houses in Borger-Odoorn shows a similar price level for comparable homes.
The home itself
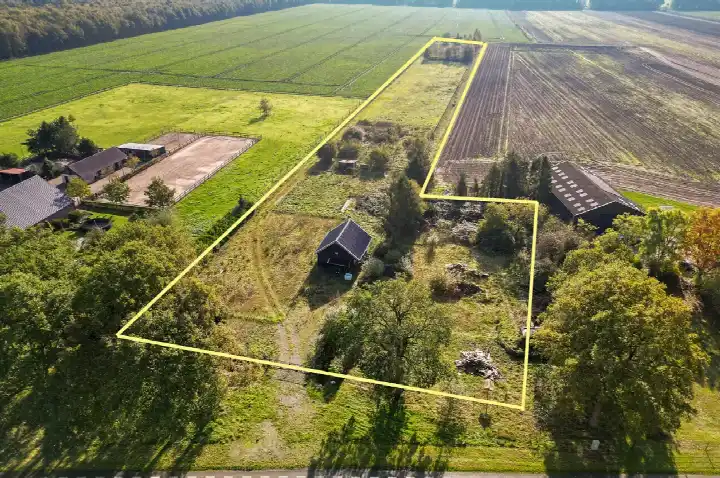
This detached family home has 8 rooms, including 5 bedrooms and 1 bathroom, spread over 2 floors. The living area is 197 m² according to the BAG registration, while the agent lists 159 m². The plot measures 1970 m². The property includes a rear garden of 1260 m² facing east, a front garden, a carport, and a detached brick garage. It is fully owned. According to the agent, the home has mostly double glazing, cavity wall insulation, and floor insulation, and is heated by a central heating boiler with partial underfloor heating. The energy label is D.
Life in Klijndijk Buitengebied
Klijndijk Buitengebied is a small, rural neighbourhood with around 200 residents, where detached homes from the 1945-1970 period dominate. Residents of the municipality of Borger-Odoorn give their living environment an average score of 7.04, based on seven reviews. One resident says: "Nice village to live in with good mutual contacts," though they note that public transport is poor. Another resident describes it as an "old farts neighbourhood with lots of cliques and families." The reviews reflect a mix of opinions, typical for a small community. For a broader picture of the area, you can explore the Klijndijk Buitengebied neighbourhood.
Amenities and transport
The nearest bus stop, Klijndijk Langeveldstraat, is just around the corner, with bus line 74. For groceries, the Coop in Odoorn is a ten-minute walk away, and there are several other supermarkets within a short drive. Primary schools like Basisschool De Weiert and Basisschool De Linderakkers are a couple of streets away. The GP practice Huisartsenpraktijk NoorderEs in Odoorn is a ten-minute walk, and the BENU Apotheek Emmermeer is a short drive. The nearest train station is Emmen, about 5 km away. The municipality of Borger-Odoorn offers a rural setting with easy access to nearby towns.
WOZ and address data
The WOZ value of the home is €364,000, based on the reference date 1 January 2025. The asking price is 28% above this WOZ value. Between 2020 and 2025, the WOZ value rose by 37%, from €266,000 to €364,000. As for address-level risks, the noise load from road traffic is 57 dB Lden and from air traffic 58 dB Lden, both above the noise standard, based on 2022 data. The foundation risk indication is low, and the soil type is sand. The risk of pluvial flooding and flood risk, both now and in 2050, is low. These are area-level indications, not an inspection of this specific home.
Source
At the time of writing, the home is offered via multiple channels, including Wijnholds Makelaardij.
This summary was generated with AI and may contain errors. Always verify the details with the provider.
Features
Details of this home
Transfer
Price
Energy
 Save up to € 400 on your energy billCompare now
Areas and volume
Layout
Construction
Outdoor space
The WOZ value is set annually by the municipality with 1 January as its reference date, and therefore lags the market by about a year. It is an estimated market value, not a sale price.
Frequently asked questions
About Hoofdweg 55, Klijndijk
How does the asking price compare to the WOZ value?
The asking price of €465,000 is 28% above the WOZ value of €364,000, which was set on 1 January 2025. The WOZ value is the municipal valuation, not the current market value. Between 2020 and 2025, the WOZ value increased by 37%, from €266,000 to €364,000. This comparison is based on the figures provided and does not imply any judgement about the asking price.
What is the layout of this detached house?
According to the agent, this detached house has 8 rooms, including 5 bedrooms and 1 bathroom, spread over 2 floors. The living area is listed as 159 m² by the agent, while the BAG registration records 197 m². The plot measures 1970 m². The property includes a rear garden of 1260 m² facing east, a front garden, a carport, and a detached brick garage.
What is the energy label and what does it mean for costs?
The energy label is D. This label indicates the energy efficiency of the home, with lower labels generally leading to higher energy costs. The agent states that the home has mostly double glazing, cavity wall insulation, and floor insulation, and is heated by a central heating boiler with partial underfloor heating. These features may influence energy consumption, but the label itself does not specify the exact costs.
What are the noise levels around this address?
According to public risk data at the address level, the noise load from road traffic is 57 dB Lden, and from air traffic it is 58 dB Lden, both above the noise standard, based on 2022 data. These are area-level indications, not measurements taken at the property itself. The data comes from sources like Atlas Leefomgeving and does not constitute an inspection of this specific home.
What is the foundation risk for this home?
The foundation risk indication for this address is low, and the soil type is sand. This is based on public risk data at the address level, which provides an area-level indication rather than an inspection of the property. The home was built in 1960, but the risk level is determined by the data, not by the year of construction alone.
What supermarkets are nearby?
The nearest supermarket is the Coop, about 2.9 km away, which is a ten-minute walk. Other options include an Aldi and another Coop, both around 4.2 km away, and a Jumbo at about 4.9 km. These distances are based on the nearest locations provided in the data.
Which schools are close to this home?
The nearest primary school is Basisschool De Weiert, about 2.6 km away, followed by Basisschool De Linderakkers at 3.0 km. There are several other primary schools within 5 km, including St Frans School and Openbare Basisschool De Esdoorn. For secondary education, the nearest school is about 6.9 km away.
How is the public transport in this area?
The nearest bus stop is Klijndijk Langeveldstraat, just around the corner, served by bus line 74. Another stop, Klijndijk Melkweg, is also nearby with lines 59 and 75. The nearest train station is Emmen, about 5 km away. Public transport options are limited, as one resident noted in a review.
What do residents say about living in this municipality?
Residents of the municipality of Borger-Odoorn give their living environment an average score of 7.04, based on seven reviews. One resident says: "Nice village to live in with good mutual contacts," though they note poor public transport. Another describes it as an "old farts neighbourhood with lots of cliques and families." These reviews reflect the municipality as a whole, not specifically this neighbourhood.