Kreitenmolenstraat 179
Bedrijventerrein Kreitenmolen, Tilburg
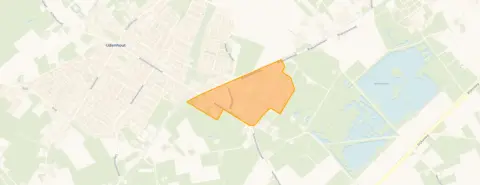 Area
AreaA detached home with space to breathe
Tucked away on the Kreitenmolenstraat in Udenhout, this detached house from 1952 sits on a generous plot of 982 m². The village atmosphere is immediately tangible, with a close-knit community and plenty of green space nearby. With an asking price of €620,000, the home is priced in line with the market, especially when compared to other detached houses in Tilburg.
Inside the home
Step inside and you'll find a spacious layout with six rooms, including five bedrooms spread over two floors. The total volume comes to 665 m³, giving the home a sense of openness. There's also an integrated garage, handy for parking or extra storage. According to the BAG registration, the living area is 164 m², while the agent lists it as 153 m². The energy label is D, so expect moderate energy costs.
Life in Bedrijventerrein Kreitenmolen
This is a neighbourhood where people know each other. Residents of the district give it an average score of 8.92, based on three reviews. One resident says: "Everyone knows each other, the centre is very cosy, nice little restaurants, good care for the elderly and disabled, pleasant supermarkets but above all lovely people. There is no safer place." Another adds: "The primary schools are absolutely great, the centre is cosy. There are beautiful forests around it to walk the dog." With around 220 residents, it's a small community, and the mix of ages keeps things lively. For a closer look at the Bedrijventerrein Kreitenmolen neighbourhood, the data paints a picture of a quiet, family-oriented area.
Daily essentials and getting around
For your daily shopping, the Jumbo is just around the corner, with a PLUS a ten-minute walk away. Kindcentrum de Mortel primary school is a couple of streets away, and the GP practice and pharmacy are both within walking distance. Bus stops on Groenvelde and Kastanjelaan offer lines 239, 639 and 9, 849, while the train station at Oisterwijk is a short drive. The wider municipality of Tilburg is easily reachable for more extensive amenities.
WOZ and address data
At the address level, the noise from road traffic is measured at 62 dB Lden, which is above the standard, while railway, air and industrial noise all stay below their respective norms. The foundation risk indication is low, based on the sandy soil and the home's construction year of 1952. For climate, pluvial flooding is elevated, though current flood risk is low, and heat stress is expected to rise from low to medium by 2050. These are area-level indications, not an inspection of this specific home.
Source and agent
At the time of writing, the home is offered via multiple channels, including REMAX Optimus Makelaars and REMAX Optimus Makelaars.
This summary was generated with AI and may contain errors. Always verify the details with the provider.
Features
Details of this home
Transfer
Price

Areas and volume
 Insure your home and belongingsGet insured
Layout
Construction
Outdoor space
Frequently asked questions
About Kreitenmolenstraat 179, Udenhout
How does the asking price compare to other homes in the neighbourhood?
The asking price of €620,000 sits close to the average of €611,667 for homes currently for sale in Bedrijventerrein Kreitenmolen. The median price is €650,000, with prices ranging from €400,000 to €785,000. The average price per square metre here is €3,712, while this home is listed at €4,052 per m² based on the agent's floor area.
What is the layout of this detached house?
This detached house from 1952 offers six rooms in total, including five bedrooms, spread over two floors. The total volume is 665 m³, and there is an integrated garage. The living area is listed as 153 m² by the agent, while the BAG registration records 164 m². The plot measures 982 m² according to both sources.
What does the energy label D mean for this home?
The energy label D indicates a mid-range efficiency level. This means you can expect moderate energy costs for heating and electricity. The label is a general classification and does not reflect the specific condition of the home's insulation or installations. It's one factor to consider alongside the home's age and overall condition.
What are the noise levels like at this address?
According to area-level data, road traffic noise at this address is measured at 62 dB Lden, which is above the Dutch standard. Railway noise is 48 dB Lden, air traffic 26 dB Lden, and industrial noise 50 dB Lden, all of which stay below their respective norms. These are indications at the area level, not measurements taken at the property itself.
What is the foundation risk for this home?
The foundation risk indication for this address is low. This is based on the sandy soil type and the fact that the home was built in 1952, before 1970. It's important to note that this is an area-level indication from public risk data, not an inspection of this specific property's foundation.
What shops and schools are nearby?
The Jumbo supermarket is just around the corner at 300 metres, with a PLUS about a ten-minute walk away. Kindcentrum de Mortel primary school is 860 metres from the home, and Basisschool De Wichelroede is about 1.2 km away. The nearest GP practice and pharmacy are both around 1 km from the property.
How is the public transport in this area?
The nearest bus stop is Udenhout, Groenvelde, about 413 metres away, serving lines 239 and 639. Another stop, Udenhout, Kastanjelaan, is 831 metres away with lines 9 and 849. The nearest train station is Oisterwijk, at a distance of 3.7 km, offering rail connections from there.
What is the neighbourhood like according to residents?
Residents of the district give it an average score of 8.92 out of 10, based on three reviews. One resident describes it as a cosy, child-friendly neighbourhood with a neighbourhood association and plenty of playgrounds. Another mentions the great primary schools and beautiful forests nearby for walking the dog, while a third calls it cosy but a bit quiet.
How many homes are currently for sale in this neighbourhood?
There are currently three homes for sale in Bedrijventerrein Kreitenmolen. In the recent period, seven homes have been sold, with an average selling price of €686,429 and an average time on the market of 37 days. The housing stock here consists largely of single-family homes, with 80% being owner-occupied properties.
What is the climate risk for this address?
Area-level climate data indicates that pluvial flooding risk is elevated, meaning there is a higher chance of water nuisance during heavy rainfall. Current flood risk is low, and this is expected to remain low by 2050. Heat stress is currently low but is projected to become medium by 2050. These are indications at the area level, not specific to this property.