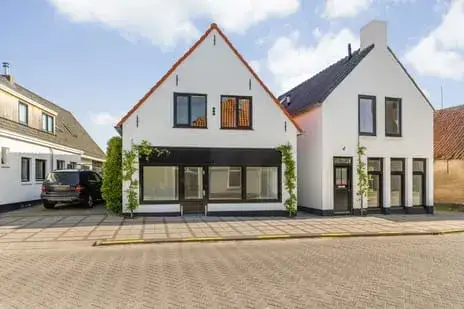
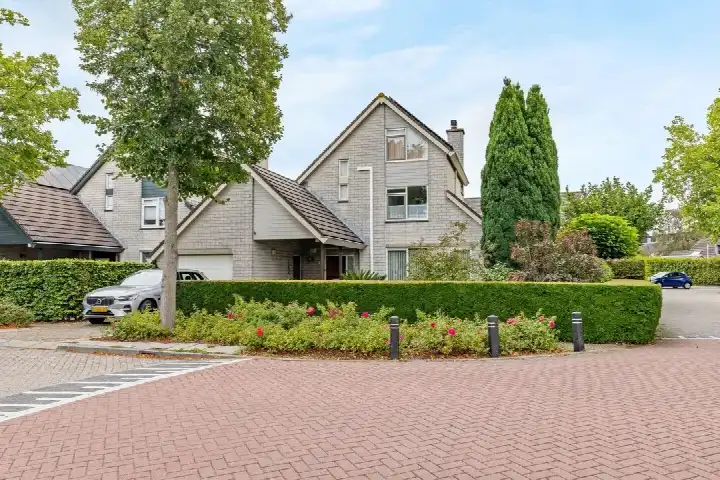
Molendijk 12
Klaaswaal Woonkern, Hoeksche Waard
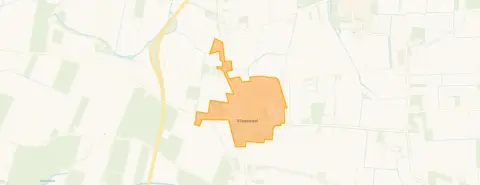 Area
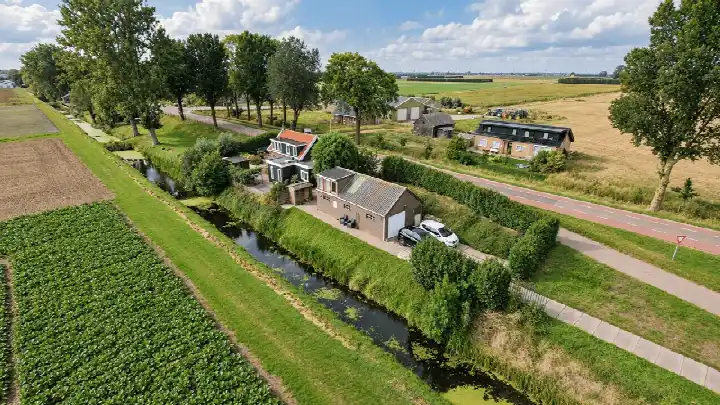
AreaA detached home with character in Klaaswaal
This detached house on Molendijk 12 sits in the Klaaswaal Woonkern neighbourhood, a part of the municipality of Hoeksche Waard. Built in 1925, the home carries a certain age and history with it. The asking price of €750,000 is on the high side, which is precomputed against the neighbourhood average asking price of €599,500. For context, the average asking price for detached houses in Hoeksche Waard reflects a different segment of the market.
The home itself
The listing provides limited detail on the interior. According to the BAG registration, the living area is 130 m² on a plot of 290 m². The energy label is G, which is the least efficient label, so expect high heating costs. The home was built in 1925, a fact that speaks to its age but says nothing about its condition.
Klaaswaal Woonkern
Klaaswaal Woonkern is a neighbourhood of about 3,450 residents, where a quarter of the population is 65 or older. Residents give the area an average score of 7.25, based on three reviews. One resident says: "A cosy, safe environment where everyone cares for each other. What could be better is the number of amenities. But this is already growing again. For example, we are getting a snack bar and a flower shop." Another notes: "Lots of green is a plus, a downside is that there are few facilities; there is only a Plus supermarket and a hat shop, the rest of the shops are disappearing." The neighbourhood has 1,576 homes, of which 78% are owner-occupied. This is the Klaaswaal Woonkern neighbourhood as described by its residents.
Amenities and transport
The daily routine is well covered here. The PLUS supermarket is on your doorstep, and the Christelijke Basisschool De Vliet is just around the corner. The GP practice Huisartsenpraktijk Klaaswaal is a couple of streets away. For public transport, the bus stop Klaaswaal, Rijksstraatweg is a five-minute walk, with lines 164, 664, 667 and 669. The nearest train station is Barendrecht, about 12 kilometres away. This is all within the municipality of Hoeksche Waard.
WOZ and address data
The WOZ value is not stated in the available data, so no comparison with the asking price can be made. Regarding address risks, the noise level from road traffic is 65 dB Lden, which is above the noise standard, based on 2022 data. The foundation risk indication is elevated, an area-level indication noting the home was built in 1925 on clay soil, possibly with wooden piles or a shallow foundation. Pluvial flooding at heavy rain is indicated as medium, while flood risk is low both now and in 2050. These are area-level indications, not an inspection of this specific home.
Source
At the time of writing the home is offered only via Groote Waard Makelaars & Taxateurs.
This summary was generated with AI and may contain errors. Always verify the details with the provider.
Features
Details of this home
Transfer
Price
Energy
 Save up to € 400 on your energy billCompare now
Areas and volume
 Insure your home and belongingsGet insured
Layout
Construction
Outdoor space
The WOZ value is set annually by the municipality with 1 January as its reference date, and therefore lags the market by about a year. It is an estimated market value, not a sale price.
Frequently asked questions
About Molendijk 12, Klaaswaal
What does the asking price of €750,000 mean for this home?
The asking price of €750,000 is on the high side compared to the neighbourhood average asking price of €599,500, a difference of 25%. The price per square metre is €5,769 based on the BAG living area of 130 m². This is a precomputed comparison and does not reflect any judgement on whether the price is justified.
What is known about the layout of this home?
The listing provides limited detail on the layout. According to the BAG registration, the living area is 130 m² and the plot is 290 m². The home was built in 1925 and has an energy label G.
What does energy label G mean for this property?
Energy label G is the least efficient label on the scale, so expect high heating costs for this home. The label reflects the energy performance rating, not the structural condition of the building. No insulation details are stated in the listing.
What is the foundation risk for this address?
The foundation risk indication for this address is elevated, based on area-level data. The home was built in 1925 on clay soil, which may mean wooden piles or a shallow foundation. In this postcode area, 80% of properties were built before 1970, and 1% of properties in the neighbourhood have an elevated risk of pile rot. These are indications at area level, not an inspection of this specific home.
How noisy is the location?
The road traffic noise level at this address is 65 dB Lden, which is above the noise standard, based on 2022 data. The aircraft noise level is 26 dB Lden, which is not above the noise standard. These figures are area-level indications from public risk data.
What amenities are nearby?
The PLUS supermarket is on your doorstep at 75 metres. The Christelijke Basisschool De Vliet is 181 metres away, and the GP practice Huisartsenpraktijk Klaaswaal is 189 metres away. The nearest pharmacy, Service Apotheek Numansdorp, is about 4.4 kilometres away in Numansdorp.
What public transport options are available?
The nearest bus stop is Klaaswaal, Rijksstraatweg at 323 metres, served by lines 164, 664, 667 and 669. Another stop, Klaaswaal, Molendijk, is at 492 metres with the same lines plus N67. The nearest train station is Barendrecht, about 12 kilometres away.
What do residents say about the neighbourhood?
Residents give the neighbourhood an average score of 7.25, based on three reviews. One resident describes it as "a cosy, safe environment where everyone cares for each other," while noting amenities are limited but growing. Another resident appreciates the green surroundings but mentions that facilities are scarce, with only a Plus supermarket and a hat shop remaining.
Why are there no property details in this listing?
The listing does not state the number of rooms, bedrooms, bathrooms, garden, or any installations. As a result, the description of the home itself is limited to the facts that are available: the year of construction, the energy label, and the floor areas from the BAG registration. No further property details are stated in the listing.