Oude-Hoofdvaartsweg 47
De Lariks West, Assen
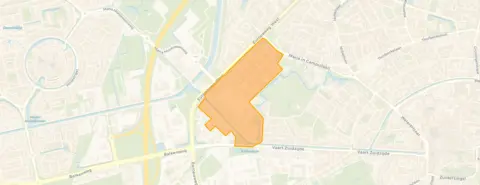 Area
AreaA detached home by the water in De Lariks West
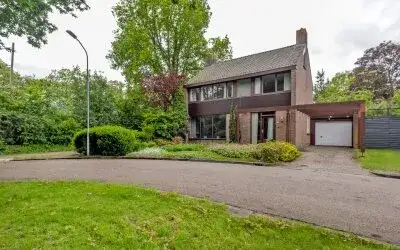
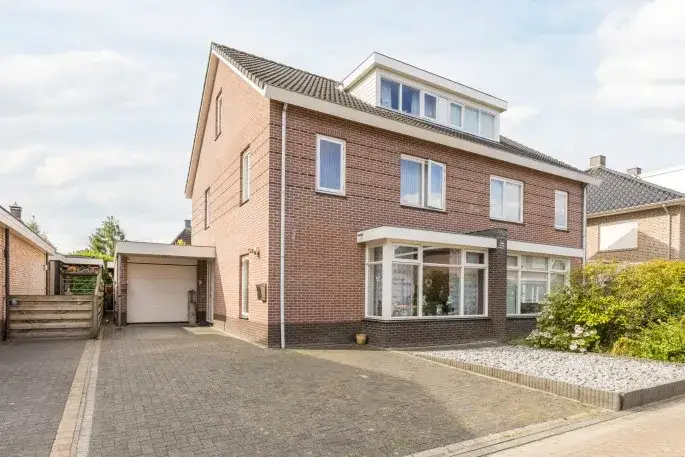
This detached house sits on the Oude-Hoofdvaartsweg in De Lariks West, a residential area on the edge of Assen. The home dates from 1929 and is set on a plot of 930 m², with the garden facing southwest and accessible via the back alley. The asking price of €539,500 is on the high side compared with the average asking price in the neighbourhood. For context, [detached houses in Assen]( /koopwoningen/assen/vrijstaande-woningen/ ) give you an idea of what is available across the municipality.
Inside the house
The agent describes this as a single-family, detached home with four rooms, three bedrooms and two bathrooms spread over two floors. The living area is listed at 169 m² by the agent, while the BAG registration records 147 m². The house has a volume of 616 m³ and comes with a carport and a detached brick garage. Heating is provided by a central heating boiler and a pellet stove. The property is in full ownership.
Life in De Lariks West
Residents of the wider Lariks district give their area an average score of 7.23, based on three reviews. One resident says: "Quiet and safe where children can play outside. Shopping centre nearby. Public transport could be better." Another notes: "It's a pretty decent neighbourhood, sometimes there are fireworks or other loud noises, and you often hear the police and ambulance driving by. But otherwise it's a fairly quiet neighbourhood and I'm glad I live here." A third resident finds the area boring and says they have to go to other districts for activities. The neighbourhood has around 1,165 inhabitants, with a mix of ages. [The De Lariks West neighbourhood]( /buurt/de-lariks-west-assen/ ) has its own character within the district.
Amenities and getting around
The nearest bus stop, Assen, Balkenweg, is just around the corner and serves lines 20, 84, 109, 309, 380, 409, 410 and 428. A couple of streets away you will find the Jumbo and Poiesz supermarkets, and the Lidl is a ten-minute walk. The GP practice Huisartsenpraktijk Kloosterveen is a couple of streets away, with Apotheek Themmen pharmacy nearby. Several schools are within walking distance, including De Atlas and the Internationale Schakelklas Dr. Nassau College. Assen railway station is a ten-minute walk away. [The municipality of Assen]( /gemeente/assen/ ) offers further amenities within easy reach.
WOZ value and address data
The WOZ value was set at €490,000 on 1 January 2025, and the asking price is 10% above that value. Between 2020 and 2025 the WOZ value rose by 43%, from €342,000 to €490,000. Road traffic noise at this address is measured at 52 dB Lden, which is above the noise standard, based on 2022 data. The foundation risk indication is low, with sandy soil, and the climate indications for pluvial flooding and flood risk are low, with heat stress currently low but medium by 2050. These are area-level indications from public data, not an inspection of this specific home.
Source
At the time of writing the home is offered via multiple channels, including Oost Makelaardij and Funda.
This summary was generated with AI and may contain errors. Always verify the details with the provider.
Features
Details of this home
Transfer
Price

Areas and volume
 Insure your home and belongingsGet insured
Layout
Construction
Outdoor space
The WOZ value is set annually by the municipality with 1 January as its reference date, and therefore lags the market by about a year. It is an estimated market value, not a sale price.
Frequently asked questions
About Oude-Hoofdvaartsweg 47, Assen
How does the asking price compare with the WOZ value?
The WOZ value was set at €490,000 on 1 January 2025. The asking price of €539,500 is 10% above that value. The WOZ value is the municipal valuation for tax purposes, not the current market value. Between 2020 and 2025 the WOZ value rose by 43%, from €342,000 to €490,000.
What is the layout of this detached house?
According to the agent, this is a single-family, detached home with four rooms, three bedrooms and two bathrooms spread over two floors. The living area is listed at 169 m² by the agent, while the BAG registration records 147 m². The house has a volume of 616 m³ and comes with a carport and a detached brick garage.
What is the energy label and what does it mean?
The energy label is G, which is the least efficient label. This means you can expect high energy costs for heating and electricity. The home dates from 1929, and the agent mentions a central heating boiler and a pellet stove as the heating systems. No insulation features are stated in the listing.
What is the foundation risk at this address?
The foundation risk indication for this address is low, according to public risk data. The soil type is sand, and the home was built before 1970, in 1929. This is an area-level indication based on public data, not an inspection of this specific home.
What are the noise levels like at this address?
Road traffic noise at this address is measured at 52 dB Lden, which is above the noise standard, based on 2022 data. Railway noise is 10 dB Lden, aircraft noise is 21 dB Lden and industrial noise is 45 dB Lden, all below the relevant standards. These are area-level indications from public data.
What public transport options are nearby?
The nearest bus stop is Assen, Balkenweg, about 386 metres away, serving lines 20, 84, 109, 309, 380, 409, 410 and 428. Two other stops, Assen, Brandweerkazerne and Assen, Zwin, are also within a few hundred metres. Assen railway station is about 2.6 km from the home.
Which supermarkets and schools are closest?
The nearest supermarkets are Jumbo at about 1.2 km, Poiesz at 1.2 km and Lidl at 1.2 km. For schools, De Atlas is about 367 metres away, and the Internationale Schakelklas Dr. Nassau College is at 818 metres. The GP practice Huisartsenpraktijk Kloosterveen is about 968 metres away.
How does the price per m² compare with the neighbourhood?
The asking price of €539,500 works out at €3,192 per m² based on the agent's listed living area of 169 m². The average asking price per m² in the neighbourhood is €3,230. The asking price itself is 120% above the neighbourhood average asking price of €245,625, though this home is considerably larger than the average.
What do residents say about the wider district?
Residents of the wider Lariks district give their area an average score of 7.23, based on three reviews. One resident describes it as quiet and safe where children can play outside, with a shopping centre nearby. Another mentions occasional fireworks and sirens but otherwise finds it fairly quiet. A third resident finds the area boring and says they have to travel to other districts for activities.
What is the garden like at this property?
The home has a back garden of 615 m², plus a front garden and side garden, according to the agent. The garden faces southwest and is accessible via the back alley. The plot itself is 930 m² in total, as recorded in both the BAG registration and the agent's listing.