A spacious detached home in Vrachelen-Zuidwest
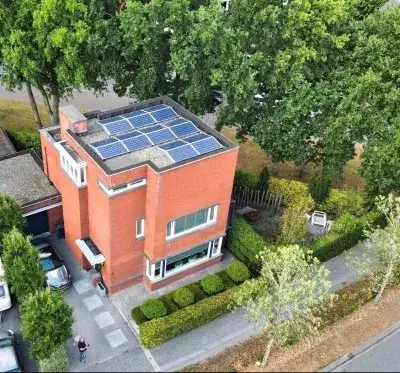
Parelmoervlinder 20 is a detached house in Vrachelen-Zuidwest, a quiet corner of Oosterhout where neighbours tend to know each other. Built in 2012, this home stands out for its size and its energy label. The asking price of €1,395,000 sits 66% above the average asking price in the neighbourhood, which comes to €842,267. That puts this home on the high side compared with other detached houses in Oosterhout.
The home itself
The agent lists this as a detached house with nine rooms. The living area comes to 327 m² according to the agent, while the BAG registration records 359 m². The plot is 530 m² in both sources. The energy label is A+++, an efficient label, while only 19% of the homes for sale in the neighbourhood carry label A+ or better.
Vrachelen-Zuidwest
Residents across the municipality of Oosterhout give their living environment an average score of 7.47, based on fifteen reviews. One resident describes the area as a cosy neighbourhood where almost everyone knows each other and it is fairly quiet. Another mentions good accessibility and quite a lot within reach, though they would welcome more control over nuisance from fatbikers in Lukwelpark. The neighbourhood itself has around 2,055 inhabitants, and most homes are owner-occupied. For a closer look at what the Vrachelen-Zuidwest neighbourhood has to offer, the local data gives a sense of the area.
Amenities and transport
The Coop supermarket is just around the corner, with the Jumbo and Aldi a bit further out. Kindcentrum de Achthoek is a couple of streets away, and the nearest GP, Huisartsenpraktijk Ketelaar, is within walking distance. Bus stops at Oranjetipje and Lage Molenpolderweg are just around the corner, served by lines 226 and 224, 226 and 372 respectively. The train station in Breda is about 6.5 km away, and the municipality of Oosterhout offers further amenities within reach.
WOZ and address data
At the address level, the noise indication from road traffic is 50 dB Lden, above the noise standard for the reference year 2022, while aircraft noise is 22 dB Lden, below the standard. The foundation risk indication is low, on sandy soil. For climate, the pluvial flooding indication is medium, while flood risk is low now and in 2050, and heat stress is low now but medium by 2050. These are area-level indications from public data, not an inspection of this specific home.
Source
At the time of writing the home is offered via two channels, including Van de Water Makelaars Tilburg.
This summary was generated with AI and may contain errors. Always verify the details with the provider.
Features
Details of this home
Transfer
Price

Areas and volume
Layout
Construction
Frequently asked questions
About Parelmoervlinder 20, Oosterhout
How does the asking price compare with other homes in the neighbourhood?
The asking price of €1,395,000 is 66% above the average asking price in Vrachelen-Zuidwest, which is €842,267. The average price per square metre in the neighbourhood is €4,438, while this home is listed at €4,266 per square metre based on the agent's floor area. The neighbourhood has 15 homes for sale, with prices ranging from €485,000 to €1,895,000.
What is the living area of this home?
The agent lists the living area as 327 m², while the BAG registration records 359 m². The plot is 530 m² in both sources. The home has nine rooms according to the agent. The price per square metre of €4,266 is based on the agent's floor area of 327 m².
What is the energy label of this home?
The energy label is A+++, which is an efficient label. In the neighbourhood, 68.8% of homes for sale have label A, and 18.8% have label A+ or better. Only 12.5% have label B, and none have label C or lower. This home was built in 2012.
What do residents say about living in this area?
Residents across the municipality of Oosterhout give their living environment an average score of 7.47, based on fifteen reviews. One resident describes the area as cosy and quiet, where almost everyone knows each other. Another mentions good accessibility and quite a lot within reach, though they would welcome more control over nuisance from fatbikers in Lukwelpark.
What are the noise levels around this address?
The noise indication from road traffic is 50 dB Lden, which is above the noise standard for the reference year 2022. Aircraft noise is 22 dB Lden, below the standard. These are area-level indications from public data, not an inspection of this specific home.
What is the foundation risk for this home?
The foundation risk indication is low, and the soil type is sand. This is an area-level indication from public data, not an inspection of this specific home. The climate indications include medium pluvial flooding, low flood risk now and in 2050, and low heat stress now but medium by 2050.
Which supermarkets are nearby?
The Coop supermarket is just around the corner at about 330 metres away. The Jumbo is about 1.5 km away, and the Aldi about 1.7 km. In total, there are 19 supermarkets within 5 km of this address.
What public transport options are available?
The nearest bus stops are Oosterhout, Oranjetipje and Oosterhout, Lage Molenpolderweg, both just around the corner. Line 226 serves Oranjetipje, while Lage Molenpolderweg is served by lines 224, 226 and 372. The nearest train station is Breda, about 6.5 km away.
What schools are near this home?
Kindcentrum de Achthoek is a couple of streets away at about 1.9 km. Other primary schools within reach include Kbs Helder Camara at about 3.9 km and Openbare Basisschool De Springplank at about 3.9 km. There are 14 schools within 5 km of this address.
How large is the plot of this home?
The plot is 530 m² according to both the BAG registration and the agent's listing. The living area is 327 m² according to the agent, while the BAG registration records 359 m². The home has nine rooms and was built in 2012.