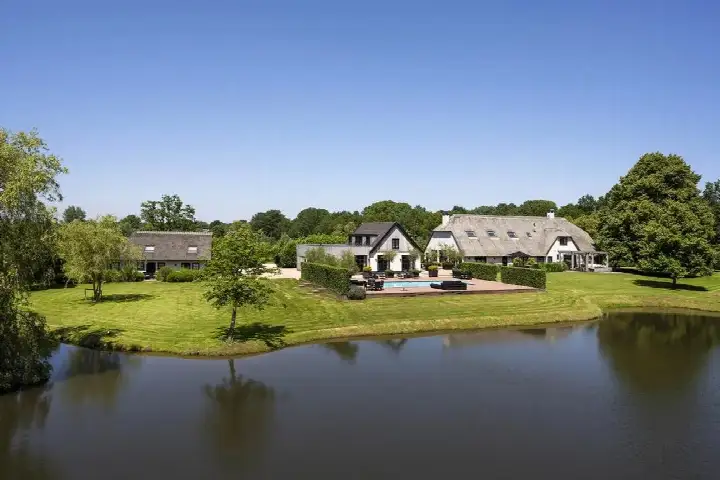
A rare find on the water's edge
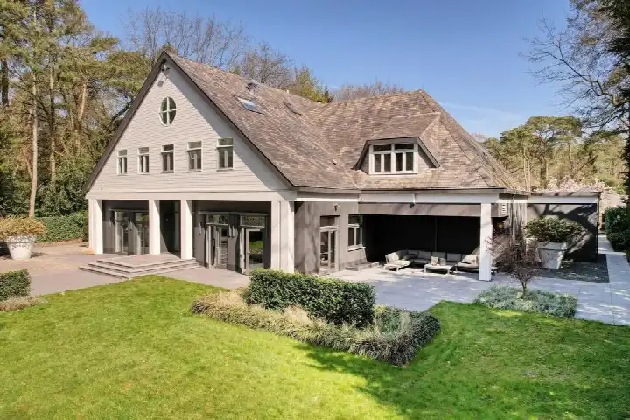
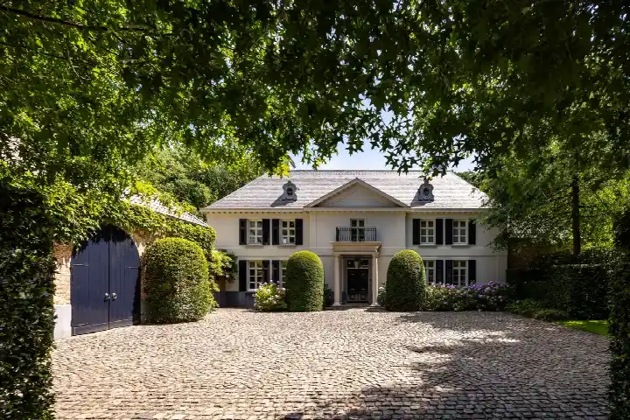
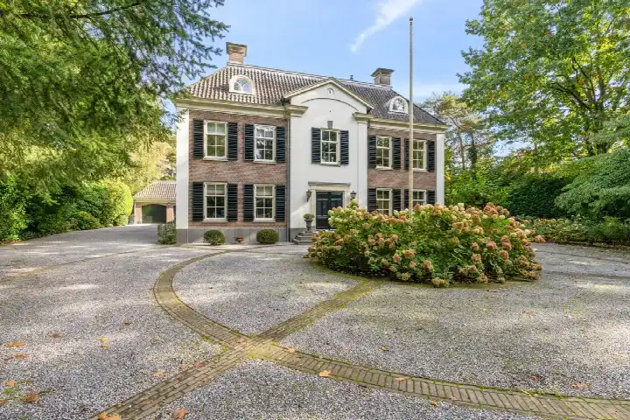
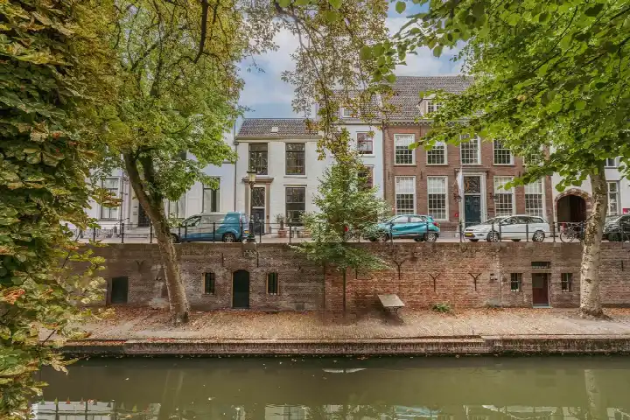
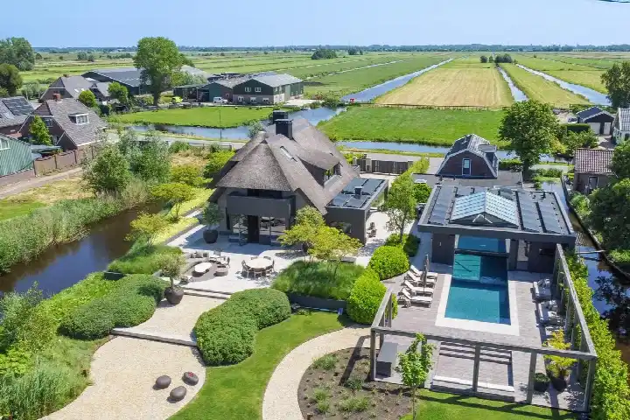
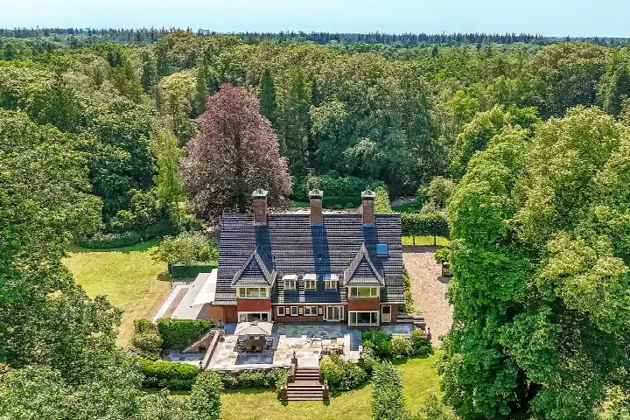
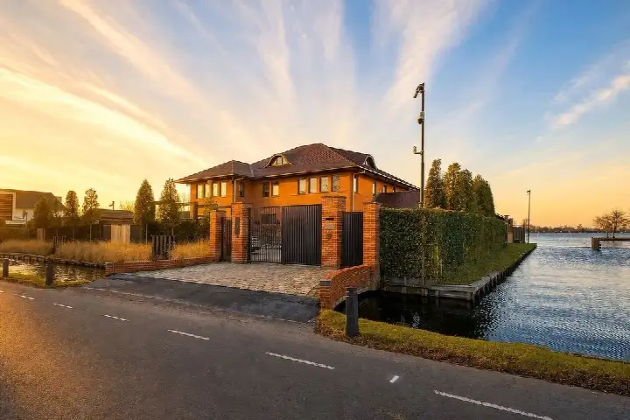
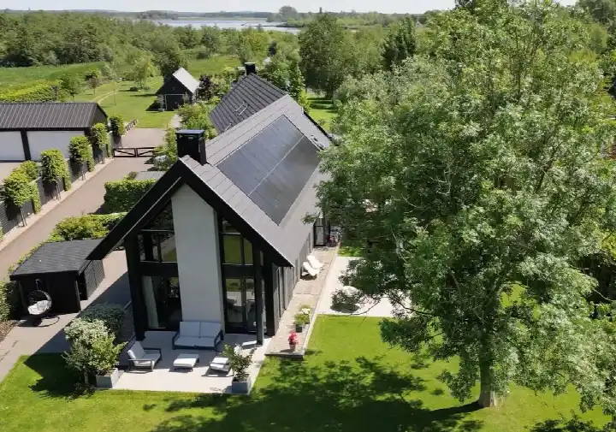
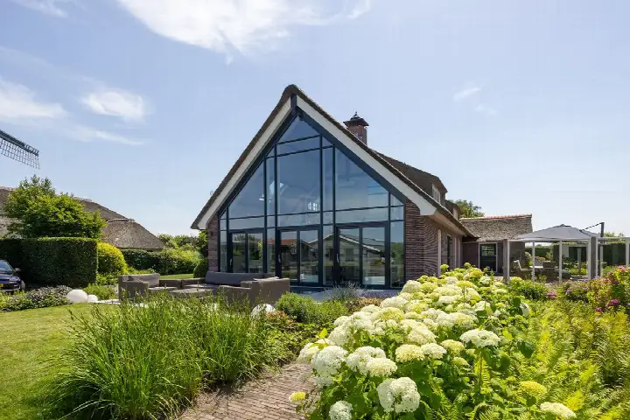
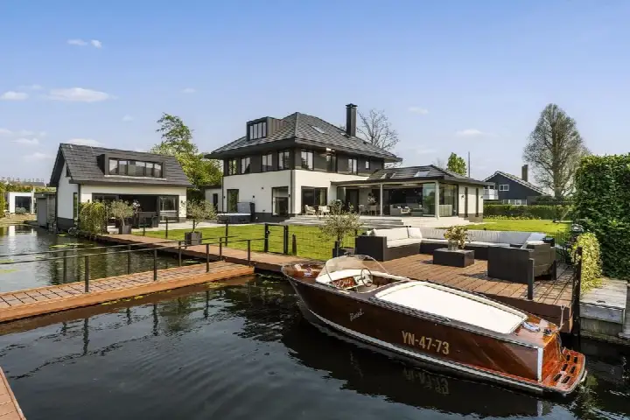
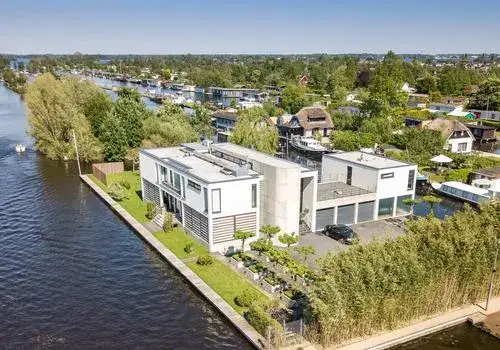
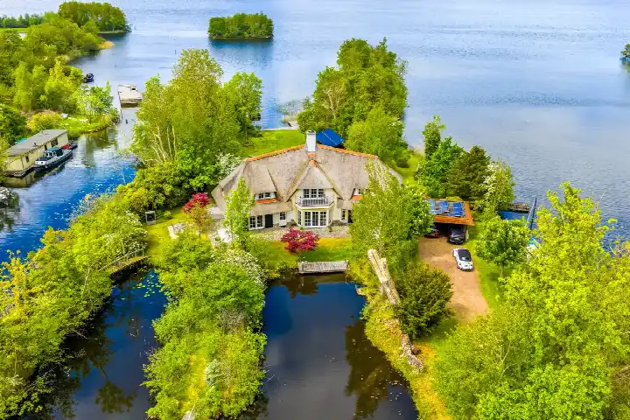
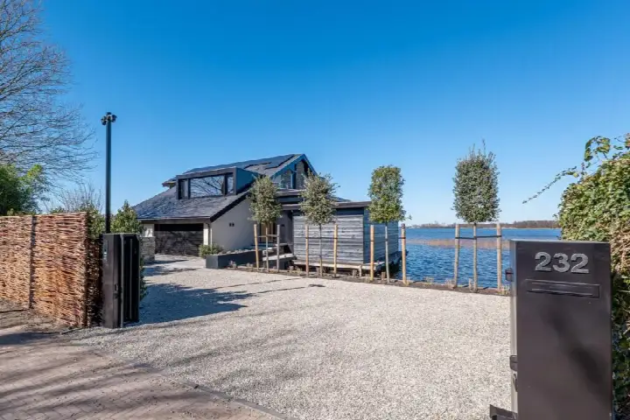
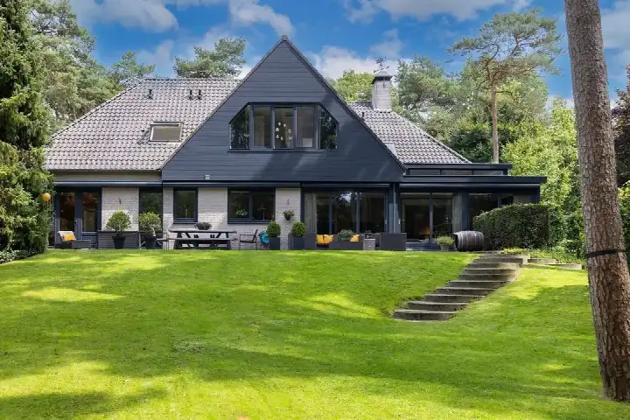
This detached house sits on a large plot at the edge of the woods, bordering a park and a quiet road, with a view over the water. The setting is remarkably green for a home in Nieuwegein, and the property offers complete privacy. The asking price of €5,250,000 stands well above the average asking price in the neighbourhood, which is €462,036. For context, the average asking price for detached houses in Nieuwegein reflects a different segment of the market.
The home itself
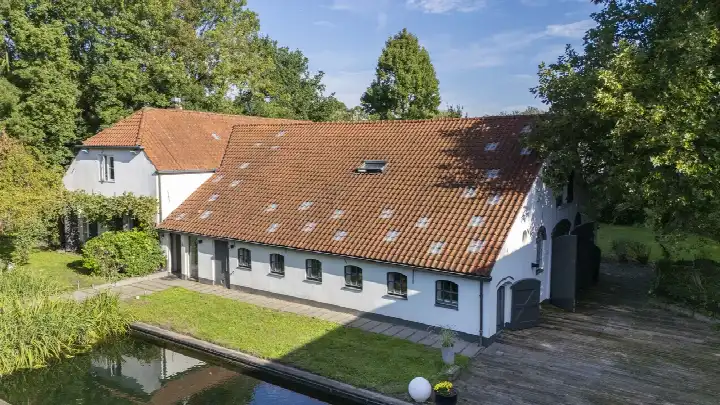
Built in 1950, this house offers 12 rooms, including 2 bedrooms, spread over 2 floors, with a volume of 3,000 m³. The living area is listed as 1,196 m² by the agent, while the BAG registration records 119 m². The plot measures 54,301 m² according to the agent, and 54,302 m² in the BAG registration. The agent mentions wall insulation and secondary glazing, a central heating boiler, gas fires and partial underfloor heating. The garden surrounds the house, and the property is in full ownership. This listing does not state the energy label, so that information is missing.
Life in Rijnhuizen
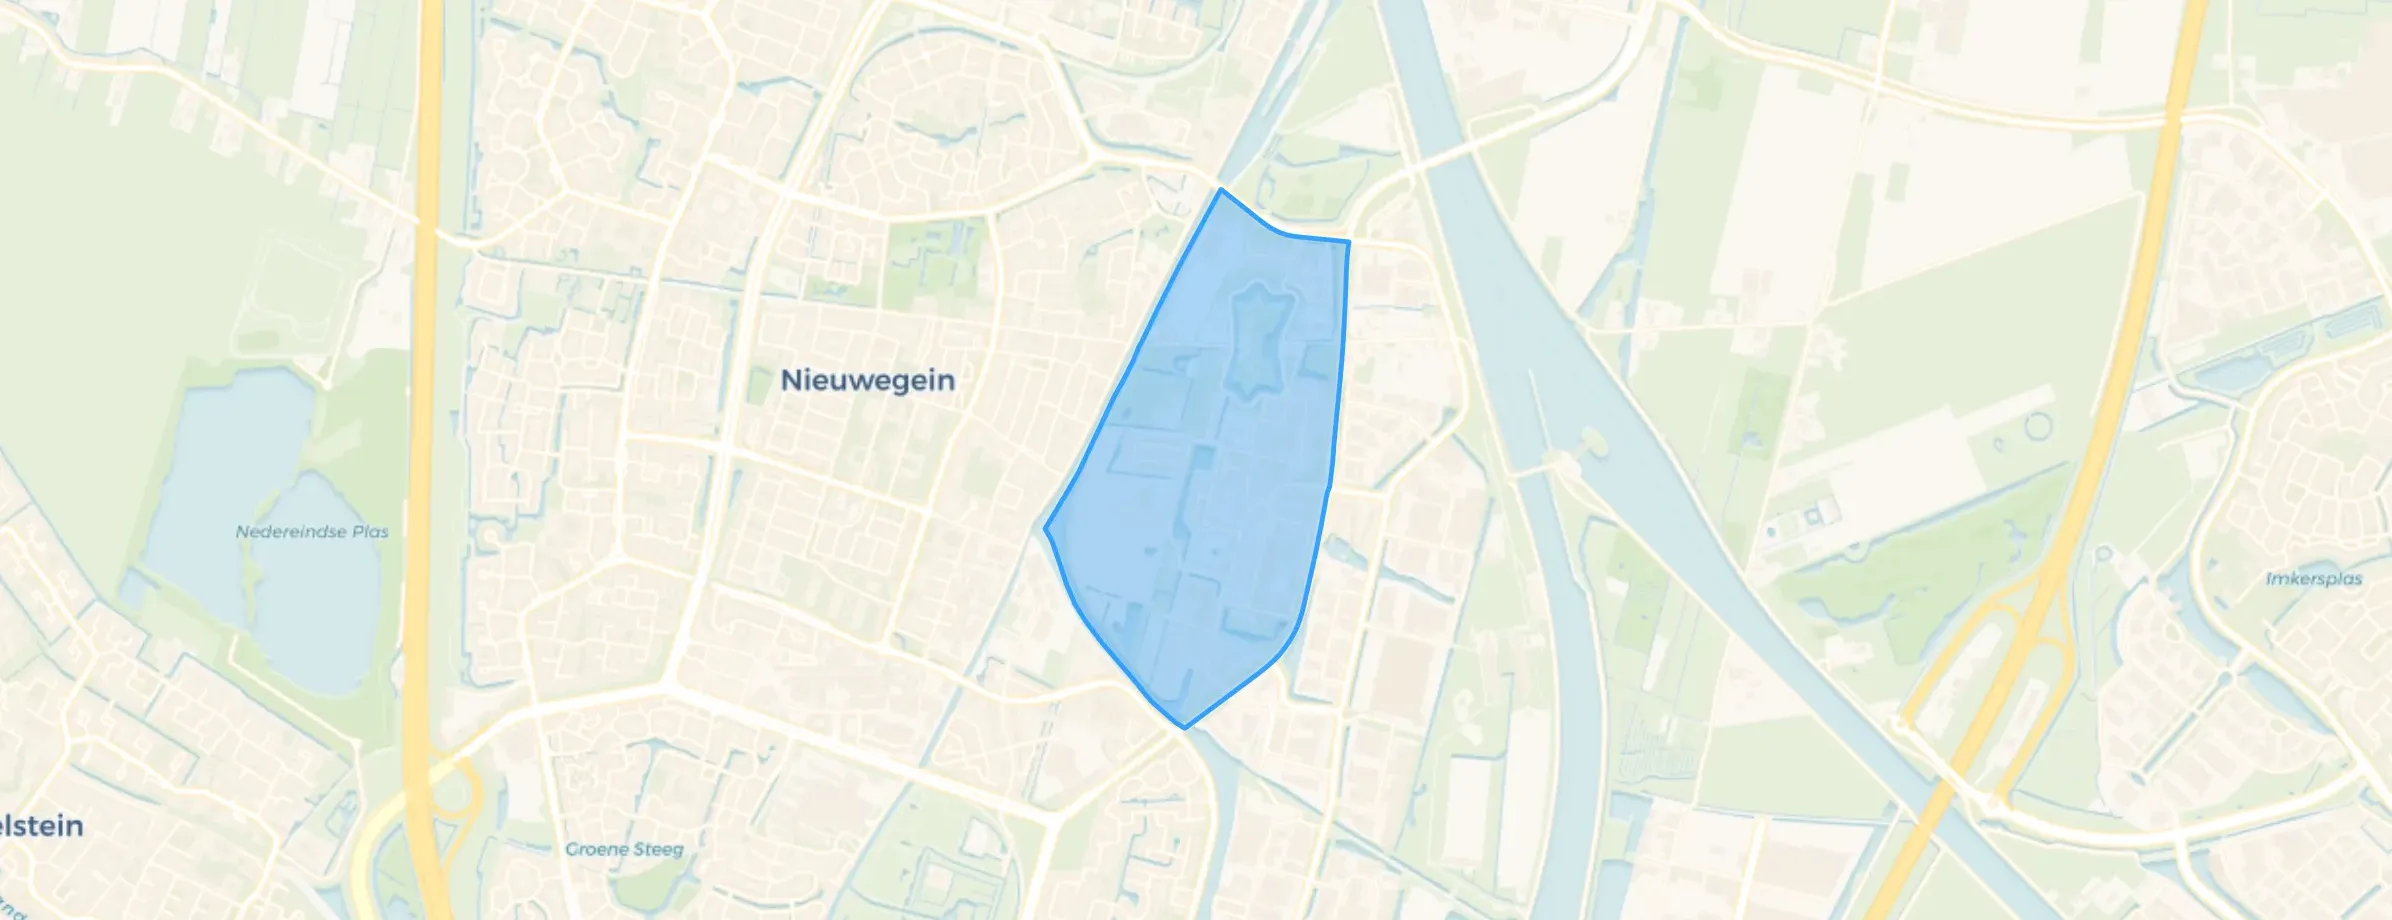
Rijnhuizen is a neighbourhood where residents of the municipality of Nieuwegein give an average score of 7.11, based on 18 reviews. One resident says: "I think it's a nice living environment. It's just a shame that only high-rise flats are being built. And that they are unaffordable for first-time buyers." Another resident, who has lived there for 40 years, notes: "We will have been living here with pleasure for 40 years next year. So that says something. Only parking is sometimes a problem. Otherwise, most amenities in the neighbourhood." A third resident mentions: "Sometimes we have trouble with the youngsters on fatbikes, they ride everywhere and way too fast. But otherwise it's a nice neighbourhood." The neighbourhood has about 2,250 inhabitants, with a high share of single-person households at 54%. The housing stock is relatively new, with 68.6% of homes built after 2010. For more on the area, see the municipality of Nieuwegein.
Amenities and transport
For daily errands, the PLUS supermarket is just around the corner, and Nettorama is a couple of streets away. OBS 't Hof van Rhijnhuysen is a five-minute walk, and Montessorischool De Vleugel is also close by. The GP practice Huisartsenpraktijk de Componist is a couple of streets away, and the BENU Apotheek de Componist is a ten-minute walk. The nearest bus stops are Nieuwegein, Wattbaan and Nieuwegein, Noorderveld, both served by lines 65 and 66, just around the corner. The nearest train station is Utrecht Lunetten, about 4.5 km away. According to public risk data at address level, the noise from road traffic is 47 dB Lden, which is below the noise standard. The foundation risk indication is medium, based on the home being built in 1950 on clay soil, with a possible shallow foundation or wooden piles. This is an area-level indication, not an inspection of this specific home. The flood risk is currently elevated, but low by 2050, while heat stress is low now and medium by 2050. These are also area-level indications.
Source
At the time of writing, the home is offered via multiple channels, including Drieklomp Makelaars en Rentmeesters Zeist.
This summary was generated with AI and may contain errors. Always verify the details with the provider.
Features
Details of this home
Transfer
Price
Energy
 Save up to € 400 on your energy billCompare now
Areas and volume
Layout
Construction
Outdoor space
Frequently asked questions
About Rond het Fort 22, Nieuwegein
What is the asking price for this home?
The asking price is €5,250,000. The average asking price in the neighbourhood is €462,036, and the price per square metre, based on the agent's listed living area of 1,196 m², is €4,390. The listing does not include a comparison with the neighbourhood average.
How many rooms and bedrooms does this home have?
According to the agent, the home has 12 rooms, including 2 bedrooms, spread over 2 floors. The volume is 3,000 m³. The living area is listed as 1,196 m² by the agent, while the BAG registration records 119 m². The plot measures 54,301 m² according to the agent, and 54,302 m² in the BAG registration.
What is the WOZ value of this home?
The WOZ value is the municipal valuation used for taxes, and it is not available for this property in the data provided. Without this figure, no comparison with the asking price can be made.
What is the foundation risk for this home?
The foundation risk indication is medium, according to public risk data at address level. This is based on the home being built in 1950 on clay soil, with a possible shallow foundation or wooden piles. This is an area-level indication, not an inspection of this specific home.
What supermarkets are near this home?
The nearest supermarket is PLUS, about 642 metres away, which is a couple of streets away. Nettorama is about 801 metres away, and Boon's Markt is about 1,092 metres away. For a wider choice, Jumbo and Dirk are within 1.5 km.
What schools are in the area?
The nearest primary school is OBS 't Hof van Rhijnhuysen, about 317 metres away. Montessorischool De Vleugel is about 402 metres away. For secondary education, Oosterlicht College is about 689 metres away. These distances make the schools within walking distance.
What public transport options are available?
The nearest bus stops are Nieuwegein, Wattbaan and Nieuwegein, Noorderveld, both about 460 metres away, served by lines 65 and 66. Another stop, Nieuwegein, Martinbaan, is about 544 metres away, with lines 31 and 48. The nearest train station is Utrecht Lunetten, about 4.5 km away.
What is the neighbourhood like?
Residents of the municipality of Nieuwegein give an average score of 7.11, based on 18 reviews. One resident says it's a nice living environment, though high-rise flats are being built. Another resident, living there for 40 years, mentions parking can be a problem. The neighbourhood has about 2,250 inhabitants, with 54% single-person households.
Why are there no property details in this listing?
The listing does not state the energy label. This field is missing from the agent's publication. The address itself is complete, so location and neighbourhood data are accurate. Other details, such as the number of rooms and floor areas, are provided by the agent.