A waterside home with serious presence
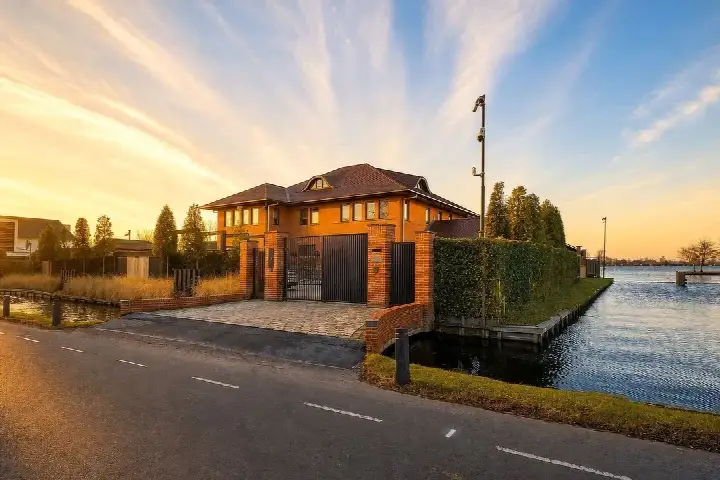
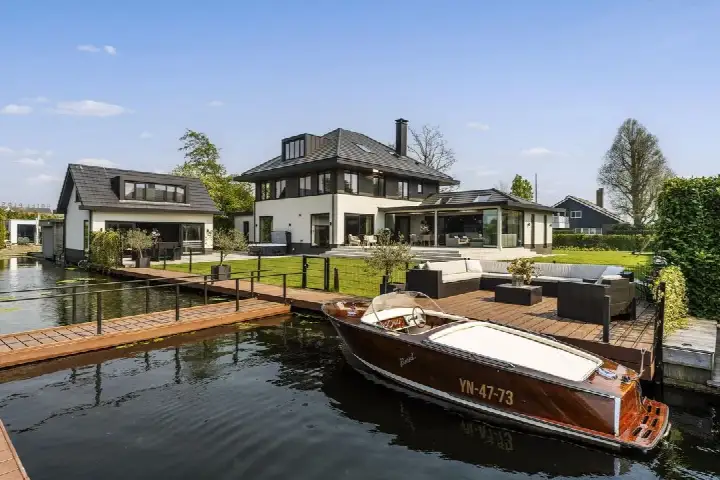
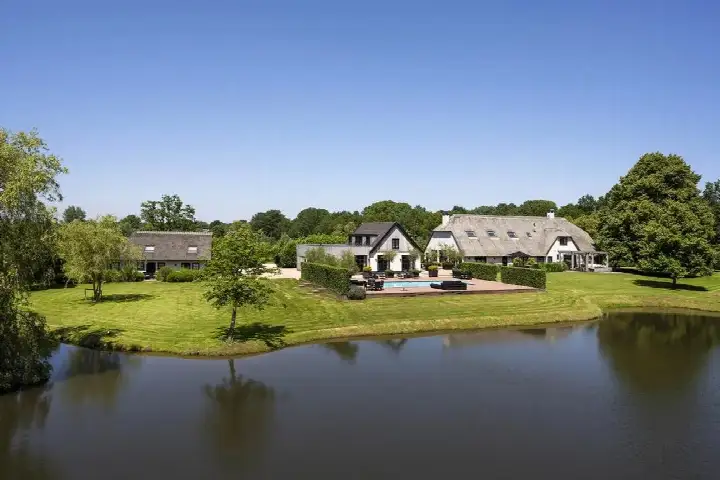
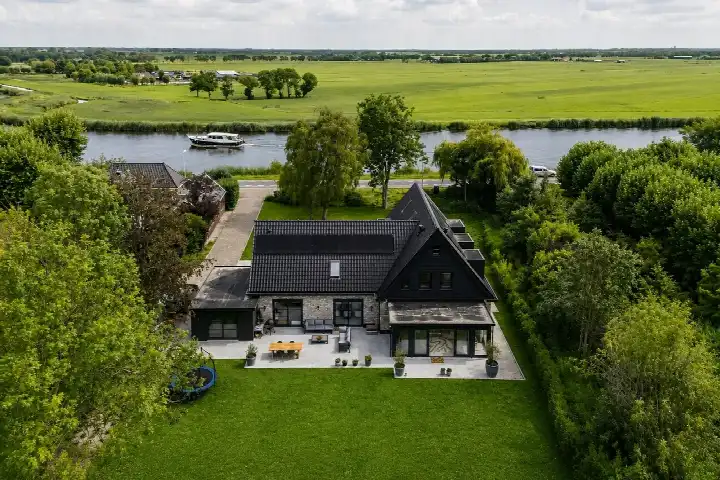
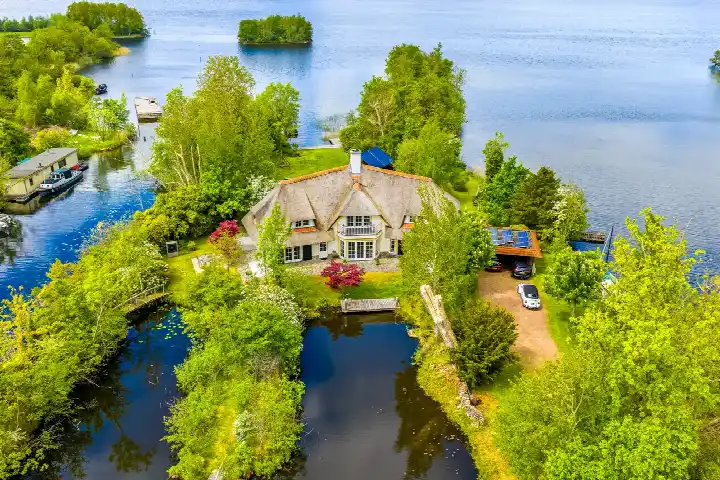
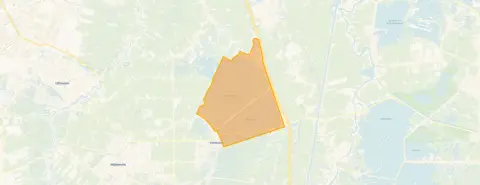
This detached house on Herenweg 292 sits in Vinkeveen Plassengebied, a part of Vinkeveen where the water is never far away. The setting is described as a quiet road, on navigable water and on the water itself, which gives the place a calm, open feel. The asking price of €5,650,000 is 212% above the neighbourhood average asking price of €1,811,754, a figure that reflects the exceptional scale of this property. For context, the average asking price for detached houses in De Ronde Venen sits well below this level, so this home is clearly in a different league.
A home built on a grand scale
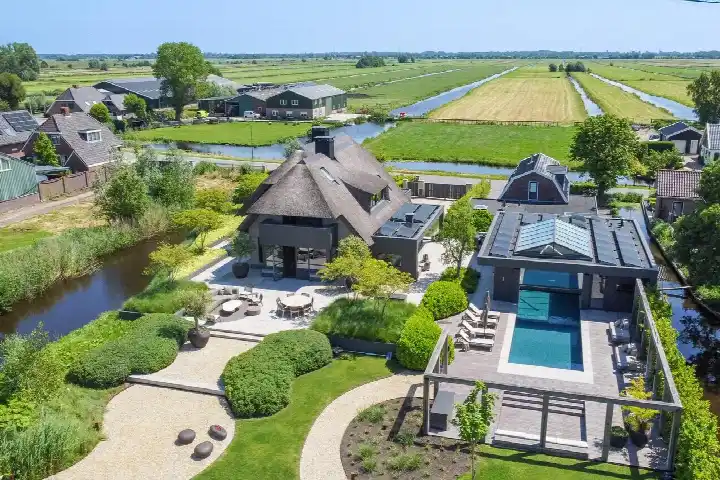
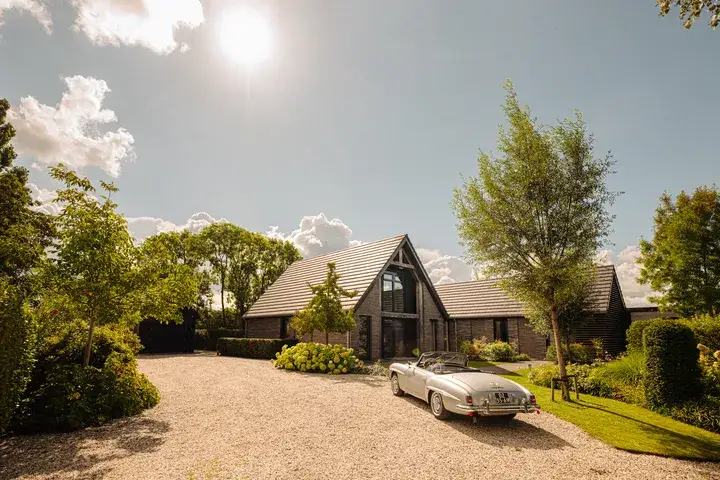
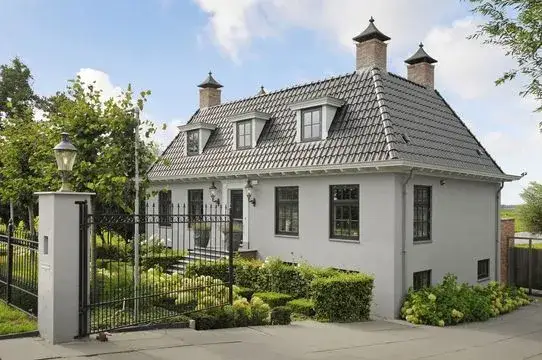
Built in 2003, this house offers nine rooms, five bedrooms and four bathrooms across three floors, with a volume of 3,438 cubic metres. The agent lists the living area at 886 m², while the BAG registration records 1,140 m². Similarly, the plot is given as 5,140 m² by the agent, but the BAG registration states 2,905 m². The garden wraps around the house, there is an indoor garage, and both a roof terrace and a balcony are present. The home is fully insulated, heated by a central heating boiler, and is in full ownership. The energy label is A, which is an efficient label, so running costs should be relatively modest.
Life in the Vinkeveen Plassengebied
The neighbourhood is home to around 1,885 people, and the average household size is 1.9. Residents of the municipality of De Ronde Venen give their living environment an average score of 7.7, based on ten reviews. One resident says: "The neighbourhood is very quiet and family-friendly, there is also a school nearby and there are many friendly neighbours." Another mentions: "Watermolen is a super leuke straat met leuke buren." A third resident notes: "Very antisocial next to me." These reviews cover the wider municipality, not just this specific neighbourhood, so they give a general impression rather than a precise picture of the Plassengebied. For a closer look at what this area is like, the Vinkeveen Plassengebied neighbourhood page has more detail.
Daily life and getting around
Groceries are a ten-minute walk away at Albert Heijn, with Jumbo just a couple of streets further. For primary education, De Pijlstaart and Basisschool Sint Jozef are both within a ten-minute walk, and VeenLanden College for secondary education is about a ten-minute walk as well. The GP practice Huisartsenpraktijk de Heuvelink and Service Apotheek Vinkeveen are both just around the corner. The nearest bus stop, Vinkeveen, Waeterrijck, is on your doorstep and serves line M. For the train, Abcoude station is about 7 km away. The wider area, the municipality of De Ronde Venen, offers plenty of green space and water.
WOZ and address data
The WOZ value is not stated in the available data, so no comparison with the asking price can be made here. The address-level risk data, which comes from public sources and is an indication for the area rather than an inspection of this home, shows road traffic noise at 39 dB Lden and aircraft noise at 46 dB Lden, both below the noise standard. The foundation risk indication is low, though the soil is peat, which is sensitive to settlement, and 24% of properties in this postcode area were built before 1970. For climate, pluvial flooding risk is low, while flood risk is medium now and in 2050.
Source and agent
At the time of writing, this home is offered via multiple channels, including Makelaardij Witte B.V. and other listings. The agent is Makelaardij Witte B.V.
This summary was generated with AI and may contain errors. Always verify the details with the provider.
Features
Details of this home
Transfer
Price
Energy
 Save up to € 400 on your energy billCompare now
Areas and volume
Layout
Construction
Outdoor space
Frequently asked questions
About Herenweg 292, Vinkeveen
How does the asking price compare to other homes in the neighbourhood?
The asking price of €5,650,000 is 212% above the neighbourhood average asking price of €1,811,754. This is a precomputed comparison based on the average asking price for homes currently for sale in the Vinkeveen Plassengebied. The price per square metre, based on the agent's listed living area, is €6,377. The neighbourhood average price per square metre is €8,763, but that figure is based on a much smaller average living area of 183 m².
What is the layout of this detached house?
According to the agent, the home has nine rooms, five bedrooms and four bathrooms spread over three floors. The total volume is 3,438 cubic metres. There is a garden that wraps around the house, an indoor garage, and both a roof terrace and a balcony. The property is in full ownership. The agent lists the living area at 886 m², while the BAG registration records 1,140 m². The plot is given as 5,140 m² by the agent, but the BAG registration states 2,905 m².
What is the WOZ value of this property?
The WOZ value is not stated in the available data for this listing. The WOZ value is the municipal valuation used for tax purposes, and it is not always included in the listing information. Without this figure, it is not possible to compare the asking price to the official valuation. The asking price of €5,650,000 is 212% above the neighbourhood average asking price, which gives some context, but the WOZ value itself is not known.
What are the flood risks for this address?
The address-level risk data, which is an area-level indication rather than an inspection of this specific home, shows that pluvial flooding risk is low. Flood risk from other sources is medium, both currently and in 2050. These figures come from public data sources such as the Klimaateffectatlas. The foundation risk indication is low, though the soil is peat, which is sensitive to settlement. This information is meant to give a general picture of the area, not a verdict on this particular property.
Which supermarkets and schools are nearby?
Albert Heijn is about a ten-minute walk away, and Jumbo is just a couple of streets further. For primary education, De Pijlstaart and Basisschool Sint Jozef are both within a ten-minute walk, and PCB de Schakel is also close. VeenLanden College for secondary education is about a ten-minute walk as well. The GP practice Huisartsenpraktijk de Heuvelink and Service Apotheek Vinkeveen are both just around the corner.
What is the public transport situation?
The nearest bus stop is Vinkeveen, Waeterrijck, which is on your doorstep and serves line M. Another stop, Vinkeveen, Baambrugse Zuwe 60, is about 568 metres away and also serves line M. The main stop, Vinkeveen, Viaduct, is about 841 metres away and serves lines M, 121, 326, 330 and N26. The nearest train station is Abcoude, which is about 6.9 km away.
What do residents say about living in this area?
Residents of the municipality of De Ronde Venen give their living environment an average score of 7.7, based on ten reviews. One resident says: "The neighbourhood is very quiet and family-friendly, there is also a school nearby and there are many friendly neighbours." Another mentions: "Watermolen is a super leuke straat met leuke buren." A third resident notes: "Very antisocial next to me." These reviews cover the wider municipality, not just the Vinkeveen Plassengebied specifically.
Is the home fully insulated?
According to the agent, the home is fully insulated. The energy label is A, which is an efficient label. The heating is provided by a central heating boiler. These details come directly from the listing information. The combination of full insulation and an A label suggests that energy costs should be relatively manageable, though the exact costs will depend on usage and energy prices.