Ruijslaan 27
De Koog, Texel
 Area
AreaA leafy spot in De Koog
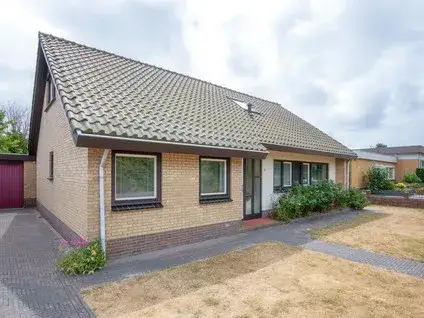
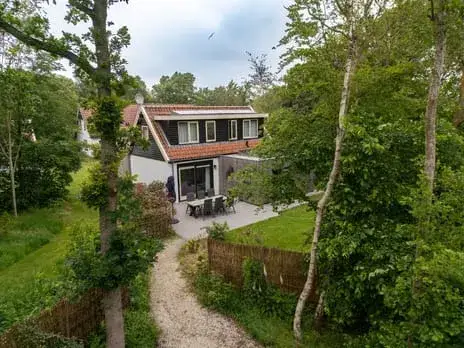
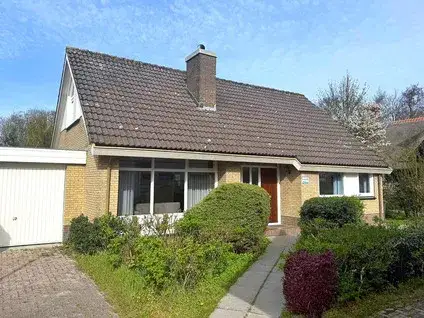
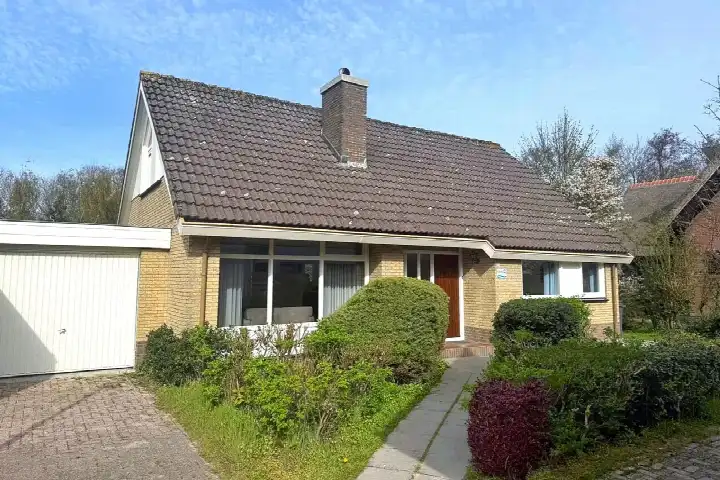
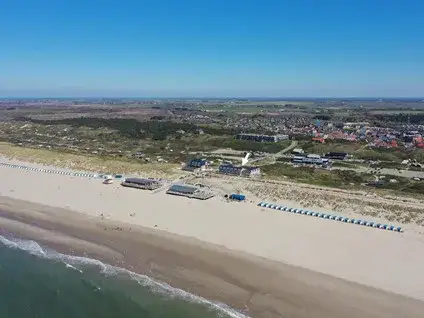
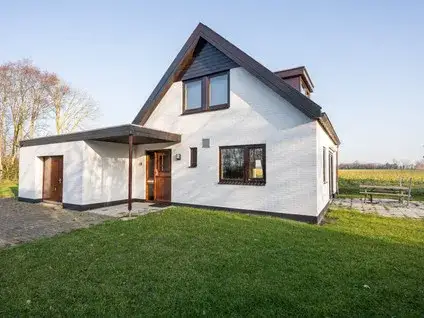
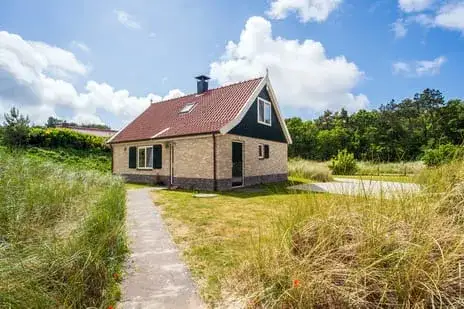
This detached house sits at the edge of the woods, sheltered and close to the sea, in the heart of De Koog on Texel. The village is known for its relaxed, holiday atmosphere, and this home is part of that easy-going vibe. With a price of €750,000, the asking price is on the high side compared to other detached houses in Texel, especially given the living area listed by the agent.
The home itself
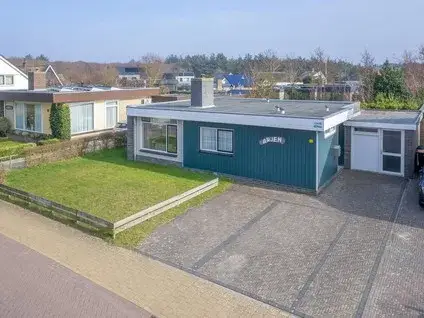
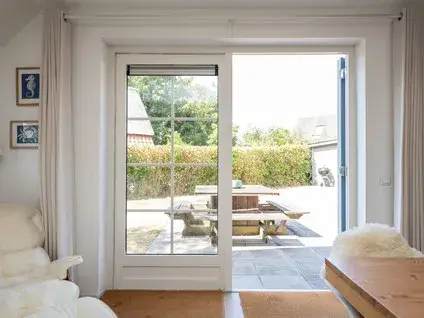
Built in 1960, this detached house offers six rooms, including four bedrooms and two bathrooms, with a volume of 655 m³. The agent lists the living area at 155 m², while the BAG registration records 191 m². The plot is 740 m² according to both sources. The garden wraps around the house and includes a sunny terrace facing south, and there's a detached brick garage. The home has double glazing and a central heating boiler.
Life in De Koog
De Koog is a small but close-knit community, as one resident puts it: "It's a small but cosy and close-knit community. The area is also clean and there's little trouble with pests." Another resident, who has lived there for over 40 years, says: "We have a very social neighbourhood! Everyone is there for each other!" These reviews come from residents of the wider district, not just this neighbourhood, and are based on three reviews. The village has about 1,040 inhabitants, and many homes are owner-occupied. It's a place where people look out for one another, and the dunes and beach are never far away. For more on the area, see the De Koog neighbourhood.
Amenities and transport
Daily errands are easy: the Jumbo and Lidl are just around the corner, and the Lubertischool is on your doorstep. The nearest GP is in De Cocksdorp, about a ten-minute drive, and the pharmacy is in Den Burg. Bus line 28 stops at De Koog, Brink, just around the corner, and the nearest train station is in Den Helder, about a 15-minute drive. The municipality of Texel offers a range of services and facilities, as you can see on the municipality of Texel page.
WOZ and address data
The WOZ value is not available for this property. According to public risk data at the address level, the noise from road traffic is 38 dB Lden, which is below the noise standard. The foundation risk indication is low, based on the sandy soil and the year of construction (1960). For climate risks, pluvial flooding is elevated, while flood risk is currently low but medium by 2050. Heat stress is low now but medium by 2050. These are area-level indications, not an inspection of this specific home.
Source and agent
At the time of writing, this home is offered via multiple channels, including Ing. Jan Duin Makelaardij and listings on Funda, Pararius, and Vastgoed Nederland.
This summary was generated with AI and may contain errors. Always verify the details with the provider.
Features
Details of this home
Transfer
Price
Energy
 Save up to € 400 on your energy billCompare now
Areas and volume
 Insure your home and belongingsGet insured
Layout
Construction
Outdoor space
Frequently asked questions
About Ruijslaan 27, De Koog
What is the asking price for this detached house in De Koog?
The asking price is €750,000. The price per square metre, based on the agent's listed living area of 155 m², is €4,839. This is a detached house built in 1960, and the price is on the high side compared to other detached houses in Texel, especially given the living area listed by the agent.
How many bedrooms and bathrooms does this house have?
According to the agent, the house has six rooms in total, including four bedrooms and two bathrooms. The living area is listed as 155 m² by the agent, while the BAG registration records 191 m². The plot is 740 m². There is also a detached brick garage and a garden that wraps around the house with a south-facing terrace.
What is the energy label and what does it mean for costs?
The energy label is E. This label indicates that the home is not among the most efficient, so you can expect relatively high energy costs compared to homes with better labels. The home does have double glazing, which helps with insulation, but the label itself is a general indication of energy performance.
What is the WOZ value of this property?
The WOZ value is not stated in the available data. The WOZ value is the municipal valuation used for taxes, and it is not always included in listings. Without this figure, it is not possible to compare the asking price to the official valuation.
What are the risks for flooding and foundation at this address?
According to public risk data, the foundation risk indication is low, based on sandy soil and the year of construction (1960). For climate risks, pluvial flooding is elevated, meaning there is a higher chance of waterlogging during heavy rain. Flood risk is currently low but medium by 2050, and heat stress is low now but medium by 2050. These are area-level indications, not an inspection of this specific home.
What amenities are nearby, like supermarkets and schools?
The Jumbo and Lidl supermarkets are just around the corner, within a few hundred metres. The Lubertischool is on your doorstep, just 48 metres away. The nearest GP is in De Cocksdorp, about 10 km away, and the pharmacy is in Den Burg, about 5.5 km away. The nearest hospital is in Den Helder, about 15 km away.
How is the public transport connection from this home?
The nearest bus stop is De Koog, Brink, just 76 metres away, served by bus line 28. There are also stops at De Koog, Dorpsstraat and De Koog, Badweg, both within a few hundred metres. The nearest train station is Den Helder, about 15.6 km away, which requires a bus or car journey.
What is the neighbourhood of De Koog like?
De Koog is a small but close-knit community, according to residents. One resident says: "It's a small but cosy and close-knit community. The area is also clean and there's little trouble with pests." Another resident, who has lived there for over 40 years, says: "We have a very social neighbourhood! Everyone is there for each other!" These reviews are from the wider district, not just this neighbourhood, and are based on three reviews.
Is this house suitable for a family?
The house has four bedrooms and two bathrooms, which could accommodate a family. The living area is 155 m² according to the agent, or 191 m² according to the BAG registration. There is a garden around the house and a detached garage. Whether it suits a family depends on your specific needs, but the number of bedrooms and the outdoor space are factors to consider.
Why are there no property details in this listing?
This listing does not state the WOZ value. As a result, it is not possible to compare the asking price to the official municipal valuation.