A spacious home by the water
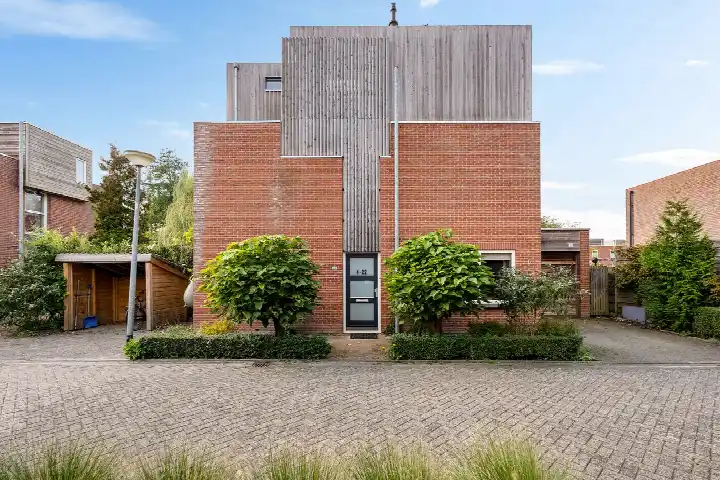
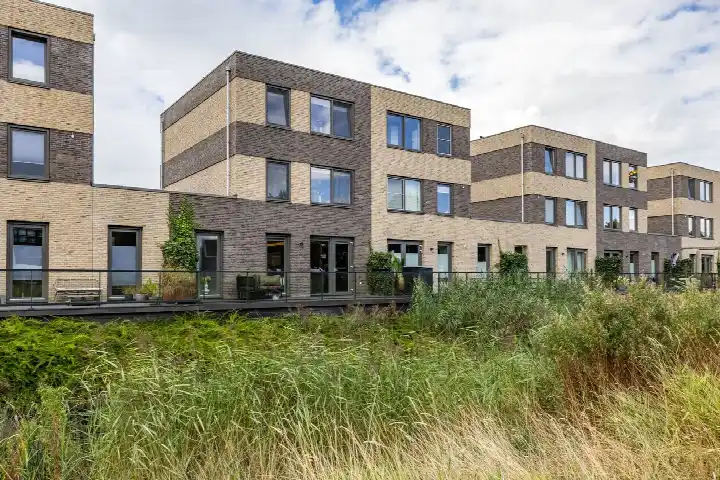
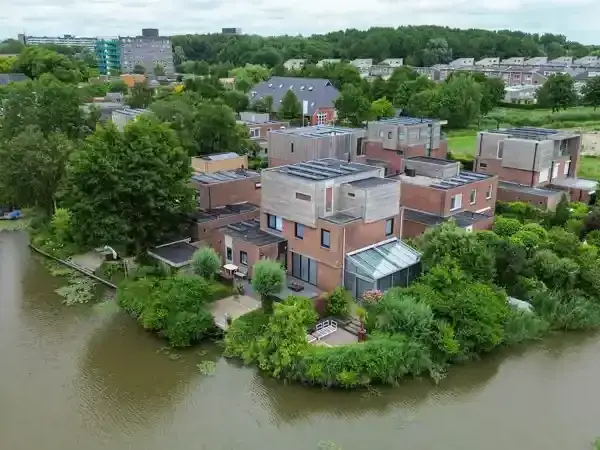
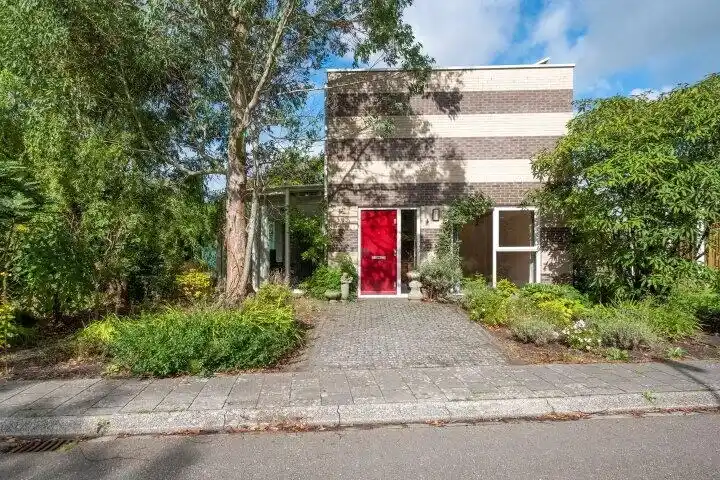
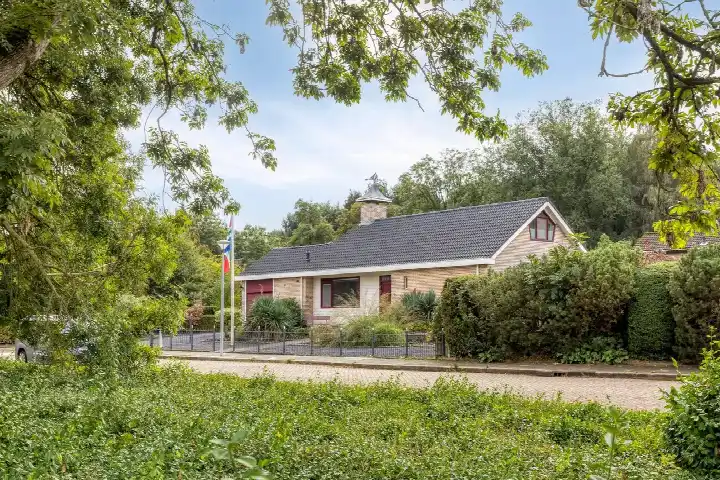
Tjariet 28 is a detached house in the Reitdiep neighbourhood of Groningen, set along a quiet road and right on the water. The home was built in 2002 and carries an A+ energy label, which is an efficient label. With a price of €925,000, the asking price is on the high side compared to the average asking price in the neighbourhood. This is one of the [detached houses in Groningen]( /koopwoningen/groningen/vrijstaande-woningen/ ) currently on the market.
Inside the home
The agent describes this as a fully insulated home with a central heating boiler. It has six rooms, including five bedrooms and one bathroom, spread over three floors. The living area is listed as 184 m² by the agent, while the BAG registration records 223 m². The plot measures 410 m² according to both sources. Outside, there is a garden around the house with a sunny terrace, and an attached wooden garage. The property is in full ownership.
Life in Reitdiep
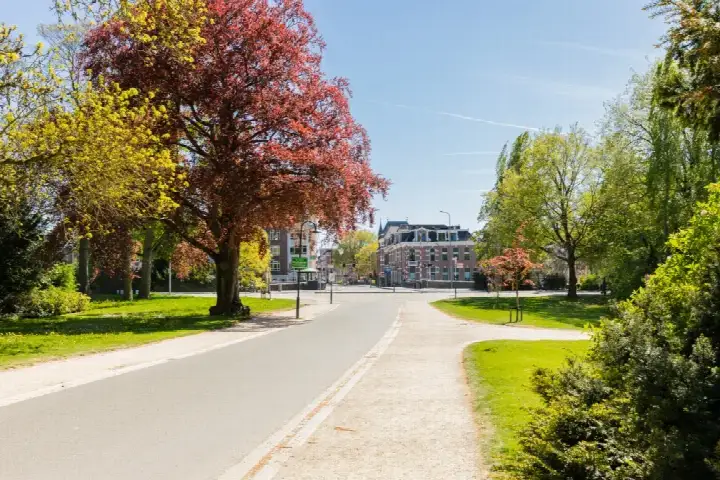
Reitdiep is a neighbourhood where residents of the wider district give an average score of 7.62 out of 10, based on twelve reviews. One resident says: "There is always something to do. There are supermarkets and plenty of other shops, cafeterias, fresh bread from the bakery. Market once a week, a nice park with ponds for fishing." Another adds: "Fine, it's safe to cycle home in the evening but it's not super either. And there is a huge piece of nature." The district has around 4,225 residents, and about 55% of the homes are owner-occupied. For more on the area, see [the Reitdiep neighbourhood]( /buurt/reitdiep-groningen/ ).
Amenities and transport
For daily errands, Jumbo is just around the corner, and AH to go is a ten-minute walk away. Primary schools OBS Meander and IKC de Rietzee are both a couple of streets away. The nearest GP is Huisartsenpraktijk De Capella, and the pharmacy Apotheek de Vuursteen is nearby. Bus stops Groningen, Hoogeweg and Groningen, Prof. Uilkensweg are just around the corner, served by lines 1 and 2. Groningen Noord train station is about 2.4 km away. The municipality of Groningen offers a range of facilities within easy reach, as described on [the municipality of Groningen]( /gemeente/groningen/ ).
WOZ value and address data
The WOZ value for this home is €789,000, with a reference date of 1 January 2025. The asking price is 17% above this WOZ value. Between 2020 and 2025, the WOZ value rose by 69%, from €468,000 to €789,000. As for the address, the noise levels from road, rail and air traffic are all below the relevant standards. The foundation risk indication is low, though the soil is clay, which is sensitive to settling. This is an area-level indication, not an inspection of this specific home. The climate risk indications for pluvial flooding and heat stress are low, while the flood risk is medium, both now and in 2050. These are also area-level indications.
Source
At the time of writing, the home is offered via multiple channels, including Hopma Makelaardij.
This summary was generated with AI and may contain errors. Always verify the details with the provider.
Features
Details of this home
Transfer
Price
Energy
 Save up to € 400 on your energy billCompare now
Areas and volume
Layout
Construction
Outdoor space
The WOZ value is set annually by the municipality with 1 January as its reference date, and therefore lags the market by about a year. It is an estimated market value, not a sale price.
Frequently asked questions
About Tjariet 28, Groningen
How does the asking price compare to the neighbourhood average?
The asking price of €925,000 is 68% above the average asking price of €549,700 for homes currently for sale in Reitdiep. It is the most expensive of the five homes on offer in the neighbourhood. The price per square metre, based on the agent's living area of 184 m², is €5,027, which is 11% above the neighbourhood average per square metre.
What is the layout of this detached house?
According to the agent, the home has six rooms, including five bedrooms and one bathroom, spread over three floors. The living area is listed as 184 m² by the agent, while the BAG registration records 223 m². The plot measures 410 m². There is a garden around the house with a sunny terrace, and an attached wooden garage.
What is the WOZ value of this home?
The WOZ value is €789,000, with a reference date of 1 January 2025. This is the municipal valuation for tax purposes, not the current market value. The asking price is 17% above this WOZ value. Over the past five years, the WOZ value has increased by 69%, from €468,000 in 2020 to €789,000 in 2025.
What are the foundation risks for this address?
The foundation risk indication for this address is low, according to public data from the Atlas Leefomgeving. The soil is clay, which is sensitive to settling. This is an area-level indication, not an inspection of this specific home. No foundation issues have been identified for this property itself.
What supermarkets and schools are nearby?
Jumbo is about 500 metres away, and AH to go is about 880 metres away. For primary education, OBS Meander is about 240 metres away and IKC de Rietzee is about 258 metres away. The nearest GP is Huisartsenpraktijk De Capella, and the nearest pharmacy is Apotheek de Vuursteen, both around 1.6 km from the home.
What public transport options are available?
The nearest bus stops are Groningen, Hoogeweg and Groningen, Prof. Uilkensweg, both about 300 metres away, served by bus lines 1 and 2. Groningen, P+R Reitdiep is about 480 metres away, with lines 1, 2, 11 and 35. The nearest train station is Groningen Noord, about 2.4 km away.
What is the Reitdiep neighbourhood like?
Residents of the wider district give an average score of 7.62 out of 10, based on twelve reviews. One resident mentions the variety of shops, a weekly market, and a park with ponds for fishing. Another notes that it feels safe to cycle home in the evening and that there is a large area of nature nearby. The district has about 4,225 residents.
What is the energy label of this home?
The home has an energy label A+, which is an efficient label. According to the agent, the home is fully insulated and has a central heating boiler. The energy label is based on the official registration and does not reflect the current condition of the home.