A new-build flat in Vreewijk
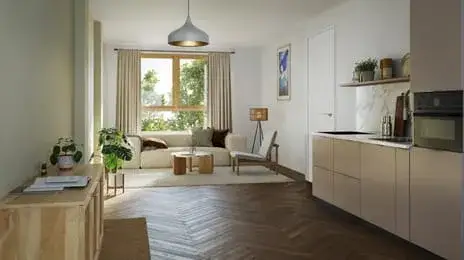
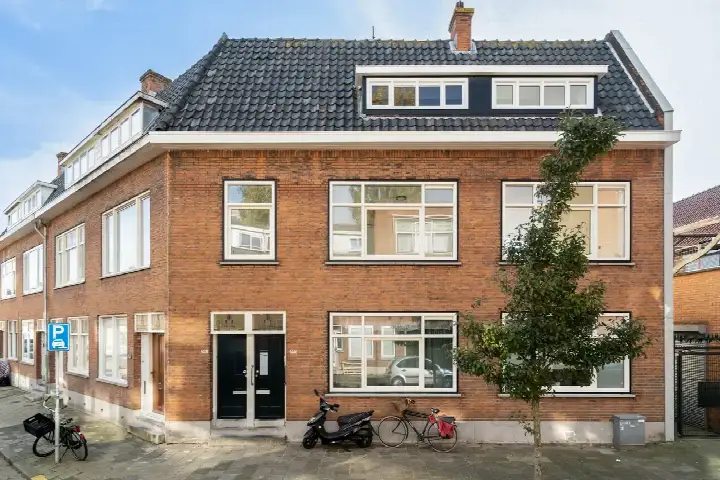
This is a brand-new gallery flat on the Batterijstraat in Vreewijk, a neighbourhood in the Feijenoord district of Rotterdam. The home is on the second floor and has a living area of 66 square metres, according to the agent. The asking price is €342,500, which works out at €5,189 per square metre. That is on the high side compared with the average of €4,602 per square metre for homes in the neighbourhood. The listing does not state the house number, postcode, property type, floor area, or year of construction, so some details are missing. For context, there are currently 65 homes for sale in the neighbourhood, with an average asking price of €390,415. This flat is part of the wider supply of homes in Rotterdam.
The home itself
The flat has three rooms, including two bedrooms and one bathroom, all on a single floor. The volume is 173 cubic metres. According to the agent, the home has double glazing and is heated by district heating with underfloor heating throughout. It is a new-build property, so it comes with modern installations. The home is situated on a quiet road in a residential area.
Life in Vreewijk
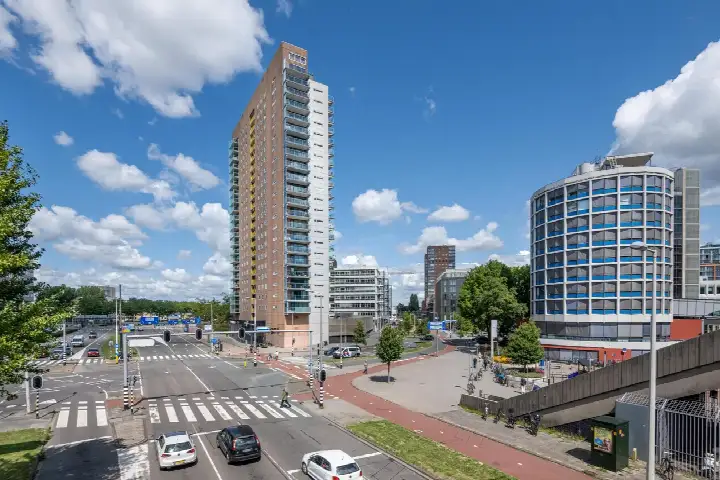
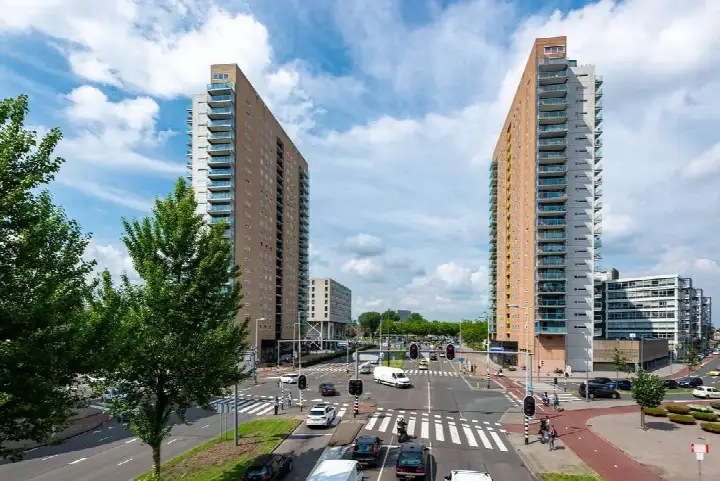
Vreewijk is a neighbourhood with about 15,470 residents, and it has a calm, residential feel. Residents give the neighbourhood an average score of 7.04 out of 10, based on 14 reviews. One resident says: "Reasonably nice neighbourhood, shame that household waste stays on the street too long." Another resident simply calls it "Quiet." The neighbourhood has a mix of housing, with 63% single-family homes and 14% owner-occupied properties. The average household size is 1.9 people, and half of all households are single-person households. For more on the area, see the Vreewijk neighbourhood.
Amenities and transport
For daily errands, there are several supermarkets within walking distance. Albert Heijn is just around the corner, Dirk is a five-minute walk away, and Lidl is a ten-minute walk. There are also several schools nearby, including De Archipel, a special education school just 62 metres away, and Zuiderpark College, a secondary school 213 metres away. The nearest GP is Huisartsenpraktijk Hillesluis, about 1.6 kilometres away, while the pharmacy Stevens Apotheken is just 116 metres from the door. The Ikazia Ziekenhuis hospital is 268 metres away. For public transport, bus line 76 stops at Valkeniersweg, just 78 metres away, and at Motorstraat, 231 metres away. The nearest train station is Rotterdam Stadion, about 1.8 kilometres away. The municipality of Rotterdam provides all these services and more, as you can see on the municipality of Rotterdam.
WOZ and address data
There is no WOZ value available for this property in the listing, so we cannot compare it with the asking price or show its development over the past five years. These are area-level indications that would normally be provided, but they are missing here.
Source and agent
At the time of writing, the home is offered via multiple channels, including Atta Makelaars and Atta Makelaars. The main agent is Atta Makelaars.
This summary was generated with AI and may contain errors. Always verify the details with the provider.
Features
Details of this home
Transfer
Price
Energy
 Save up to € 400 on your energy billCompare now
Areas and volume
Layout
Construction
Frequently asked questions
About Batterijstraat ONG, Rotterdam
What is the asking price per square metre?
The asking price is €342,500, and the agent lists the living area as 66 square metres. That works out to €5,189 per square metre, based on the agent's figures. The average price per square metre for homes in the neighbourhood is €4,602, so this flat is priced above that average. The median asking price in the neighbourhood is €349,000, and the average asking price is €390,415.
How many bedrooms does this flat have?
According to the agent, the flat has three rooms in total, including two bedrooms and one bathroom. It is a gallery flat on the second floor, with all rooms on a single level. The total volume is 173 cubic metres. The home is a new-build, so the layout is modern and efficient.
What is the energy label of this home?
The energy label is A++, which is an efficient label. This means the home is designed to be energy-efficient, which should help keep energy costs relatively low. The agent also mentions that the home has double glazing and is heated by district heating with underfloor heating throughout. These features contribute to the home's overall energy performance.
Is there a WOZ value available for this property?
The WOZ value is the municipal valuation used for taxes, and it is not always included in property listings. Without it, we cannot compare the asking price to the official valuation or show how the value has changed over the past five years. The listing also does not provide any address risk information.
What are the nearest supermarkets?
There are several supermarkets within walking distance. Albert Heijn is 406 metres away, Dirk is 600 metres away, and Lidl is 892 metres away. There is also a SPAR express at 918 metres and an MCD at 1016 metres. So you have plenty of options for your daily groceries, all within a short walk or bike ride.
What public transport options are available nearby?
The nearest bus stop is Valkeniersweg, just 78 metres away, served by bus line 76. There is also a stop at Motorstraat, 231 metres away, also on line 76. For train travel, the nearest station is Rotterdam Stadion, about 1.8 kilometres away. This gives you good connections to the rest of Rotterdam and beyond.
What is the neighbourhood like?
Vreewijk is a residential neighbourhood with about 15,470 residents. Residents give it an average score of 7.04 out of 10, based on 14 reviews. One resident mentions that it is a reasonably nice neighbourhood, though household waste sometimes stays on the street too long. Another resident simply describes it as quiet. The neighbourhood has a mix of housing, with many single-family homes.
Why are there no property details in this listing?
The listing does not state the house number, postcode, property type, floor area, or year of construction. This means some details about the home are missing. The location and neighbourhood information are derived from the street name and may differ from the actual property. As a result, we cannot provide a full picture of the home's specifications.