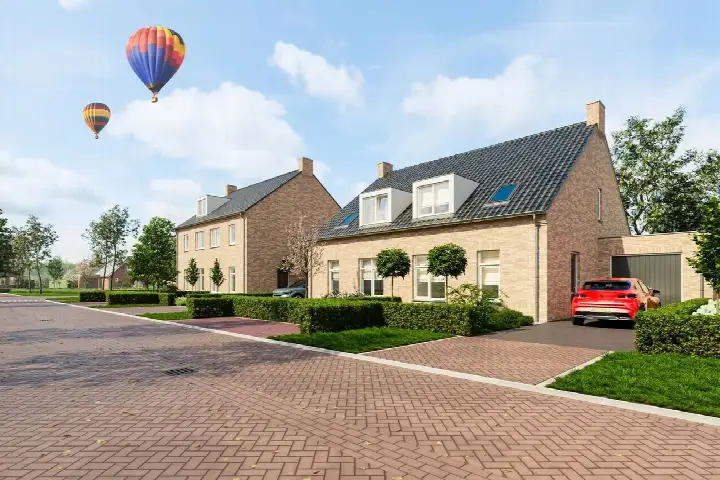
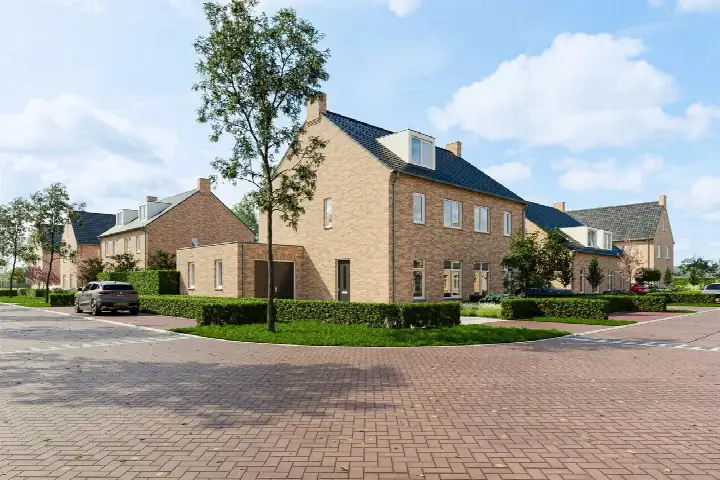
A new home on the Dorpsweg
This brand-new detached family home sits on the Dorpsweg in Poederoijen, a village on a dike with a canal and plenty of nature around, as one resident puts it. The asking price of €575,000 is keen compared with the average asking price of €726,847 for homes in the neighbourhood. With a living area of 167 m², this home is 52% larger than the neighbourhood average of 110 m². For a sense of what else is on the market, have a look at homes in Zaltbommel.
This listing does not state the house number, postcode, property type, floor area, year of construction or energy label. As a result, the location and neighbourhood details are derived from the street name and may differ from the actual home.
Inside the home
According to the agent, this is a three-storey, three-room home with two bedrooms and one bathroom. It has a front garden of 46 m² and a south-facing back garden of 97 m². The home is fully insulated and has partial underfloor heating, a heat pump and a heat recovery system. It is a new build, listed since 22 October 2026.
Life in Poederoijen
Poederoijen is a small village with around 635 residents, and the reviews reflect a close-knit community. One resident says: "Good communication with fellow villagers and a safe atmosphere, a very pleasant neighbourhood!" Another mentions: "Very nice, good group chat of the village too." A third resident describes it as "a village on a dike, with a canal and lots of nature around." Based on four reviews, the neighbourhood scores an average of 8.16 out of 10. The village has a mix of ages, with about a quarter of households having children. For more on the area, see the Poederoijen neighbourhood.
Amenities and transport
The Juliana van Stolbergschool is on your doorstep, just 56 metres away, and a childcare centre is just around the corner. For groceries, the nearest SPAR is about 1.7 km away, with a Jumbo. The nearest GP is Huisartsenpraktijk Andel, a couple of streets away in Andel. Bus stops on the Dorpsweg and Maarten van Rossumweg are nearby, served by lines 68 and 268. The nearest train station is Gorinchem, about 9.4 km away. For more on the wider area, see the municipality of Zaltbommel. There are no risk indications for noise, foundation or flooding in the data for this address.
Source and agent
At the time of writing, the home is offered via multiple channels, including De Makelaars van Altena and De Makelaars van Altena.
This summary was generated with AI and may contain errors. Always verify the details with the provider.
Features
Details of this home
Transfer
Price
Energy
 Save up to € 400 on your energy billCompare now
Areas and volume
Layout
Construction
Outdoor space
Frequently asked questions
About Dorpsweg, Poederoijen
What is the asking price for this home?
The asking price is €575,000. According to the precomputed comparison, this is 21% below the average asking price of €726,847 for homes in the neighbourhood. The price per square metre, based on the agent's stated living area of 167 m², is €3,443. The price verdict is described as keen.
How many rooms and bedrooms does this home have?
According to the agent, the home has three rooms in total, including two bedrooms and one bathroom. It spans three floors. The living area is stated as 167 m², which is 52% larger than the neighbourhood average of 110 m². The home also has a front garden of 46 m² and a south-facing back garden of 97 m².
What is the WOZ value of this home?
The WOZ value is the municipal valuation used for taxes, but in this case it has not been provided. As a result, no comparison with the asking price or information about its development over the past five years is available.
Are there any risk indications for this address?
No risk indications are available for this address. The data does not include any information on noise levels, foundation risk, or flooding risk for this location. This means no area-level indications are provided, and no conclusions can be drawn about potential risks.
What amenities are nearby?
The Juliana van Stolbergschool is just 56 metres away, and a childcare centre is about 200 metres away. The nearest supermarket is a SPAR at about 1.7 km, with a Jumbo at 2.1 km. The nearest GP is Huisartsenpraktijk Andel, about 1.5 km away. The nearest pharmacy is about 4.9 km away, and the nearest hospital is the Beatrixziekenhuis in Gorinchem, about 10.3 km away.
What is public transport like in Poederoijen?
The nearest bus stop is Poederoijen, Dorpsweg, just 52 metres away, served by bus lines 68 and 268. Another stop, Poederoijen, Maarten van Rossumweg, is about 343 metres away, also on lines 68 and 268. The nearest train station is Gorinchem, about 9.4 km away.
What do residents say about living in Poederoijen?
Residents give the neighbourhood an average score of 8.16 out of 10, based on four reviews. One resident says: "Good communication with fellow villagers and a safe atmosphere, a very pleasant neighbourhood!" Another describes it as "a village on a dike, with a canal and lots of nature around." A third mentions a "very nice, good group chat of the village."
Why are there no property details in this listing?
The listing does not state the house number, postcode, property type, floor area, year of construction or energy label. As a result, the location and neighbourhood details are derived from the street name and may differ from the actual home.