Wilhelminapark 31
Hoge Akkers, Valkenswaard
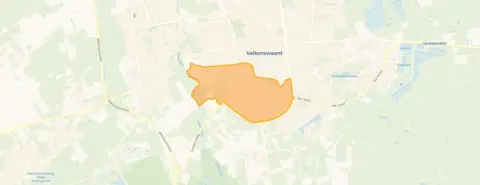 Area
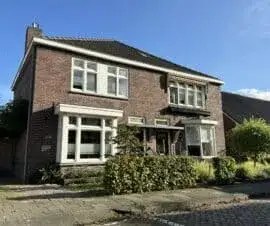
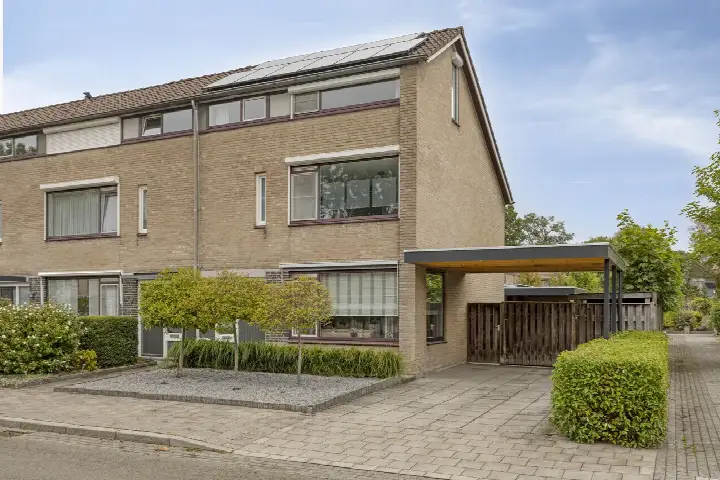
AreaA classic end-of-terrace home by the park
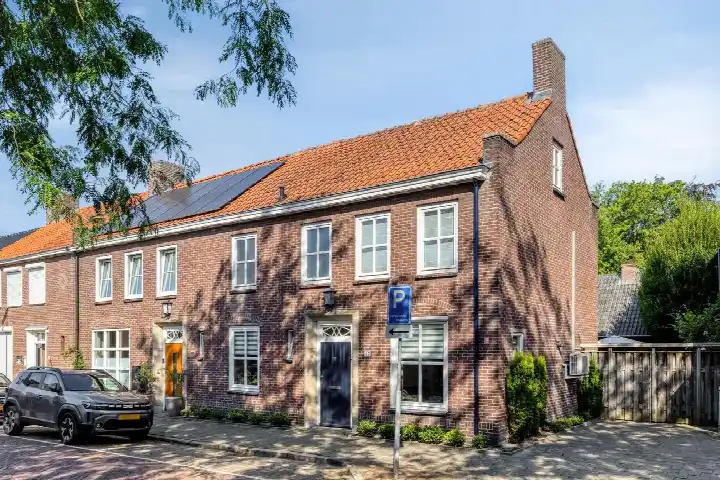
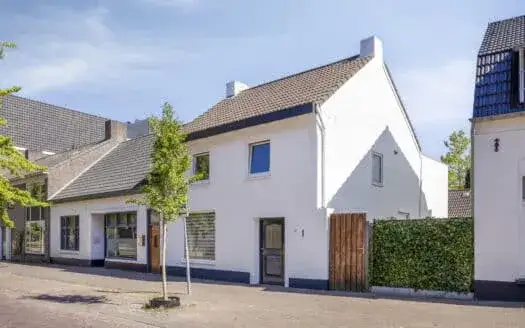
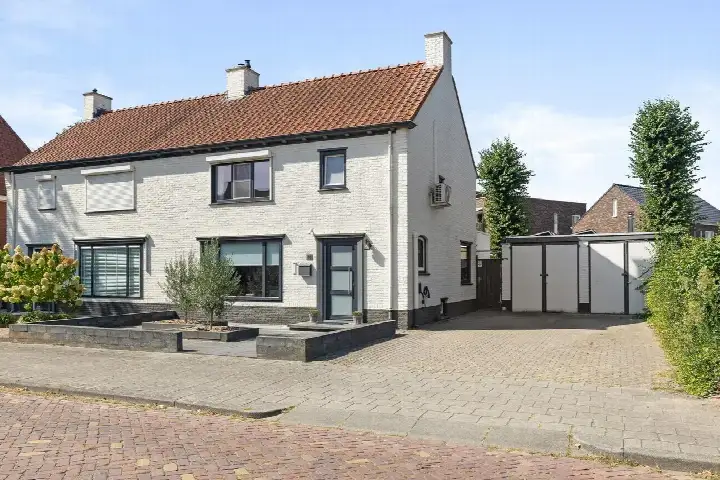
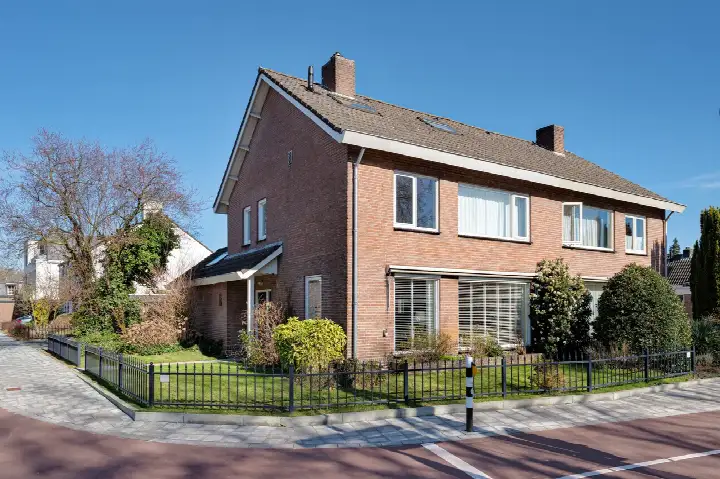
This end-of-terrace house sits right on the edge of Wilhelminapark, a leafy setting that gives the home a calm, green feel. Built in 1954, it has been brought fully up to date and now carries an A+++ energy label, an efficient label that points to low running costs. With a price of €595,000, the asking price sits on the high side compared with the average of €526,764 for homes currently for sale in the neighbourhood. For context, end-of-terrace houses in Valkenswaard typically sell in a range that this home sits within.
Inside the home
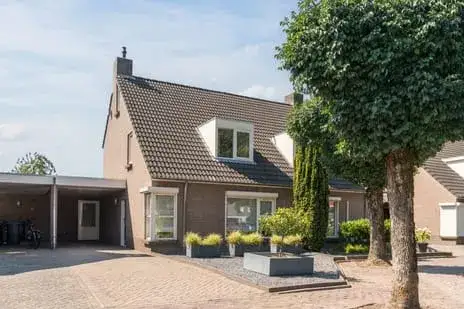
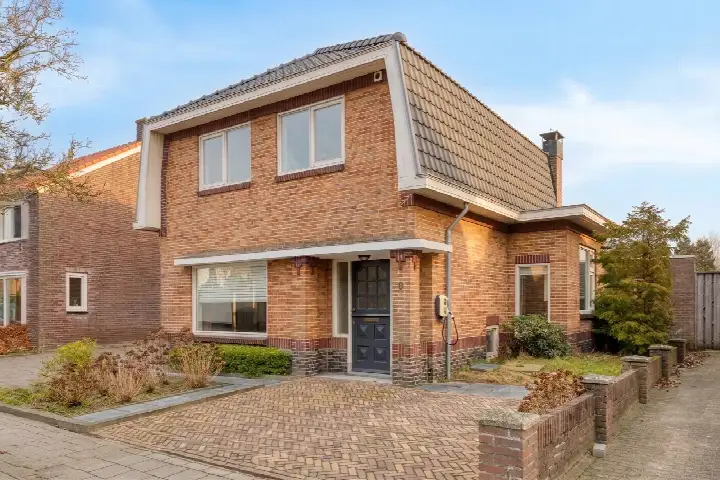
The agent describes a four-room layout with three bedrooms and two bathrooms spread over three floors. The living area is listed at 119 m² by the agent, while the BAG registration records 131 m². The plot measures 360 m² according to both sources. Outside there is a rear garden of 190 m² facing northeast, a front garden of 86 m², and a detached brick garage. The home is fully insulated with roof, wall and floor insulation, triple glazing, double glazing and HR glass. Heating comes from a central heating boiler, a heat pump, partial underfloor heating and air conditioning. The property is offered in full ownership.
The Centrum neighbourhood
Centrum is a compact neighbourhood where most homes are apartments, and about half of the housing stock is owner-occupied. The average household here is small, with many single-person households. Residents across the municipality of Valkenswaard give their living environment an average score of 8.13, based on three reviews. One resident says: "The neighbourhood is close to the centre, so you're quickly at the market etc. It's a nice neighbourhood, but I do miss something for young people." Another adds: "Very nice neighbourhood. Everyone respects each other. We help each other where needed." The neighbourhood has a high share of residents aged 65 and over, at 41 percent. The Centrum neighbourhood is home to around 4,170 people.
Amenities and transport
The daily essentials are close by. The nearest GP, Huisartspraktijk Verzijl, is just around the corner, and the Service Apotheek Valkenswaard is a couple of streets away. For groceries, Lidl, Jumbo and Albert Heijn are all within a ten-minute walk. Openbare Basisschool 't Smelleken is a five-minute walk away, with several other primary schools nearby. Bus stops on the Antwerpsebaan and at the Markt serve lines 276 and 256, 257, 276, 277, 317 and 318 respectively. The nearest train station is Heeze, about 8.6 km away. The municipality of Valkenswaard offers further amenities within easy reach.
WOZ value and address data
The WOZ value on 1 January 2025 was €549,000, and the asking price is 8 percent above that figure. Between 2020 and 2025 the WOZ value rose by 74 percent, from €316,000 to €549,000. At address level, the noise load from road traffic is 45 dB Lden and from air traffic 34 dB Lden, both below the relevant standards. The foundation risk indication is low, based on area-level data. Pluvial flooding at heavy rain is indicated as medium, while the current flood risk is low. These are area-level indications from public data, not an inspection of this specific home.
Source
At the time of writing the home is offered via multiple channels, including Van Wijk Makelaardij and listings on Funda, Pararius and Vastgoed Nederland.
This summary was generated with AI and may contain errors. Always verify the details with the provider.
Features
Details of this home
Transfer
Price
Energy
 Save up to € 400 on your energy billCompare now
Areas and volume
 Insure your home and belongingsGet insured
Layout
Construction
Outdoor space
The WOZ value is set annually by the municipality with 1 January as its reference date, and therefore lags the market by about a year. It is an estimated market value, not a sale price.
Frequently asked questions
About Wilhelminapark 31, Valkenswaard
How does the asking price compare to the WOZ value?
The WOZ value on 1 January 2025 was €549,000. The asking price of €595,000 is 8 percent above that figure. The WOZ value is the municipal valuation for tax purposes, not the current market value. Between 2020 and 2025 the WOZ value rose by 74 percent, from €316,000 to €549,000.
What is the layout of this home?
The agent describes a four-room layout with three bedrooms and two bathrooms spread over three floors. The living area is listed at 119 m² by the agent, while the BAG registration records 131 m². The plot measures 360 m². There is a rear garden of 190 m² facing northeast, a front garden of 86 m², and a detached brick garage.
What energy label does this home have?
The home has an A+++ energy label, which is an efficient label. The agent states the home is fully insulated with roof, wall and floor insulation, triple glazing, double glazing and HR glass. Heating comes from a central heating boiler, a heat pump, partial underfloor heating and air conditioning.
What is the foundation risk for this address?
The foundation risk indication for this address is low, based on area-level data from public sources. The home was built in 1954 and the soil type is sand. This is an area-level indication, not an inspection of this specific home.
What are the flood risks for this property?
At address level, pluvial flooding at heavy rain is indicated as medium, while the current flood risk is low and the flood risk for 2050 is also low. Heat stress is currently low but is indicated as medium for 2050. These are area-level indications from public climate data, not an assessment of this specific home.
Which supermarkets are nearby?
Lidl is about 767 metres away, Jumbo about 777 metres, and Albert Heijn about 842 metres. Nettorama and Aldi are slightly further, at around 1.1 and 1.2 km respectively. All are within easy walking distance for daily groceries.
What schools are close to this home?
Openbare Basisschool 't Smelleken is about 295 metres away, a short walk from the home. De Pionier is about 766 metres away and de Grasspriet about 829 metres. Several other primary schools are within a few kilometres, and secondary education is about 1.8 km away.
How is the public transport connection?
The nearest bus stop is Valkenswaard, Antwerpsebaan, about 388 metres away, serving line 276. The Markt stop is about 545 metres away with lines 256, 257, 276, 277, 317 and 318. The nearest train station is Heeze, about 8.6 km away.
What do residents say about living in Valkenswaard?
Residents across the municipality give their living environment an average score of 8.13, based on three reviews. One resident says: "The neighbourhood is close to the centre, so you're quickly at the market etc. It's a nice neighbourhood, but I do miss something for young people." Another says: "Very nice neighbourhood. Everyone respects each other. We help each other where needed."
What is the neighbourhood like demographically?
The Centrum neighbourhood has around 4,170 residents. About 41 percent are aged 65 or older, and 50 percent of households are single-person households. The average household size is 1.7. About 51 percent of homes are owner-occupied, and 33 percent are single-family homes.