Bronbeeklaan 37
Paasberg, Arnhem
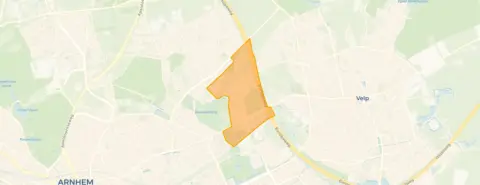 Area
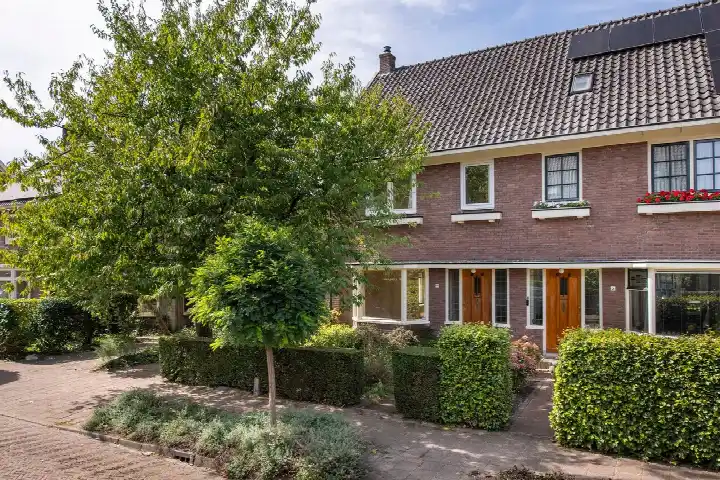
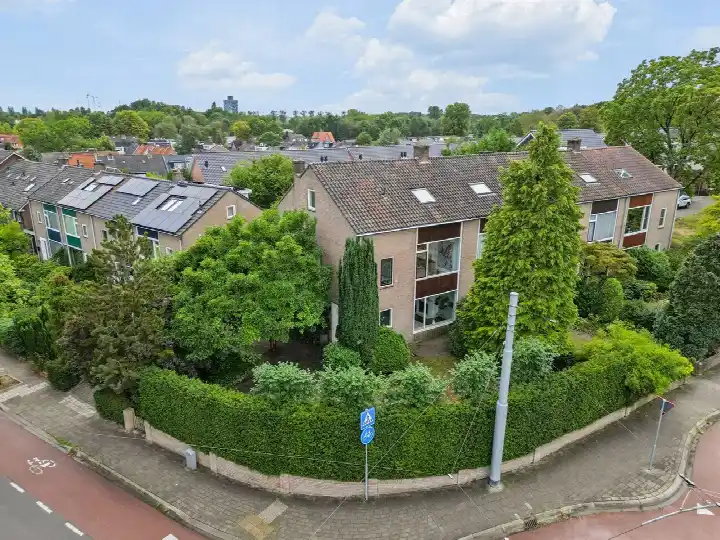
AreaA classic semi-detached home on the Paasberg
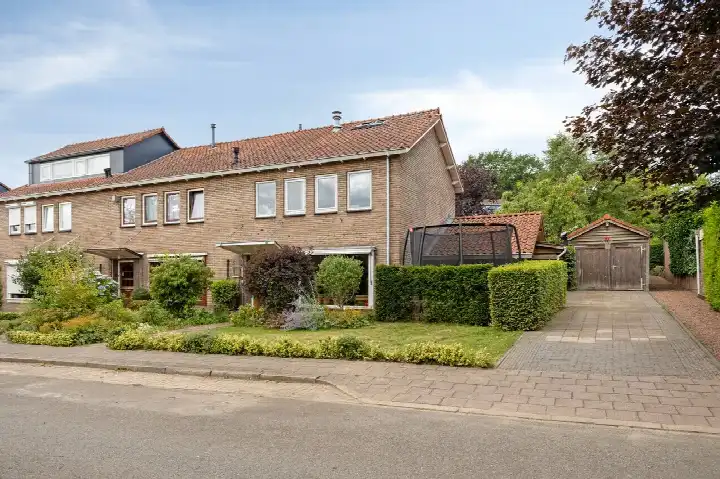
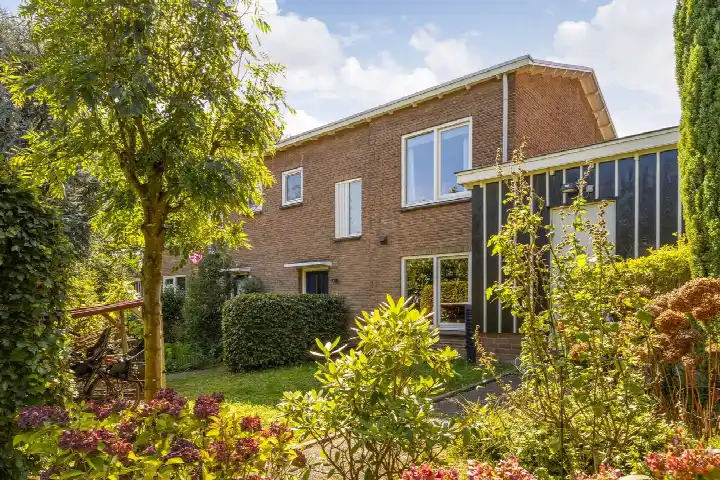
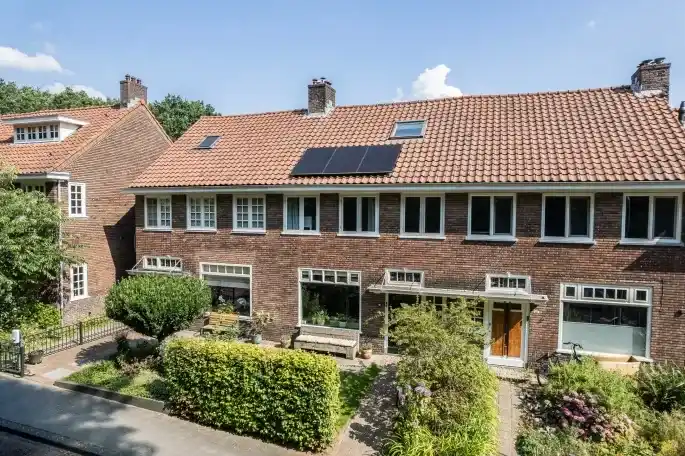
Tucked into a leafy street in Arnhem, this 1928 semi-detached house on the Bronbeeklaan has a stately, pre-war character that immediately sets the tone. With four rooms spread over two floors, it is a home with generous proportions and a sense of history. The asking price of €649,500 is on the high side compared with the average asking price in the neighbourhood, which comes in at €578,917. For context, semi-detached houses in Arnhem give you a sense of what is available across the municipality.
The home itself
The house offers four bedrooms and one bathroom across two floors, with a total volume of 451 cubic metres. The living area is listed at 117 square metres according to the agent, while the BAG registration records 122 square metres. The plot measures 240 square metres in both sources. The energy label is C, which means you can expect moderate energy costs for a home of this age.
Life on the Paasberg
Residents of the wider district give their surroundings a strong 8.43 out of 10, based on five reviews. One resident describes it as "centrally located but still quiet, a beautiful green street in Arnhem. Never busy but there is some buzz." Another, who has lived there since childhood, calls it "a very cosy and safe neighbourhood. It's also great for children. A park nearby and many peers." The neighbourhood itself is home to around 2,150 people, with a mix of ages and household types. The Paasberg neighbourhood clearly has a loyal following among those who live there.
Amenities and transport
Daily life here is well catered for. The Julianaschool for Protestant Christian primary education is just around the corner, and the Beekdal Lyceum for secondary education is a couple of streets away. For groceries, the Jumbo is a five-minute walk, with the Coop and Lidl also within easy reach. The nearest GP practice, Huisartsenpraktijk De Raepop, is a ten-minute walk, and Apotheek Het Span pharmacy is just around the corner. Bus line 605 stops at Arnhem, Beekdal Lyceum, and line 303 stops at Velp, Bronbeek, both a couple of streets away. Arnhem Presikhaaf train station is a ten-minute walk. The municipality of Arnhem offers plenty beyond the immediate surroundings.
WOZ and address data
The WOZ value is not stated in the available data, so no comparison with the asking price can be made here. Regarding address-level risks, the noise from road traffic is measured at 57 dB Lden, which is above the Dutch noise standard, while railway noise is 35 dB Lden, below the standard. The foundation risk indication is medium, based on the fact that the home was built before 1970 and that 100% of properties in this postcode area date from before that year. The soil type is sand. These are area-level indications from public risk data, not an inspection of this specific home. Climate risks are low for pluvial flooding and current flood risk, with heat stress currently low but rising to medium by 2050.
Source
At the time of writing the home is offered only via De Rooij Makelaars Vastgoed.
This summary was generated with AI and may contain errors. Always verify the details with the provider.
Features
Details of this home
Transfer
Price
Energy
 Save up to € 400 on your energy billCompare now
Areas and volume
 Insure your home and belongingsGet insured
Layout
Construction
Outdoor space
The WOZ value is set annually by the municipality with 1 January as its reference date, and therefore lags the market by about a year. It is an estimated market value, not a sale price.
Frequently asked questions
About Bronbeeklaan 37, Arnhem
What does the asking price of €649,500 say about the market position of this home?
The asking price is on the high side compared with the average asking price in the neighbourhood, which is €578,917. That is a difference of 12 percent. Per square metre, the asking price of €5,551 is 31 percent above the neighbourhood average of €4,233 per square metre. These figures are based on the agent's listed living area of 117 square metres.
How many bedrooms and bathrooms does this home have?
The home has four bedrooms and one bathroom, spread over two floors. In total there are four rooms, with a volume of 451 cubic metres. The living area is listed as 117 square metres by the agent, while the BAG registration records 122 square metres. The plot measures 240 square metres.
What is the energy label of this home and what does it mean?
The energy label is C. This is a mid-range label, so you can expect moderate energy costs for heating and electricity. The home was built in 1928, which is typical for this part of Arnhem. The label does not say anything about the condition of the home itself, only about its energy performance.
What is the foundation risk for this home?
The foundation risk indication for this address is medium. This is based on the fact that the home was built before 1970, specifically in 1928, and that 100% of properties in this postcode area date from before 1970. The soil type is sand. This is an area-level indication from public risk data, not an inspection of this specific home.
How noisy is it at this address?
The road traffic noise at this address is measured at 57 dB Lden, which is above the Dutch noise standard. Railway noise is measured at 35 dB Lden, which is below the standard. These figures come from public risk data at address level and are indications for the area, not measurements taken at this specific home.
What supermarkets are within walking distance?
The nearest supermarket is the Jumbo, about a five-minute walk away. The Coop is also within a five-minute walk, and the Lidl is about a ten-minute walk. In total there are 39 supermarkets within five kilometres, so there is plenty of choice for daily groceries.
Which schools are near this home?
The Julianaschool for Protestant Christian primary education is just around the corner, about 257 metres away. The Beekdal Lyceum for secondary education is a couple of streets away at 419 metres. There are also other primary schools nearby, including De Boomhut and De Witte Vlinder, both within a ten-minute walk.
What public transport options are available nearby?
Bus line 605 stops at Arnhem, Beekdal Lyceum, about 285 metres away. Bus line 303 stops at both Velp, Bronbeek and Arnhem, Bronbeek, both within about 300 metres. The nearest train station is Arnhem Presikhaaf, about 957 metres away, which is roughly a ten-minute walk.
What do residents say about the wider district?
Residents of the wider district give their surroundings an average score of 8.43 out of 10, based on five reviews. One resident describes it as "centrally located but still quiet, a beautiful green street in Arnhem. Never busy but there is some buzz." Another says it is "a very cosy and safe neighbourhood. It's also great for children." These reviews reflect the district as a whole, not just this specific neighbourhood.
What is the climate risk for this address?
The climate risk indications for this address are mostly low. Pluvial flooding at heavy rain is low, as is the current flood risk and the flood risk for 2050. Heat stress is currently low but is expected to rise to medium by 2050. These are area-level indications from the Klimaateffectatlas, not an assessment of this specific home.












-e7437b1e.webp)