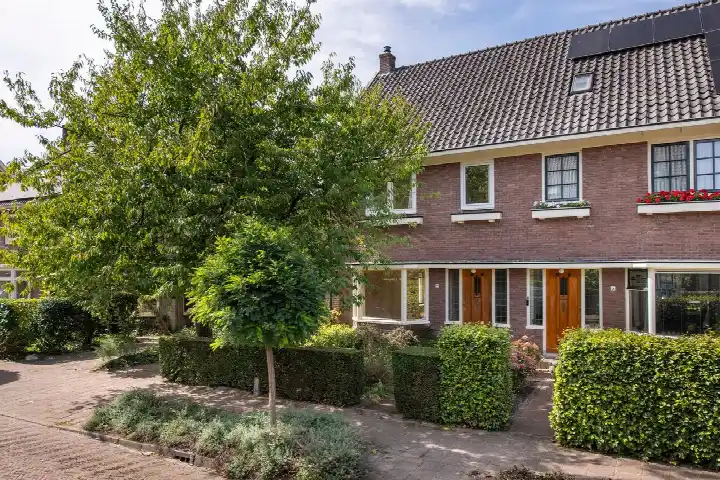
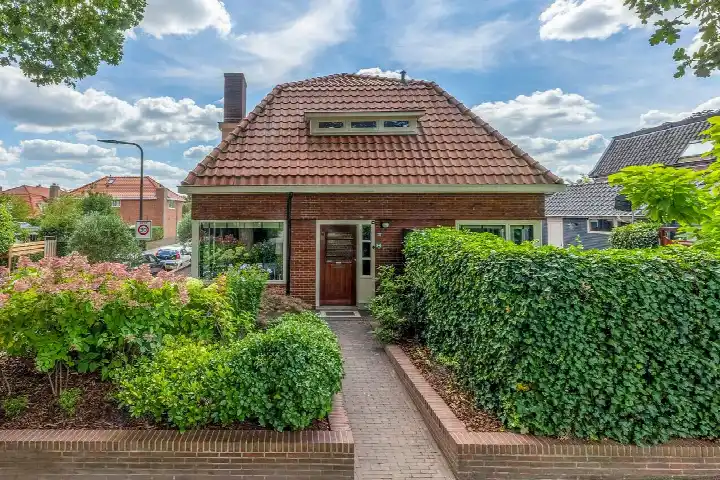
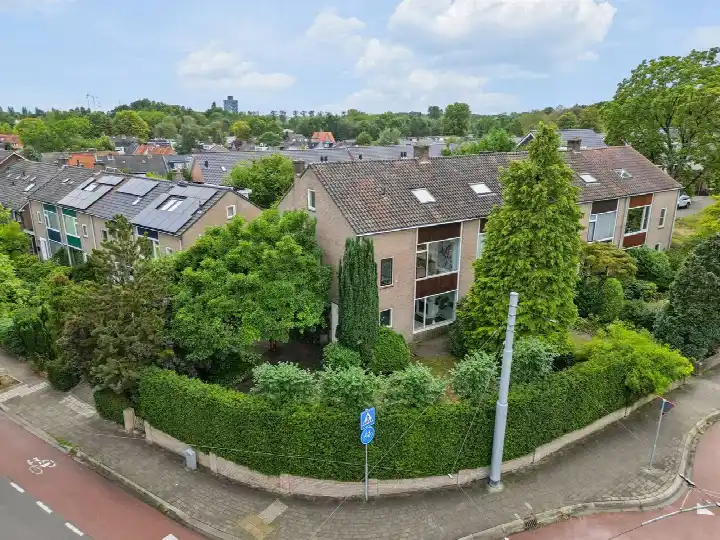
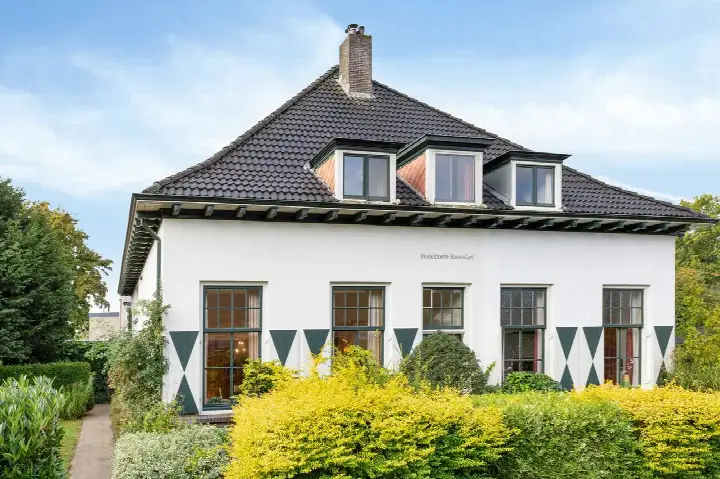
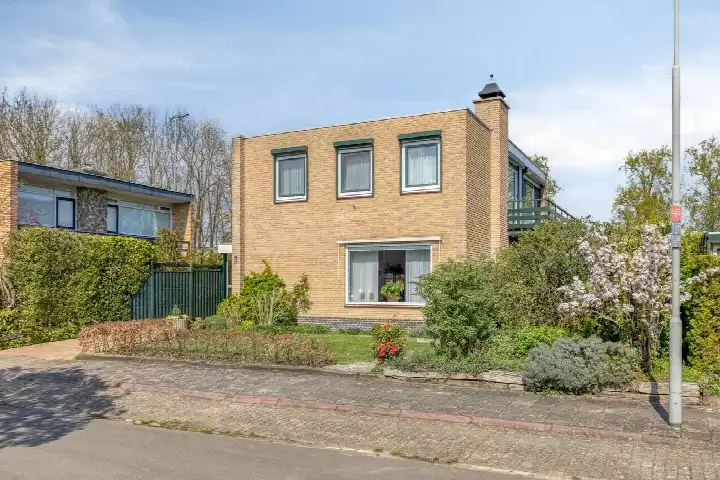
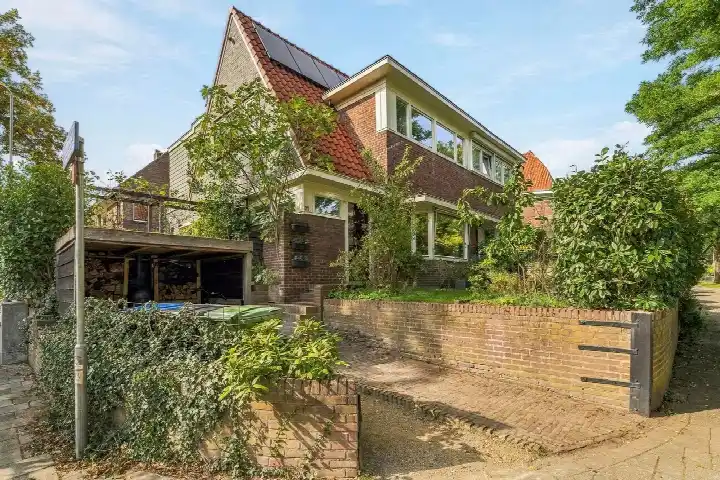
A grand semi-detached home in Velp
This is a stately semi-detached house on Vlashofstraat 10, in the Velp-Noord boven spoorlijn neighbourhood of Velp. The home dates from 1900 and carries energy label G, the least efficient label, so expect high energy costs. With an asking price of €695,000, the price is keen compared with the neighbourhood average asking price of €773,489. For context, the average asking price for semi-detached houses in Rheden sits at that same neighbourhood figure.
The home itself
The agent lists the living area at 249 m², while the BAG registration records 190 m². The plot measures 303 m² according to both sources. The home has 10 rooms, according to the agent. The year of construction is 1900, a fact that says nothing about the condition of the building. The energy label G is the least efficient label, so heating costs will be substantial.
Life in Velp-Noord boven spoorlijn
Residents of the district of Velp give their living environment an average score of 7.19, based on eleven reviews. One resident says: "Velp Noord is a nice neighbourhood to grow up in. It's quiet, yet everything is close by. The playground is always busy with children, and the park is perfect for a bike ride or to hang out with friends." Another resident notes: "We've been living here for quite a while since 2003, the neighbourhood is being flattened." A third adds: "Not much privacy." The neighbourhood counts 7,630 inhabitants, of whom 30% are 65 or older. The housing stock is 70% owner-occupied. For more on the area, see the Velp-Noord boven spoorlijn neighbourhood.
Amenities and transport
The Albert Heijn is on your doorstep, with a Lidl just around the corner and a Jumbo a couple of streets away. The nearest primary school, IKC Dorpsschool Rozendaal, is a ten-minute walk, and secondary school Het Rhedens Rozendaal is also within a ten-minute walk. The pharmacy, Boots Apotheek Velp, is just around the corner. Bus line 303 stops at Velp, Wilhelminastraat on your doorstep, and Velp station is a ten-minute walk. The municipality of Rheden, of which Velp is part, is the wider area covered by the municipality of Rheden.
WOZ and address data
The WOZ value is not stated in the available data, so no comparison with the asking price can be made. The address-level risk data, which are area-level indications rather than an inspection of this home, show road traffic noise at 48 dB Lden and railway noise at 33 dB Lden, both below the noise standard. The foundation risk indication is medium, with the home built before 1970 and 82% of properties in this postcode area also built before 1970. The soil type is sand. Pluvial flooding at heavy rain is elevated, while current flood risk is low and heat stress is low, rising to medium by 2050.
Source and agent
At the time of writing the home is offered via multiple channels, including Willemsen makelaars.
This summary was generated with AI and may contain errors. Always verify the details with the provider.
Features
Details of this home
Transfer
Price

Areas and volume
Layout
Construction
Frequently asked questions
About Vlashofstraat 10, Velp
What is the asking price for this semi-detached house?
The asking price is €695,000. Compared with the average asking price of €773,489 in the Velp-Noord boven spoorlijn neighbourhood, the price is keen, at about 10% below that average. The price per square metre, based on the agent's listed area of 249 m², is €2,791, which is 35% below the neighbourhood average of €4,327 per m².
How many rooms does this home have?
According to the agent, the home has 10 rooms. The living area is listed at 249 m² by the agent, while the BAG registration records 190 m². The plot measures 303 m². The home is a semi-detached house built in 1900.
What is the WOZ value of this property?
The WOZ value is not stated in the available data. The WOZ value is the municipal valuation used for property tax, and it is not part of the listing information provided here. Without this figure, no comparison between the WOZ value and the asking price can be made.
What is the foundation risk for this address?
The foundation risk indication for this address is medium, according to area-level data from KCAF. This is an indication for the area, not an inspection of this specific home. The home was built in 1900, before 1970, and 82% of properties in this postcode area were also built before 1970. The soil type is sand.
Which supermarkets are near Vlashofstraat 10?
The Albert Heijn is just 96 metres away, on your doorstep. A Lidl is 467 metres away, and a Jumbo is 560 metres away. A SPAR express is 802 metres away, and an Aldi is 1.2 km away. Within 5 km there are 35 supermarkets in total.
What public transport options are available nearby?
Bus line 303 stops at Velp, Wilhelminastraat, 109 metres away. At Velp, Emmastraat, 282 metres away, lines 29 and 303 stop. At Velp, Den Heuvel, 408 metres away, lines 29, 43, 303 and 801 stop. Velp train station is 764 metres away.
What do residents say about living in Velp-Noord boven spoorlijn?
Residents of the district of Velp give their living environment an average score of 7.19, based on eleven reviews. One resident says: "Velp Noord is a nice neighbourhood to grow up in. It's quiet, yet everything is close by." Another notes: "We've been living here for quite a while since 2003, the neighbourhood is being flattened." A third says: "Not much privacy."
What is the energy label of this home?
The energy label is G, which is the least efficient label on the scale. This means you should expect high energy costs for heating and electricity. The home was built in 1900, which is consistent with a low label, but the label itself does not indicate the condition of the building.