De Deel 17
Dragonder Noord, Veenendaal
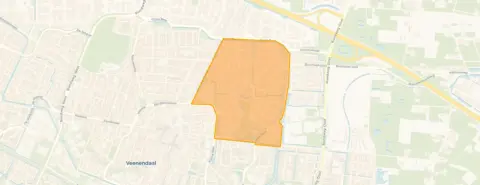 Area
AreaA spacious family home in Dragonder Noord
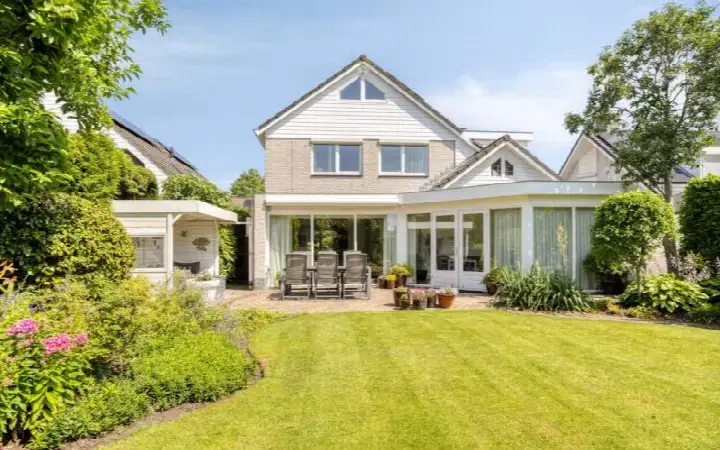
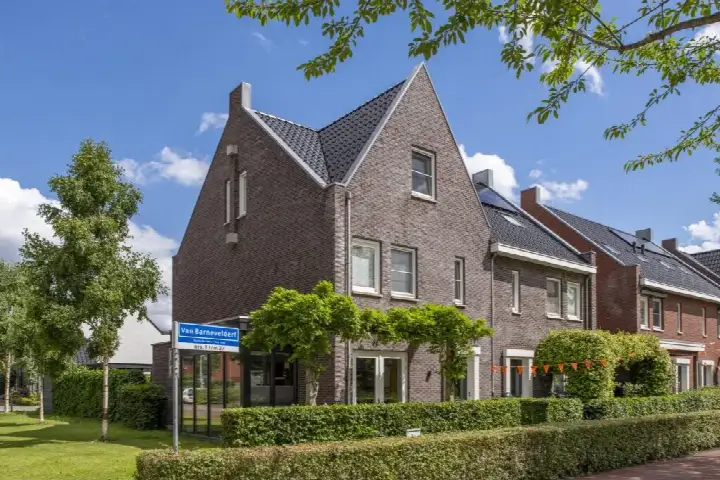
This semi-detached house on De Deel 17 sits in Dragonder Noord, a residential area in the Noordoost district of Veenendaal. The home dates from 1975 and carries an energy label B. With a living area of 224 square metres on a plot of 520 square metres, this is a substantial property. The asking price of €887,500 works out at €3,962 per square metre based on the BAG registration. Compared with the average asking price for semi-detached houses in Veenendaal, the price is in line with the market.
The home itself
The listing does not include details on the layout, number of rooms, outdoor space or installations. What is known is that the home was built in 1975 and has an energy label B. The living area is recorded as 224 square metres in the BAG registration, and the plot measures 520 square metres. The agent does not provide additional specifications about the interior or garden.
Life in Dragonder Noord
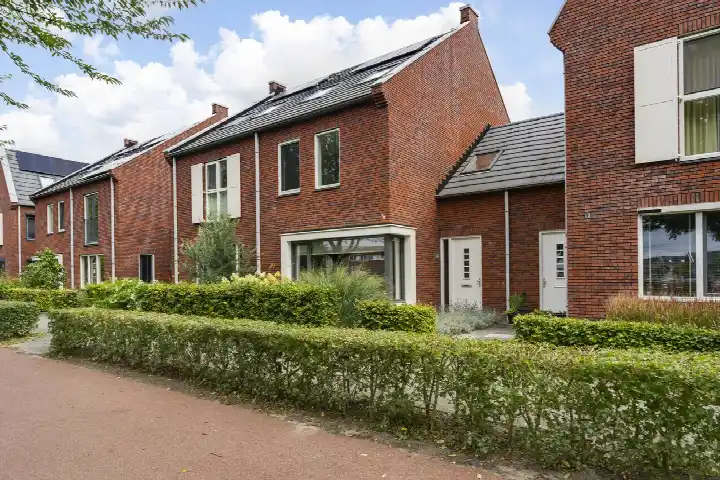
Residents of the district give their surroundings an average score of 8.05, based on five reviews. One resident describes it as "a new, safe, beautiful neighbourhood" where "the people are friendly and get along well with each other." Another says: "Very chill neighbourhood, never any hassle, in winter everyone goes skating together, in summer to a field to play football." The district counts around 4,730 inhabitants, with a mix of ages and household types. The reviews reflect a place where neighbours know each other and shared activities happen naturally. For a fuller picture of the Dragonder Noord neighbourhood, the data shows a settled community with a notable share of older residents.
Amenities and daily life
Daily errands are well covered here. The Jumbo supermarket is just around the corner, with a SPAR express a couple of streets away and an Albert Heijn a ten-minute walk. The C. P. van Leersumschool is on your doorstep, and primary school Het Erf is a couple of streets away. Huisartsenpraktijk Pelzer and Service Apotheek Kloppend Hart are both about a ten-minute walk. Bus line 4 stops at Veenendaal, De Meent on your doorstep, and the train station Veenendaal-De Klomp is a ten-minute walk. The hospital Ziekenhuis Gelderse Vallei is further out, in Ede. The municipality of Veenendaal offers these facilities within easy reach. The address-level risk data from public sources gives an indication for the area. Road traffic noise is measured at 55 dB Lden, above the noise standard, while railway noise at 28 dB Lden stays below it. The foundation risk indication is low, though the soil is peat, which is sensitive to settlement. Pluvial flooding at heavy rain is low, the current flood risk is elevated, and by 2050 that drops to low. Heat stress is currently low and rises to medium by 2050. These are area-level indications, not an inspection of this specific home.
Source
At the time of writing the home is offered via Zonnenberg Makelaardij Ede-Wageningen B.V.
This summary was generated with AI and may contain errors. Always verify the details with the provider.
Features
Details of this home
Transfer
Price
Energy
 Save up to € 400 on your energy billCompare now
Areas and volume
 Insure your home and belongingsGet insured
Layout
Construction
Outdoor space
The WOZ value is set annually by the municipality with 1 January as its reference date, and therefore lags the market by about a year. It is an estimated market value, not a sale price.
Frequently asked questions
About De Deel 17, Veenendaal
What is the asking price for this semi-detached house?
The asking price is €887,500. Based on the BAG registration of 224 square metres of living space, that comes to €3,962 per square metre. The price is in line with the market when compared with the average asking price for semi-detached houses in Veenendaal.
What is known about the layout of this home?
The listing does not state the number of rooms, bedrooms or bathrooms, nor does it mention a garden, balcony or garage. The living area is recorded as 224 square metres in the BAG registration, on a plot of 520 square metres. The home was built in 1975 and has an energy label B.
Why are there no property details in this listing?
The listing does not state the layout, number of rooms, outdoor space or installations. As a result, the description of the home itself is limited to the year of construction, the energy label and the floor areas from the BAG registration.
What do residents say about living in this area?
Residents of the district give their surroundings an average score of 8.05, based on five reviews. One resident calls it "a new, safe, beautiful neighbourhood" with friendly people and little litter. Another mentions skating together in winter and playing football on a field in summer. These reviews describe the district as a whole, not specifically Dragonder Noord.
What supermarkets and schools are nearby?
The Jumbo is just around the corner at 329 metres, with a SPAR express at 462 metres and an Albert Heijn at 847 metres. The C. P. van Leersumschool is 236 metres away, and primary school Het Erf is at 474 metres. Several other primary schools are within a short walk.
How is the public transport in this area?
Bus line 4 stops at Veenendaal, De Meent, which is 66 metres from the home. The same line also stops at Veenendaal, Spitsbergenweg and Veenendaal, Buurtlaan-Oost. The nearest train station is Veenendaal-De Klomp at 1.5 kilometres.
What does the energy label B mean for this home?
The home has an energy label B, which is an efficient label. The listing does not provide details on insulation, heating installations or glazing. The label reflects the energy performance classification, and the actual energy costs will depend on usage and the specific installations in the home.
What risk indications apply to this address?
The address-level risk data gives area-level indications. Road traffic noise is measured at 55 dB Lden, above the noise standard, while railway noise stays below it. The foundation risk indication is low, though the soil is peat and sensitive to settlement. Pluvial flooding is low, the current flood risk is elevated, and heat stress is currently low, rising to medium by 2050.