Dwarsweg 20A
Overberg, Utrechtse Heuvelrug
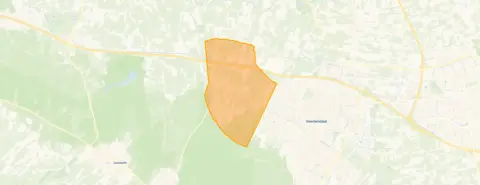 Area
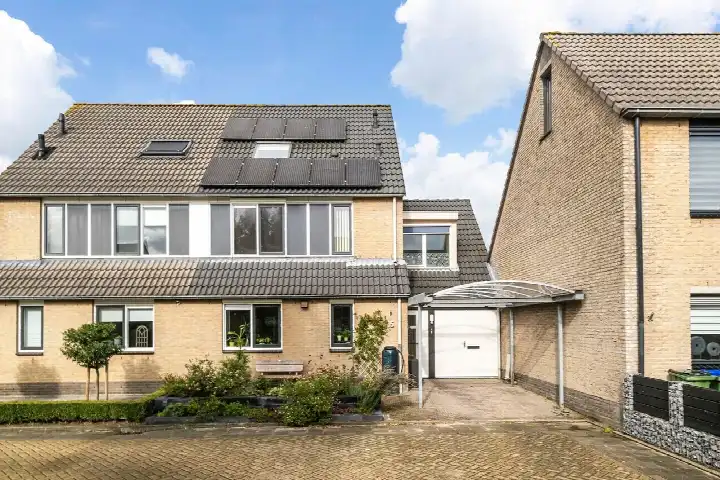
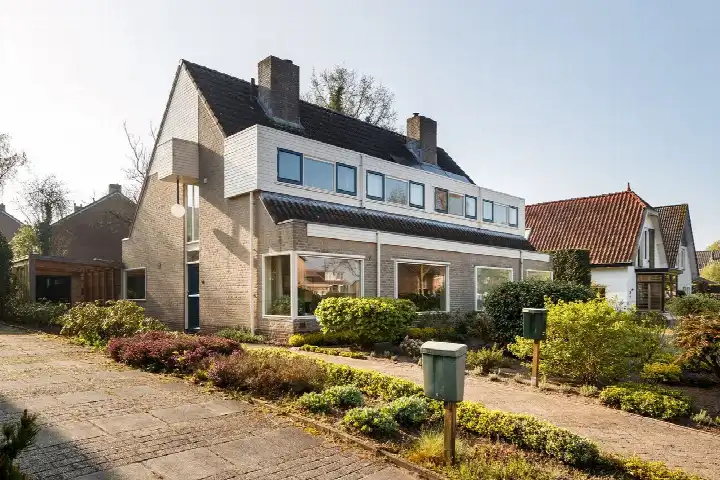
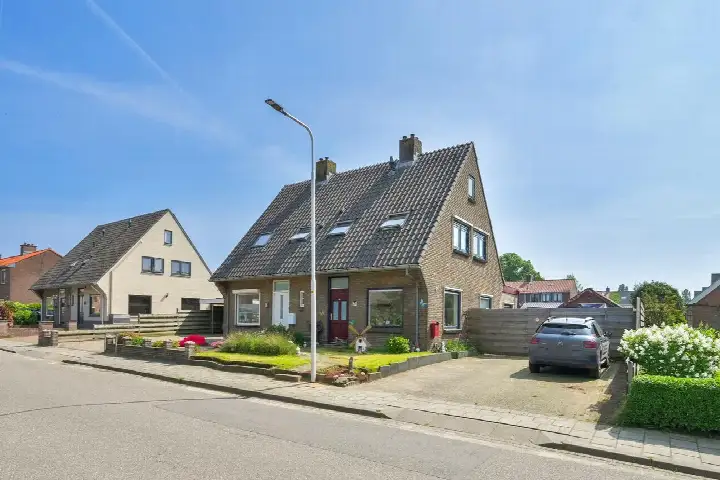
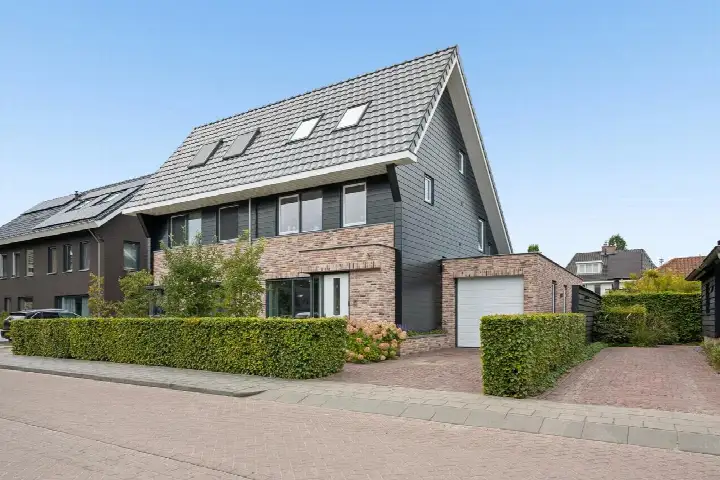
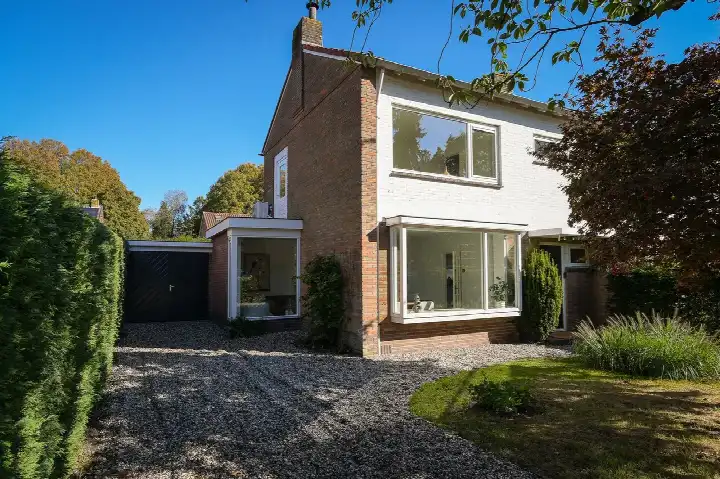
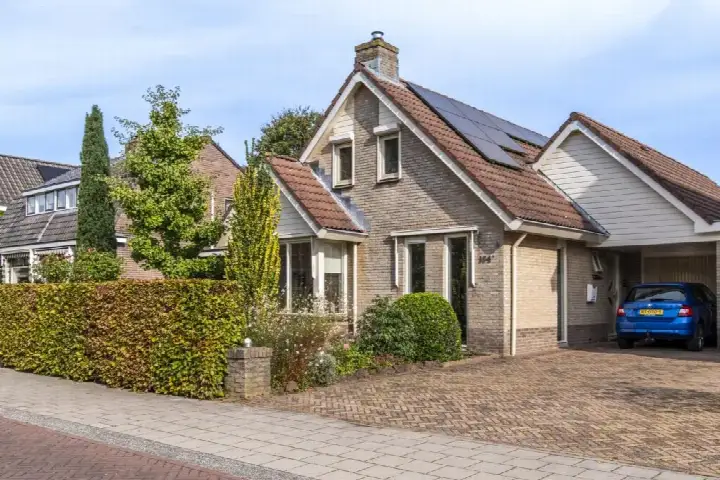
AreaA semi-detached home in a wooded setting
Tucked away in Overberg, a village within the municipality of Utrechtse Heuvelrug, this semi-detached house from 1989 sits in a wooded setting. The asking price of €698,000 is on the high side, which is a precomputed verdict against the neighbourhood average asking price. For context, the average asking price for semi-detached houses in Utrechtse Heuvelrug sits at €387,632, making this home's price 80% above that figure.
The home itself
This five-room home spans three floors and includes four bedrooms. The living area is listed at 131 m² by the agent, while the BAG registration records 126 m². The plot measures 316 m² according to both sources. Outside, there is a rear garden of 83 m² facing north, plus a detached brick garage. The home has double glazing, cavity wall insulation and floor insulation, and is heated by a central heating boiler. It is offered in full ownership.
The Overberg neighbourhood
Overberg is a small village with around 1,435 residents. Across the municipality of Utrechtse Heuvelrug, residents give an average score of 8.31 based on 29 reviews. One resident says: "Quiet, friendly people, all amenities within 1 kilometre and nature around the corner. The bus to Utrecht, Wageningen or Veenendaal stops 4 times per hour 400 metres away. Great place to live." Another notes: "It's a quiet neighbourhood... it's clean and tidy, and there is never any rubbish or things on the street." The reviews reflect the wider municipality rather than this specific village. About 86% of homes in the Overberg neighbourhood are owner-occupied.
Amenities and transport
The nearest bus stop, Overberg, Rijksinrichting Overberg, is on your doorstep and is served by line 505. A couple of streets away, the Driesprong stop also runs line 505. For groceries, the Albert Heijn is a ten-minute walk away, with a Jumbo slightly further. Basisschool De Wegwijzer is just around the corner for primary education. The nearest GP is Huisartsenpraktijk West in Veenendaal, a ten-minute walk, with BENU Apotheek Veenendaal West nearby. Veenendaal West train station is a ten-minute walk, and the municipality of the municipality of Utrechtse Heuvelrug offers further amenities.
WOZ and address data
The WOZ value was €499,000 on the reference date of 1 January 2025, and the asking price sits 40% above that value. Between 2020 and 2025, the WOZ value rose by 44%, from €347,000 to €499,000. As for address-level risk data, these are area-level indications rather than an inspection of this specific home. The road traffic noise level is 48 dB Lden, which does not exceed the noise standard, and railway noise is 32 dB Lden, also within the standard. The foundation risk indication is low, with sandy soil, and the pluvial flooding risk is low, as is the current and 2050 flood risk.
Source
At the time of writing, the home is offered via multiple channels, including Makelaardij Luckerhof and its listings on Funda and Vastgoed Nederland.
This summary was generated with AI and may contain errors. Always verify the details with the provider.
Features
Details of this home
Transfer
Price
Energy
 Save up to € 400 on your energy billCompare now
Areas and volume
 Insure your home and belongingsGet insured
Layout
Construction
Outdoor space
The WOZ value is set annually by the municipality with 1 January as its reference date, and therefore lags the market by about a year. It is an estimated market value, not a sale price.
Frequently asked questions
About Dwarsweg 20A, Overberg
How does the asking price compare to the WOZ value?
The WOZ value was €499,000 on the reference date of 1 January 2025. The asking price of €698,000 is 40% above that WOZ value. The WOZ is the municipal valuation, not the current market value, and the comparison is a precomputed figure from the data.
What is the layout of this home?
The home has five rooms in total, including four bedrooms, spread across three floors. The agent lists the living area at 131 m², while the BAG registration records 126 m². The plot measures 316 m². There is a rear garden of 83 m² facing north and a detached brick garage.
What is the energy label and what does it mean?
The energy label is A, which is an efficient label. The home has double glazing, cavity wall insulation and floor insulation according to the agent. The home is heated by a central heating boiler. The energy label reflects the official registration, and the insulation features are stated by the agent.
What are the foundation and flooding risk indications?
The foundation risk indication is low, with sandy soil. The pluvial flooding risk is low, and the current flood risk is also low, as is the 2050 flood risk. These are area-level indications from public risk data, not an inspection of this specific home.
What public transport options are nearby?
The nearest bus stop is Overberg, Rijksinrichting Overberg, on your doorstep, served by line 505. The Driesprong stop, a couple of streets away, also runs line 505. Veenendaal West train station is approximately 2.5 km away.
What amenities are within walking distance?
Basisschool De Wegwijzer is just around the corner, about 859 metres away. The Albert Heijn supermarket is approximately 2.5 km away, and the nearest GP, Huisartsenpraktijk West in Veenendaal, is about 2.3 km away. The BENU Apotheek Veenendaal West pharmacy is roughly 2.6 km away.
How does the price per m² compare to the neighbourhood?
The asking price per m² is €5,328, based on the agent's listed living area of 131 m². The neighbourhood average asking price per m² is €2,153. The price per m² is 147% above the neighbourhood average, according to the precomputed comparison.
What do residents say about living in the area?
Across the municipality of Utrechtse Heuvelrug, residents give an average score of 8.31 based on 29 reviews. One resident says: "Quiet, friendly people, all amenities within 1 kilometre and nature around the corner." Another describes it as quiet and clean, though notes limited neighbourly contact. These reviews reflect the wider municipality, not just Overberg.