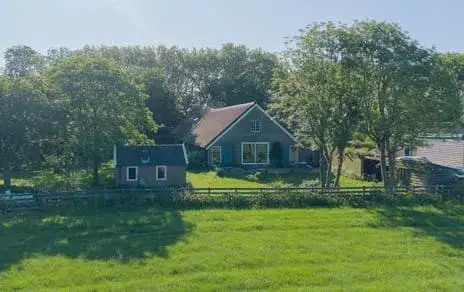
Gein-Noord 88B
Abcoude Buitengebied, De Ronde Venen
 Area
AreaA spacious family home in the Abcoude countryside
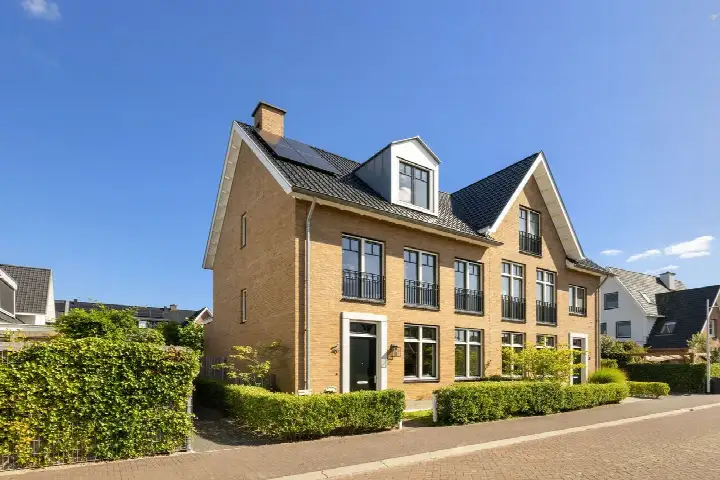
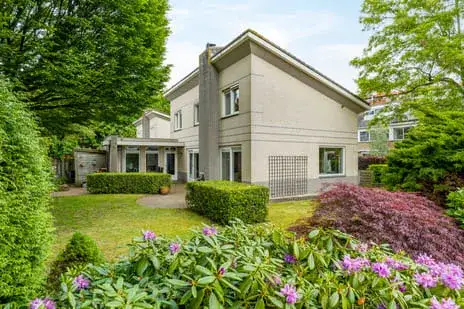
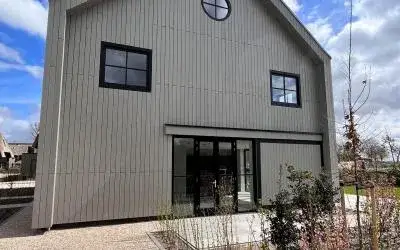
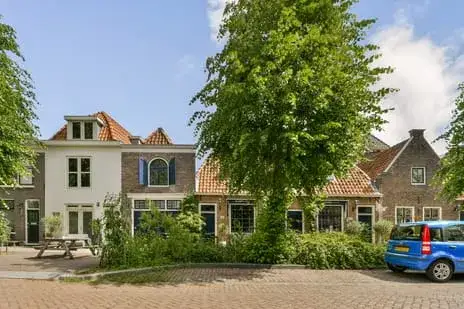
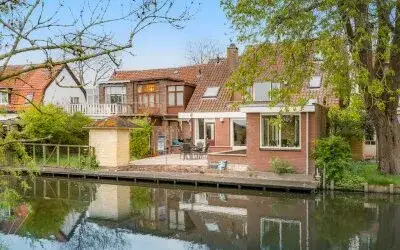
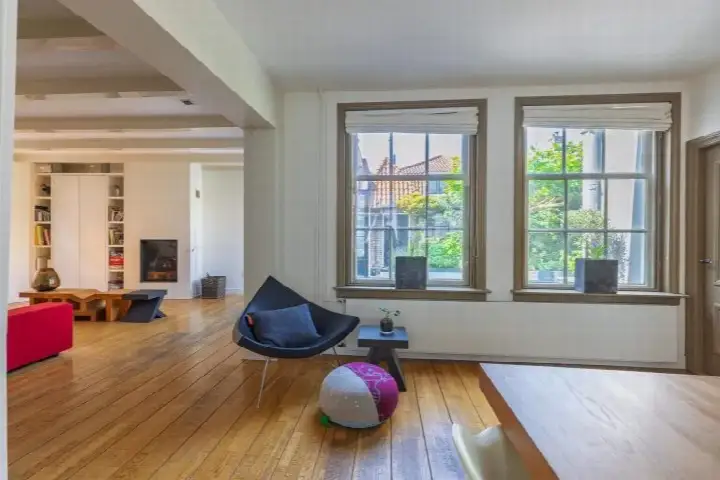
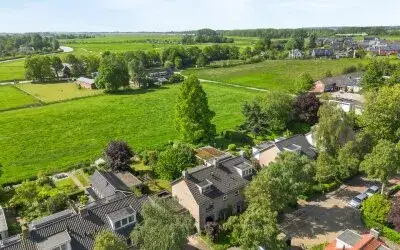
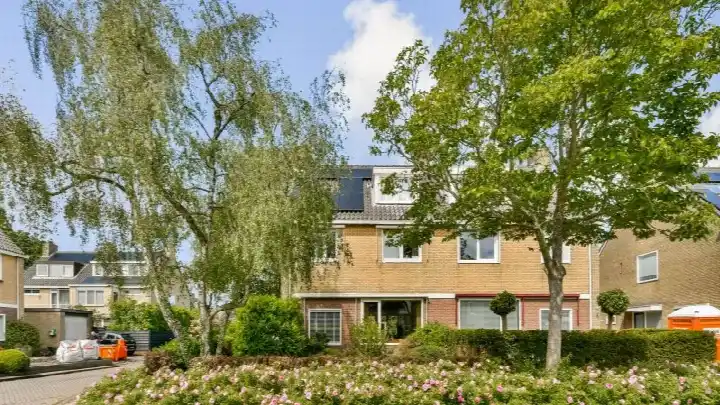
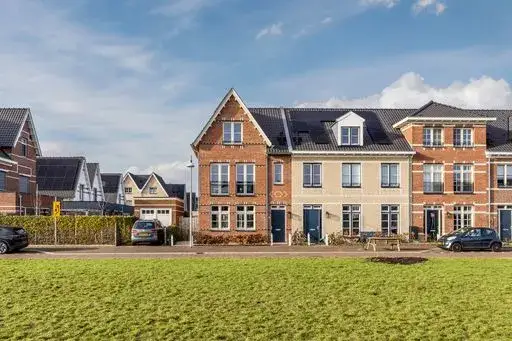
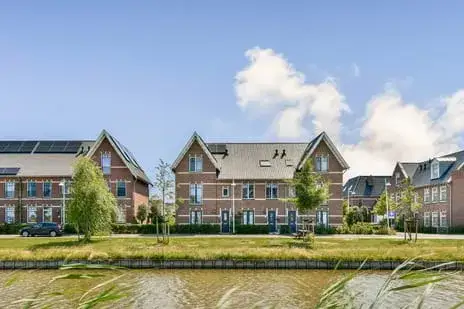
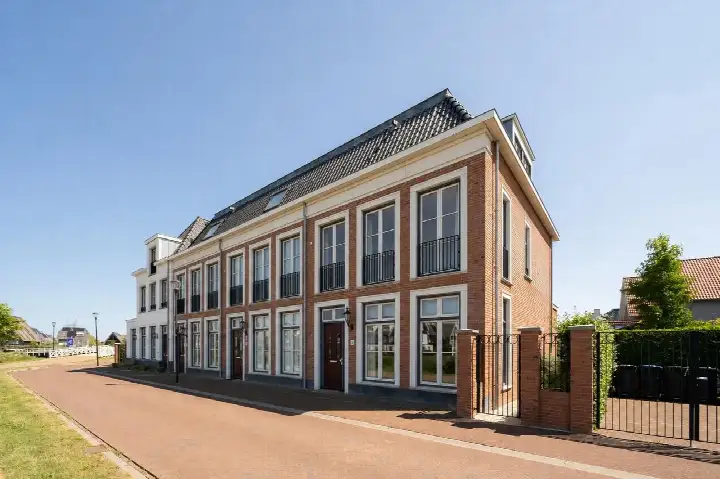
This detached semi (twee-onder-één-kap) sits on a generous 1,150 m² plot in the rural outskirts of Abcoude. With 305 m² of living space spread over three floors, there is room for a large family. The 1920s character was at the time visible in the high ceilings and original details, while energy label C kept running costs moderate. At €1,249,000, the asking price was 37% below the neighbourhood average of €1,974,857, making it a keen entry into the local market. Compare with other semi-detached houses in De Ronde Venen. This home has not been online since 26 August 2026.
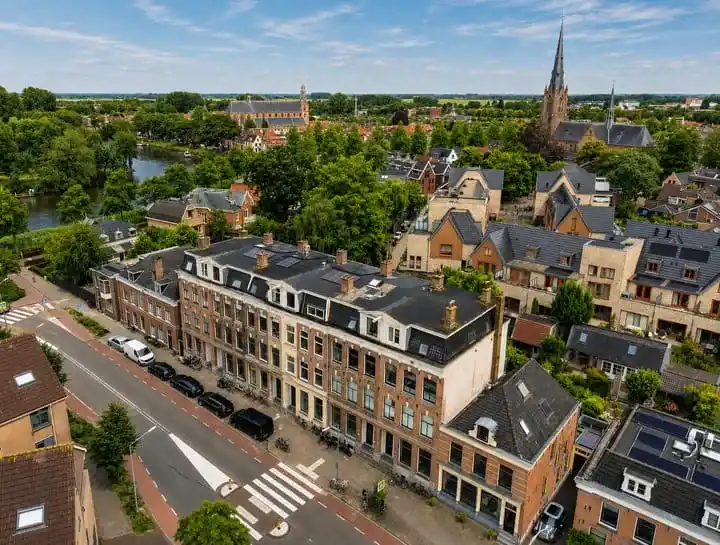
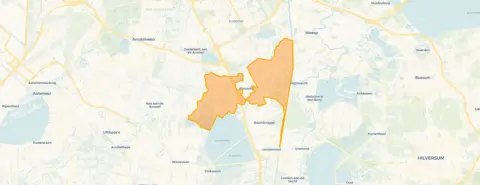
Abcoude Buitengebied, a quiet, green enclave
The neighbourhood Abcoude Buitengebied is a sparsely populated area with just 690 residents, mostly families and older couples. Nine out of ten homes are single-family houses, and 81% are owner-occupied. The neighbourhood feels rural, with fields and waterways nearby. There are no resident reviews available for this area, but the low crime figures (83 incidents total) suggest a peaceful environment. Average household size is 2.6, reflecting the family-oriented character.
Daily life: bread, school, and groceries
For your morning loaf, Dekamarkt is just over a mile away, with Albert Heijn and Vomar also within a couple of miles. The nearest primary school, OBS De Jaargetijden, is a short walk away, while secondary school Vechtstede College is about a mile and a half. The municipality De Ronde Venen offers a mix of countryside and village amenities, with a restaurant 2.2 km away and a park 2.1 km from the door. The train station is 4 km off, so a car or bike is handy for commuting.
Source
When this home was still on the market, it was listed only via Gerwig Makelaardij O.G. | Baerz & Co.
This summary was generated with AI and may contain errors. Always verify the details with the provider.
Features
Details of this home
Transfer
Price
Energy
 Save up to € 400 on your energy billCompare now
Areas and volume
 Insure your home and belongingsGet insured
Layout
Construction
Outdoor space
Frequently asked questions
About Gein-Noord 88B, Abcoude
Was €1,249,000 a fair price for this home?
The asking price was 37% below the average asking price in the neighbourhood (€1,974,857) and also below the median of €1,750,000. Given the large plot and floor area, it appeared keenly priced compared to other homes at the time on the market in Abcoude Buitengebied.
What is the energy label and what does it mean?
The home has energy label C. This is a mid-range label, meaning the property is reasonably efficient but not as economical as A or B. In the neighbourhood, 28.6% of homes have label C, while 42.9% have A or better.
How big is the plot and garden?
The plot measures 1,150 m². The listing did not specify whether there was a garden, but the size suggested ample outdoor space.
What is the neighbourhood like?
Abcoude Buitengebied is a rural area with mostly single-family homes and a low population density. It is quiet and family-oriented, with few amenities within walking distance. The nearest supermarket is about 1.6 km away, and the train station is 4 km. It was ideal for those who value space and tranquillity.
What is the year of construction and condition?
The home was built in 1920, so it has character features typical of that era. The energy label C suggests some modernisation has been done, but you should have a structural survey to assess the condition of the roof, foundations, and installations.
How far is the train station?
The nearest train station is 4 km away. This is about a 10-minute drive or a 20-minute cycle.