Lobbrich Boudgerslaan 37
Leeuwenveld · 1382 MH Weesp

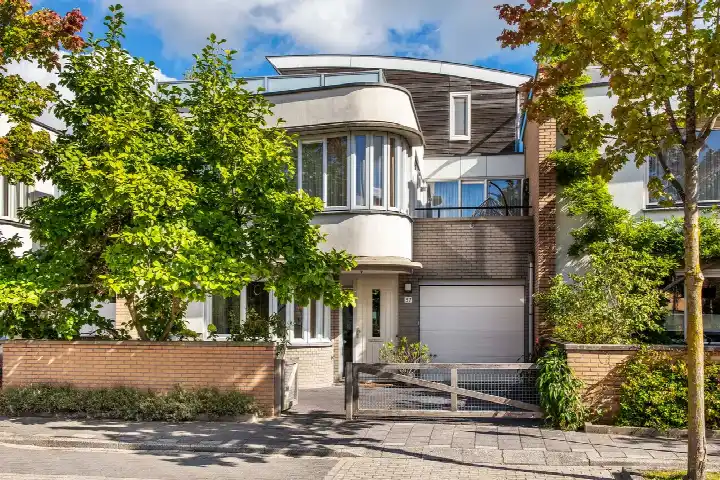
A spacious family home on the water
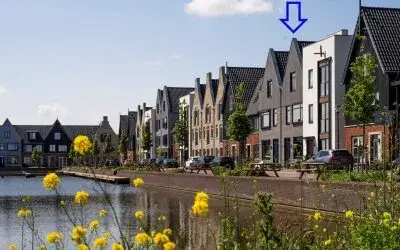
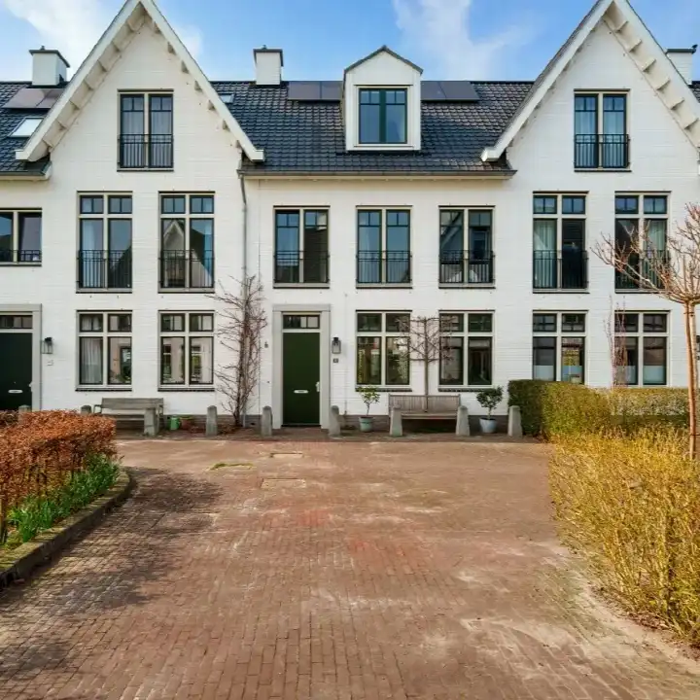
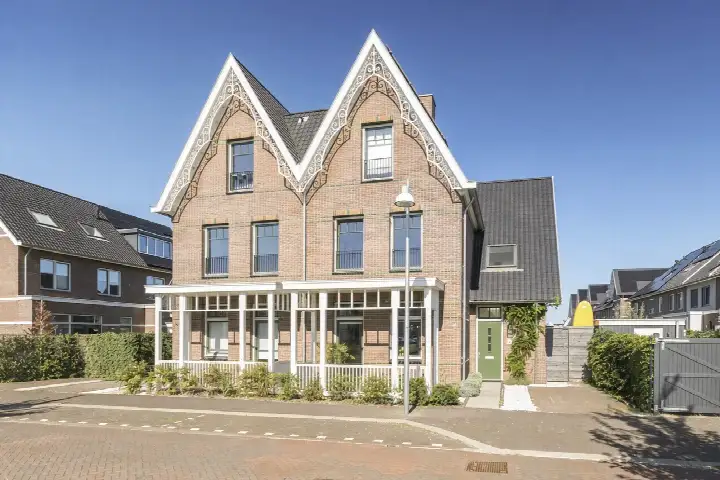
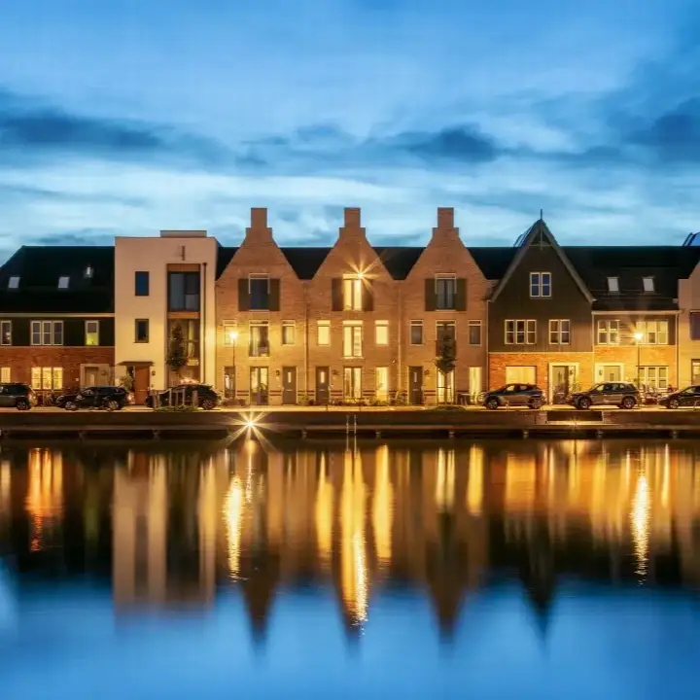
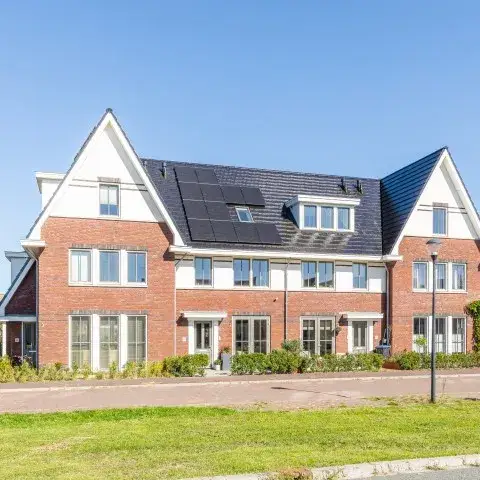
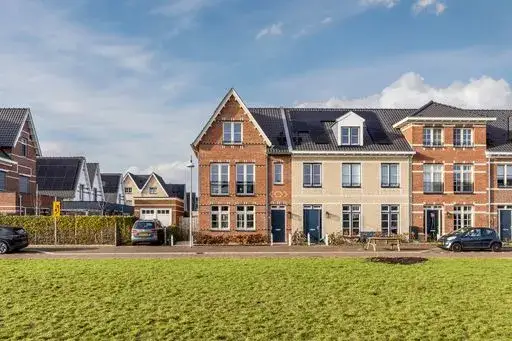
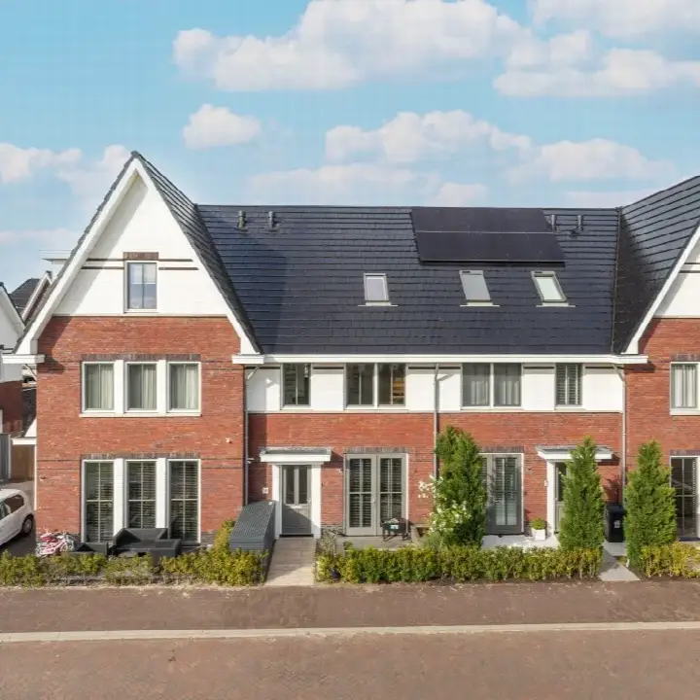
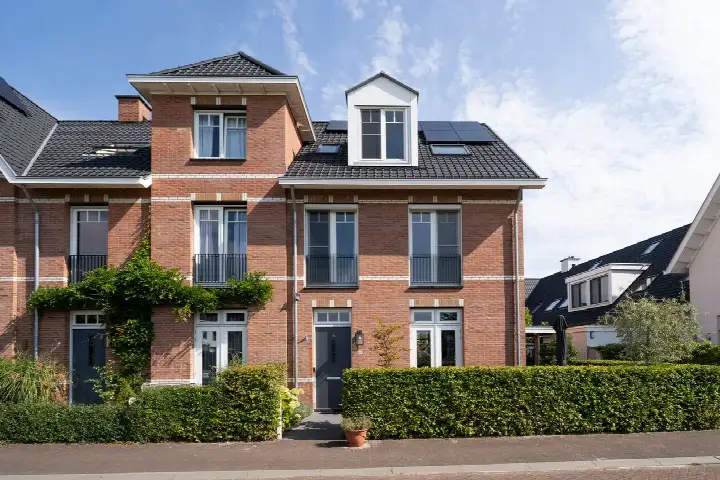
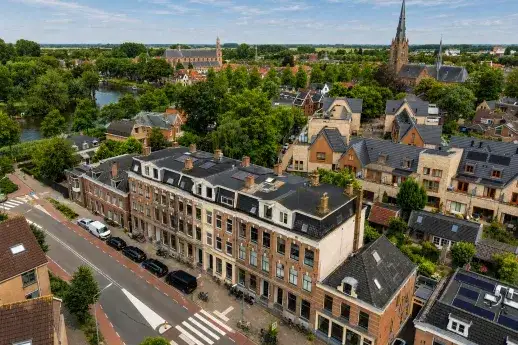
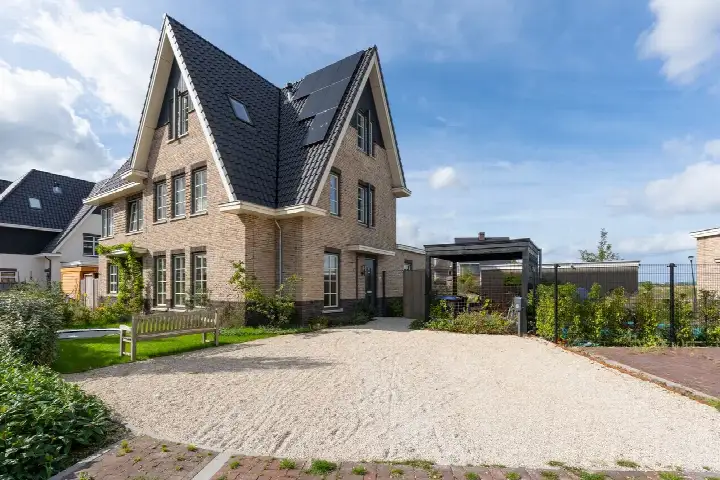
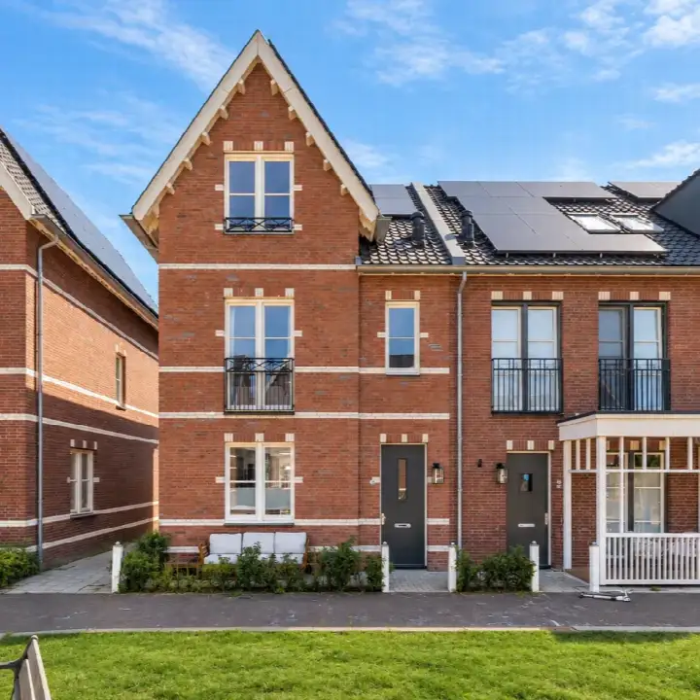
This is a home with real presence. A 1997 terraced house on a quiet road, right on the water, with a free view and a garden to the north. It sits in the Leeuwenveld neighbourhood of Weesp, a residential area that feels calm and green. With 10 rooms spread over three floors, there is plenty of space for a large household. The last known asking price of €1,295,000 was in line with the market, according to the comparison with the neighbourhood average. For context, that was 57% above the average asking price of €825,000 in the neighbourhood, and the home was also significantly larger than the typical local property. If you are looking at [terraced houses in Amsterdam], this one stands out for its size and setting. This home has not been online since 5 October 2026.
Inside the home
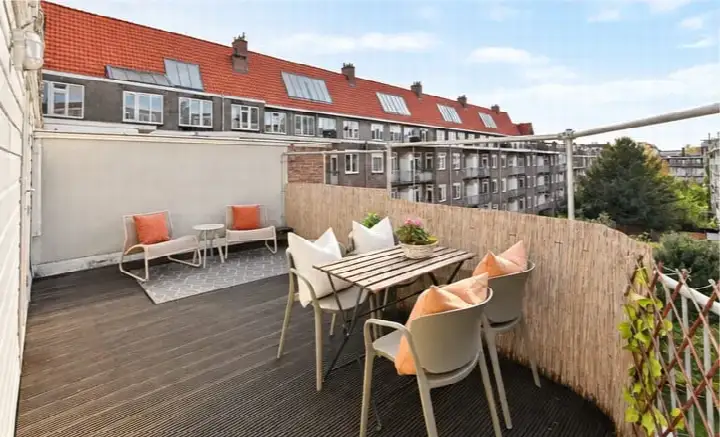
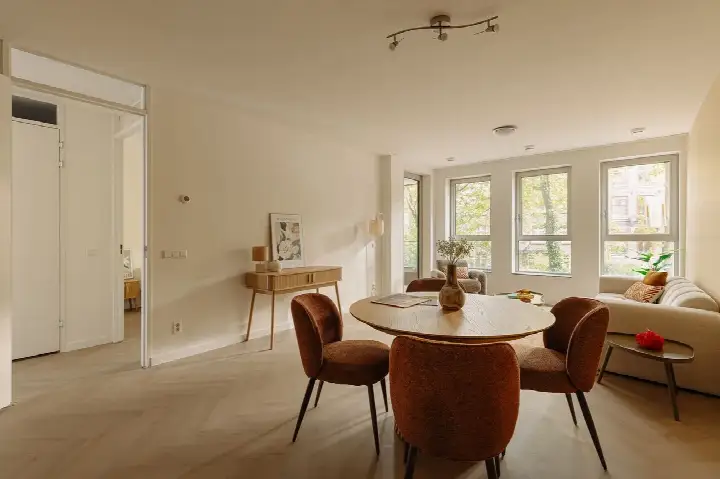
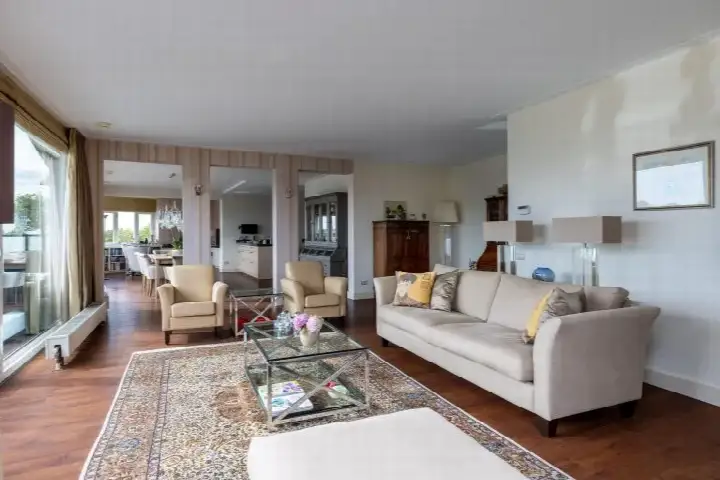
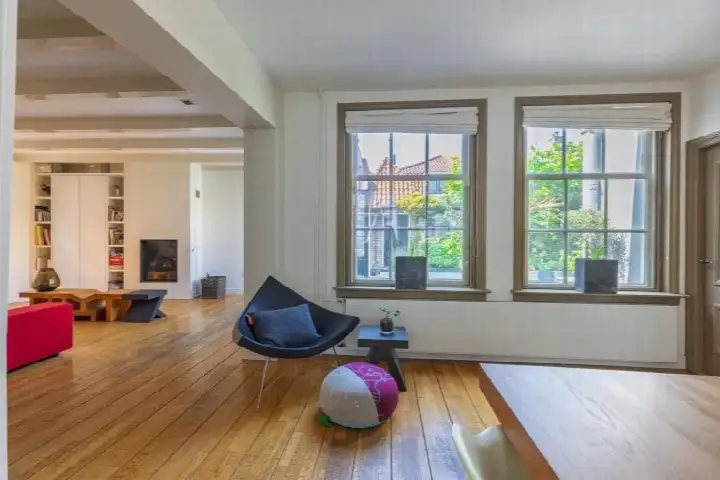
The agent described a generous layout: 10 rooms, 7 bedrooms and 2 bathrooms across 3 floors, with a volume of 887 m³. The living area was listed at 252 m² by the agent, while the BAG registration records 237 m². The plot is 242 m² according to both sources. Outside there is a rear garden of 85 m² facing north, a front garden, a roof terrace and an integral garage. The home is fully owned. According to the agent, the insulation covers the roof, walls and floor, and heating came from a central heating boiler, a wood stove and partial underfloor heating. The energy label was A+, which was an efficient label, so energy costs should be modest.
The Leeuwenveld neighbourhood
Leeuwenveld is a small, quiet neighbourhood with around 1,530 residents, and it feels like a settled community. Most households have children, and the streets are calm. Residents across the municipality of Amsterdam give their living environment an average score of 7.37, based on 256 reviews. One resident describes a very pleasant, quiet area with lots of greenery and wonderful trees that provide cooling and relaxation, though they also mention that the rubbish containers are a daily eyesore. Another resident, writing about the wider municipality, notes that the district is still developing and improving, with amenities and a beach nearby. These are municipal-level impressions, so they describe the broader area rather than this specific street. The neighbourhood itself has a mix of homes, with 92% owner-occupied properties. For more on [the Leeuwenveld neighbourhood], the local market was small, with just four homes at the time for sale.
Amenities and transport
Daily life is well served here. The nearest primary schools, Brede School Weesperrijk and Jozefschool/De Nieuwe Jozef, are just around the corner, and a GP and pharmacy are a couple of streets away. For groceries, Albert Heijn is a ten-minute walk, with Dekamarkt and Vomar slightly further. Public transport is close: bus line 110 stops at Weesp, Leeuwenveldseweg/Station just around the corner, and bus line 49 at Leeuwenveldseweg. Weesp train station is a five-minute walk, with bus lines 106 and 110 also calling there. The wider area falls under [the municipality of Amsterdam], which means the city's amenities are within reach.
WOZ value and address data
The WOZ value, set by the municipality, was €1,100,000 on 1 January 2025. The asking price was 18% above that value. Over the five years from 2020 to 2025, the WOZ value rose by 38%, from €800,000 to €1,100,000. As for the address itself, the area-level risk data shows road traffic noise at 48 dB, railway noise at 45 dB and aircraft noise at 46 dB, all below the relevant standards. The foundation risk indication is low, though the soil is peat, which is sensitive to settlement. Pluvial flooding risk is low, while the current flood risk is elevated and the 2050 projection is medium. Heat stress is currently low but is expected to be medium by 2050. These are area-level indications from public data, not an inspection of this specific home.
Source
When this home was still on the market, it was offered via multiple channels, including metCarien B.V. Makelaar in het Gooi on Funda.
This summary was generated with AI and may contain errors. Always verify the details with the provider.
Features
Details of this home
Transfer
Price
Energy
 Save up to € 400 on your energy billCompare now
Areas and volume
 Insure your home and belongingsGet insured
Layout
Construction
Outdoor space
The WOZ value is set annually by the municipality with 1 January as its reference date, and therefore lags the market by about a year. It is an estimated market value, not a sale price.
Frequently asked questions
About Lobbrich Boudgerslaan 37, Weesp
What did the asking price of €1,295,000 mean for this home?
The asking price was €1,295,000. According to the precomputed comparison, this is in line with the market. The price was 57% above the neighbourhood average asking price of €825,000, which reflected the home's larger size. The price per square metre was €5,139 based on the agent's listed living area of 252 m², which was 10% below the neighbourhood average per m².
How many bedrooms and bathrooms does this home have?
The agent described a home with 10 rooms, 7 bedrooms and 2 bathrooms spread over 3 floors. The living area was listed at 252 m² by the agent, while the BAG registration records 237 m². There is also a rear garden of 85 m² facing north, a front garden, a roof terrace and an integral garage.
What is the WOZ value of this property?
The WOZ value, set by the municipality, was €1,100,000 on 1 January 2025. The asking price was 18% above that value. Over the five years from 2020 to 2025, the WOZ value rose by 38%, from €800,000 to €1,100,000. The WOZ is the municipal valuation, not the current market value.
What are the flood risks for this address?
The area-level risk data indicates that pluvial flooding risk is low, while the current flood risk is elevated and the 2050 projection is medium. Heat stress is currently low but is expected to be medium by 2050. These are indications at area level from public data, not an inspection of this specific home.
Which supermarkets are closest to this home?
Albert Heijn is the nearest supermarket at 911 metres, with another Albert Heijn at 985 metres. Dekamarkt is at 1,028 metres and Vomar at 1,089 metres. A SPAR is further away at 1,833 metres. These are all within a reasonable walk or short cycle.
How is the public transport from this address?
Bus line 110 stops at Weesp, Leeuwenveldseweg/Station at 243 metres, and bus line 49 at Leeuwenveldseweg at 244 metres. Weesp train station is 332 metres away, with bus lines 106 and 110 also stopping there. The station provided rail connections, though specific destinations were not listed.
What schools are near this home?
Brede School Weesperrijk and Jozefschool/De Nieuwe Jozef are both primary schools at 225 metres. IKC Cadans Weesp is at 798 metres and Brede School Kors Breijer at 819 metres. For secondary education, Vechtstede College is at 1,143 metres.
What is the energy label and what does it mean?
The energy label is A+, which is an efficient label. This meant energy costs should be modest compared to less efficient homes. According to the agent, the home had roof, wall and floor insulation, with heating from a central heating boiler, a wood stove and partial underfloor heating.
What do residents say about living in this area?
Residents across the municipality of Amsterdam give their living environment an average score of 7.37, based on 256 reviews. One resident describes a very pleasant, quiet area with lots of greenery and trees that provide cooling, though they mention rubbish containers as an eyesore. These are municipal-level impressions, not specific to this neighbourhood.
How does this home compare to others in the neighbourhood?
The asking price of €1,295,000 was 57% above the neighbourhood average asking price of €825,000. The living area of 252 m² is 75% larger than the neighbourhood average of 144 m². The price per m² was €5,139, which was 10% below the neighbourhood average per m².