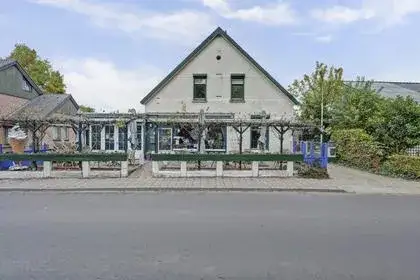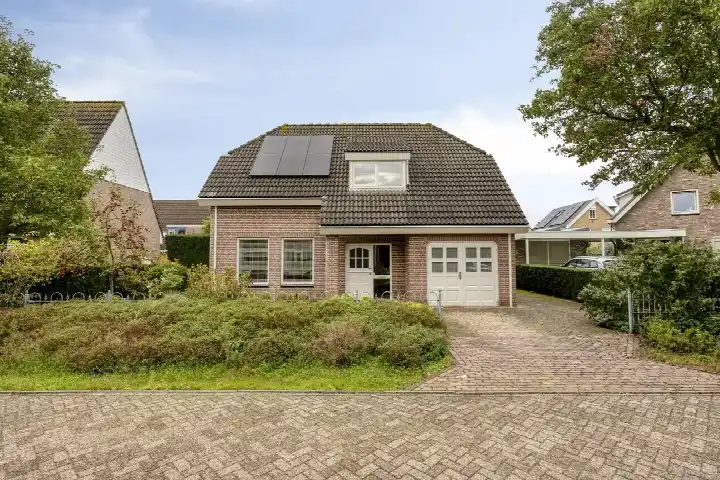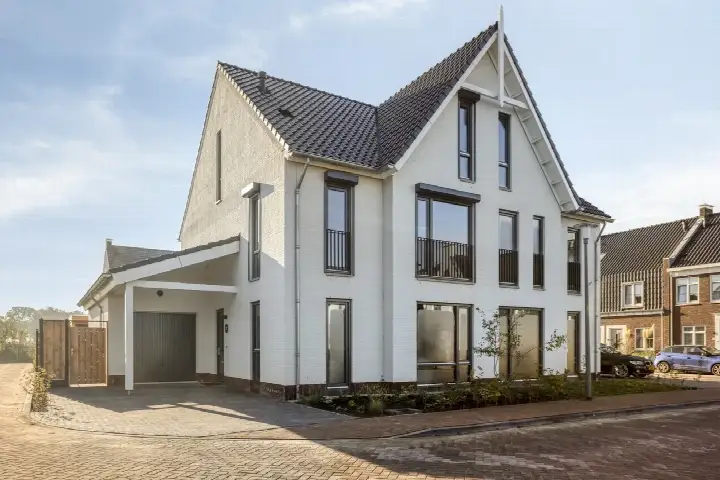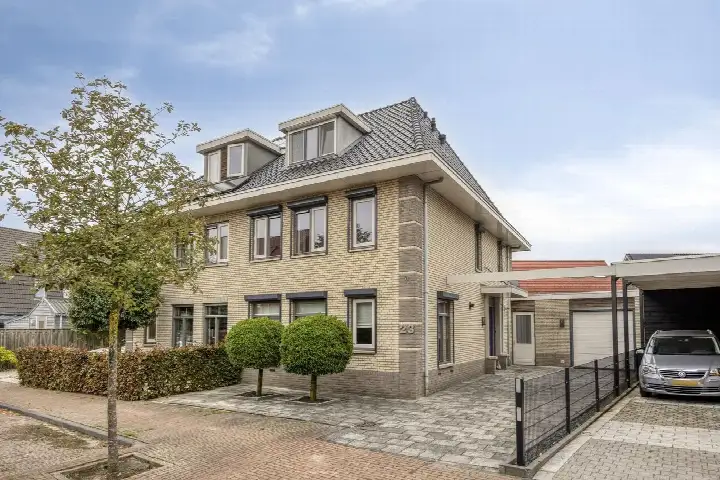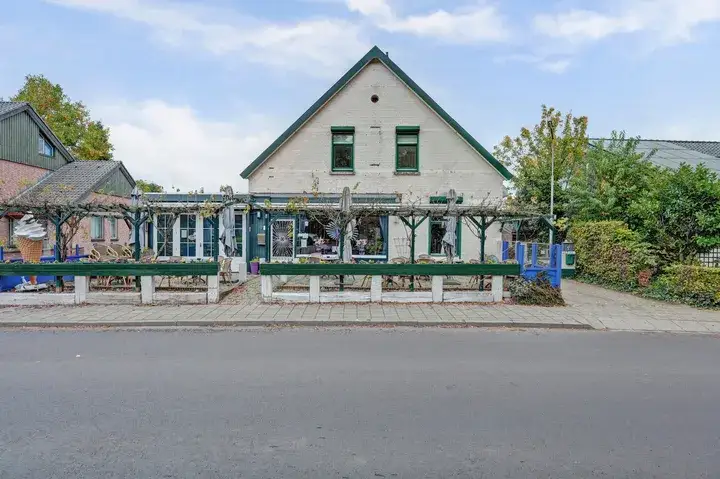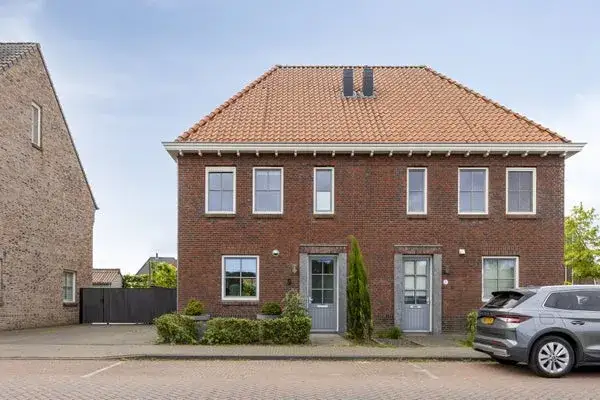

A spacious semi-detached home in Alverna
Tucked into the leafy edge of Wijchen, this semi-detached house from 1933 sits in Alverna, a village-like neighbourhood where the pace slows down. With 8 rooms spread over two floors, there is plenty of space for a large household or for those who simply like room to breathe. The asking price is €745,000. For context, the average asking price per m² in Alverna is €4,560, while this home is listed at €2,822 per m² based on the agent's floor area. If you are weighing up your options, it is worth comparing with other [semi-detached houses in Wijchen].
The home itself
According to the agent, the home has 8 rooms, including 5 bedrooms and 2 bathrooms, across two floors. The living area is listed as 264 m² by the agent, while the BAG registration records 298 m². The plot measures 528 m² according to the agent, against 508 m² in the BAG registration. The garden wraps around the house: a rear garden of 276 m², plus a front and side garden, with the rear garden facing east and accessible via the back alley. There is no garage, but the agent notes that one could be added. The home is fully owned and comes with insulation including roof insulation, triple glazing, largely double glazing, HR glazing and wall insulation, and is heated by a central heating boiler. The energy label is C.
The Alverna neighbourhood
Alverna is a small, established neighbourhood with about 1,580 residents, and a noticeable share of them are older: 32% are 65 or over. Residents across the municipality of Wijchen give their living environment an average score of 8.9, based on 15 reviews. One resident speaks of "maximum living pleasure" and mentions "human contact in the neighbourhood", while another praises the "diverse and rural surroundings". The neighbourhood itself has a mix of housing, with 52% owner-occupied homes, and a good number of pre-war properties. If you are curious about the wider area, you can read more about [the Alverna neighbourhood].
Amenities and transport
Daily errands are well covered. The nearest supermarket, Albert Heijn, is about 2 km away, with PLUS, Lidl and Jumbo all within roughly 2.3 km. For primary education, the Antoniusschool is just under 700 m away, and the Maaswaal College for secondary education is about 460 m from the door. The GP practice Huisartsenpraktijk de Campus is 1.4 km away, and the BENU Apotheek Wijchen Centrum is 1.8 km. Public transport is close: the bus stop Alverna, Heumenseweg is on your doorstep, served by lines 99 and 499, and Wijchen train station is about 2 km away. The municipality of Wijchen offers a range of facilities and services, and you can find more about [the municipality of Wijchen] on our site.
WOZ and address data
The WOZ value for this home is not available in our records, so we cannot compare it with the asking price or show its development over the past five years. As for the address, there are some area-level indications worth noting. The noise from road traffic is measured at 58 dB Lden, which is above the standard, while railway noise is 28 dB Lden, below the standard. The foundation risk indication is low, and the soil type is sand. For climate, the indication for pluvial flooding at heavy rain is medium, while the current flood risk is low and the risk for 2050 is also low. Heat stress is currently low but is expected to be medium by 2050. These are indications at area level, not an inspection of this specific home.
Source and agent
At the time of writing, the home is offered via multiple channels, including Driessen Makelaardij Wijchen and Driessen Makelaardij on Funda.
This summary was generated with AI and may contain errors. Always verify the details with the provider.
Features
Details of this home
Transfer
Price
Energy
 Save up to € 400 on your energy billCompare now
Areas and volume
Layout
Construction
Outdoor space
Frequently asked questions
About Graafseweg 612, Wijchen
What is the asking price of this home?
The asking price is €745,000. The home is a semi-detached house built in 1933 with an energy label C. The living area is listed as 264 m² by the agent, which gives a price per m² of €2,822 based on the agent's floor area. For comparison, the average asking price per m² in the neighbourhood is €4,560, but this is a general figure and not a direct comparison with this specific property.
What is the layout of this semi-detached house?
According to the agent, the home has 8 rooms, including 5 bedrooms and 2 bathrooms, spread over two floors. The living area is listed as 264 m² by the agent, while the BAG registration records 298 m². The plot measures 528 m² according to the agent, against 508 m² in the BAG registration. There is a rear garden of 276 m², plus a front and side garden, with the rear garden facing east and accessible via the back alley. No garage is present, but the agent notes that one could be added.
What is the WOZ value of this home?
The WOZ value for this home is not available in our records. The WOZ value is the municipal valuation used for property tax, and it is set on a reference date. Without this figure, we cannot compare it with the asking price or show how it has developed over the past five years. If you need the WOZ value, it is usually stated on the annual tax assessment from the municipality.
What are the noise levels around this address?
The address has an area-level indication for road traffic noise of 58 dB Lden, which is above the standard. Railway noise is measured at 28 dB Lden, which is below the standard. These figures come from public data and are indications at area level, not a measurement of this specific home. The noise levels are based on the reference years 2022 for road traffic and 2023 for railway noise.
Which supermarkets are closest to this home?
The nearest supermarket is Albert Heijn, about 2 km away. PLUS is approximately 2.3 km, Lidl about 2.3 km, and there are two Jumbo supermarkets within roughly 2.3 km as well. In total, there are 21 supermarkets within 5 km of the address, so you have a good choice for daily groceries. The distances are measured as the crow flies from the home.
What schools are near this property?
For primary education, the Antoniusschool is about 670 m away, and kbs De Viersprong is approximately 1.7 km. For secondary education, the Maaswaal College havo-atheneum-gymnasium is about 460 m from the door, and the Maaswaal College vmbo basis-kader-mavo is around 1.2 km. There are also Pro College Wijchen and other schools within 5 km, making a total of 34 schools in the wider area.
How is the public transport connection from this address?
The bus stop Alverna, Heumenseweg is on your doorstep, served by lines 99 and 499. Another stop, Alverna, Havenweg, is about 560 m away with line 99, and Alverna, Oosterweg is roughly 810 m away with lines 99, 499, 561 and 815. The nearest train station is Wijchen, about 2 km from the home, which offers rail connections from the town.
What is the neighbourhood of Alverna like?
Alverna is a small neighbourhood with about 1,580 residents, and a notable share of them are 65 or over, at 32%. The housing stock is mixed, with 52% owner-occupied homes and a good number of pre-war properties. Residents across the municipality of Wijchen give their living environment an average score of 8.9, based on 15 reviews. One resident mentions "human contact in the neighbourhood", while another praises the "diverse and rural surroundings".
What is the foundation risk for this home?
The foundation risk indication for this address is low, according to public data. The soil type is sand, and the home was built before 1970, specifically in 1933. This is an area-level indication, not an inspection of the property itself. The data comes from sources such as the Atlas Leefomgeving and KCAF, and it gives a general sense of the risk in the area rather than a verdict on this specific house.
What is the climate risk for this address?
The climate indications for this address are as follows: pluvial flooding at heavy rain is medium, while the current flood risk is low and the risk for 2050 is also low. Heat stress is currently low but is expected to be medium by 2050. These are area-level indications from the Klimaateffectatlas, not a detailed assessment of this property. They give a general picture of how the area may be affected by climate-related events.