Molen 't Hert 23
Rhoon Noord, Albrandswaard
 Area
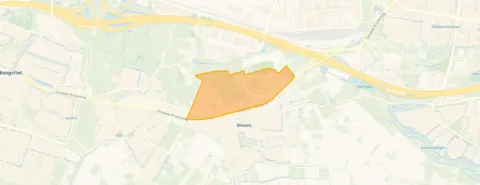
AreaA calm spot in Rhoon Noord
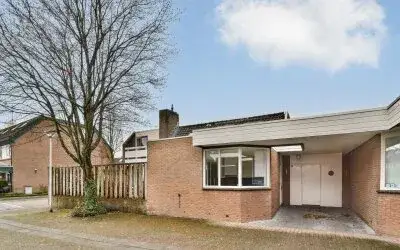
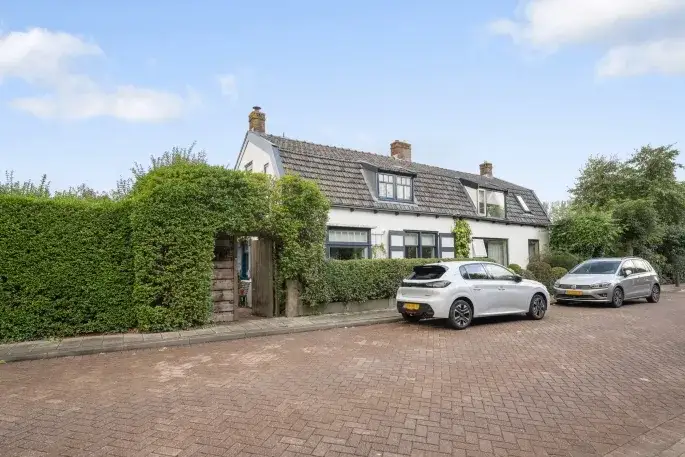
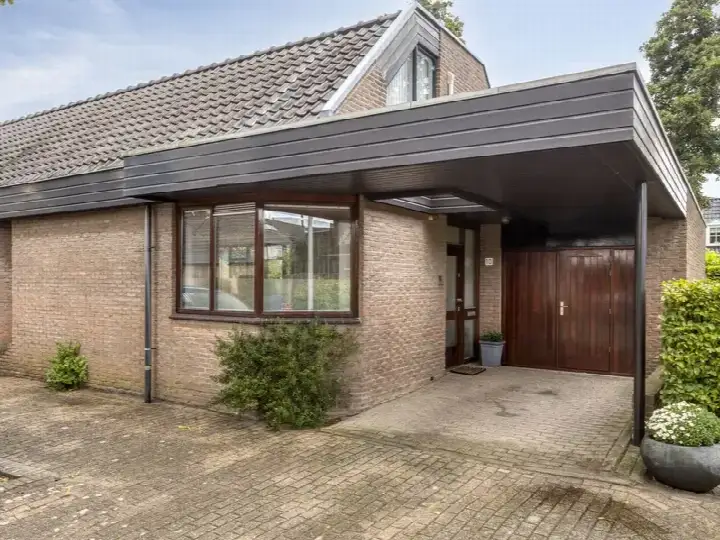
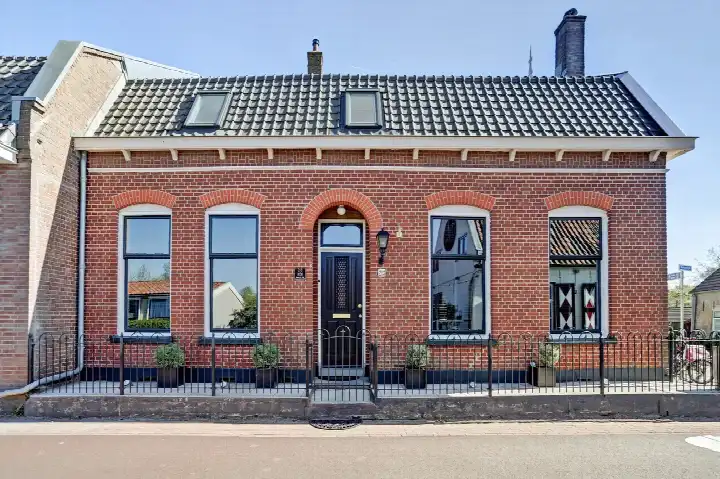
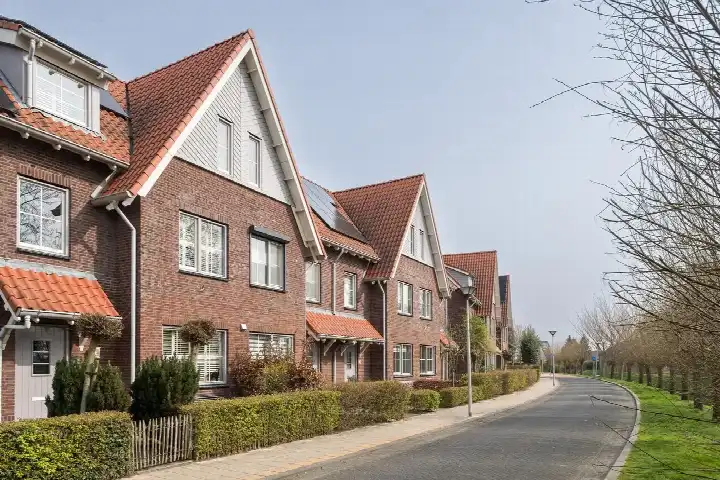
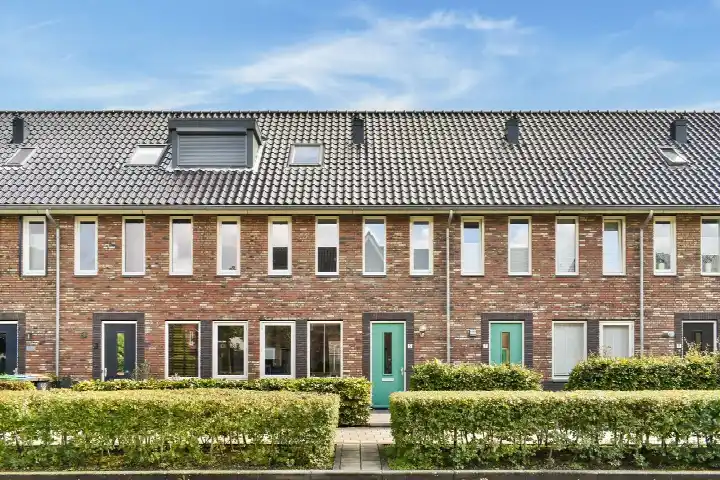
This semi-detached house on Molen 't Hert 23 sits in Rhoon Noord, a structured part of Rhoon with the polder right next to it. The home was built in 1993 and carries energy label B. With an asking price of €650,000, the price is keen compared with the neighbourhood average asking price of €951,667. For context, [semi-detached houses in Albrandswaard] give a sense of what is on offer in the wider municipality.
The home itself
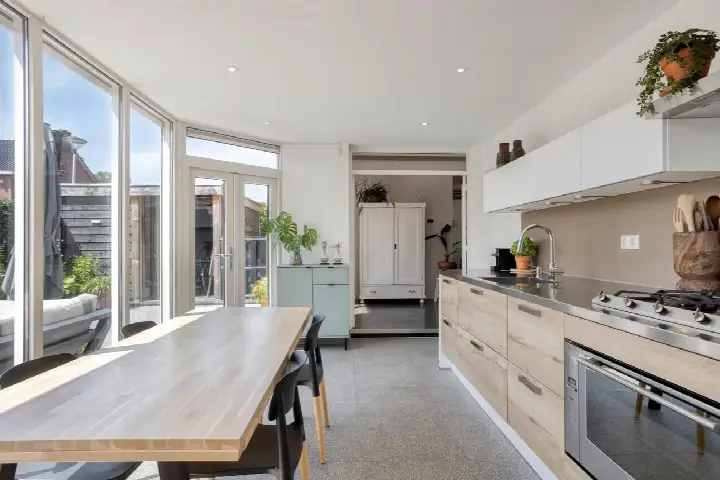
Inside, the agent lists five rooms, four bedrooms and one bathroom spread over three floors, with a volume of 540 m³. The living area is 157 m² according to the BAG registration, while the agent lists 140 m². The plot measures 245 m² in both records. There is a rear garden of 11 m² facing southeast, accessible via the back, plus a front and side garden. The garage is integrated into the home. The property is freehold, has roof and wall insulation, and is heated by a central heating boiler.
Rhoon Noord
Rhoon Noord is home to about 2,010 people, and residents across the municipality of Albrandswaard give their living environment an average score of 7.74, based on ten reviews. One resident says: "Quiet neighbourhood next to the polder, just below Rotterdam. Good. As a woman, I rarely feel unsafe in my neighbourhood. There is a small shopping centre with shops for daily necessities." Another notes: "It can sometimes be chaotic, things are often stolen, windows smashed, etc. But we do have a group app for our neighbourhood so we can keep an eye on each other." A third adds: "It's a quiet neighbourhood and as a woman I often feel safe on the street. Mostly many families live there." The reviews describe [the municipality of Albrandswaard] as a whole, not just this neighbourhood.
Amenities and transport
Daily errands are well covered. Albert Heijn is just around the corner, with MCD a couple of streets away. Openbare Basisschool Rhoon is a five-minute walk, and Protestants Christelijke Basisschool Juliana is just around the corner. Huisartsenpraktijk Het Zorgkasteel is a five-minute walk, and Service Apotheek Rhoon is a ten-minute walk. Metro station Rhoon is a five-minute walk away on line D, and the bus stop Rhoon Metro is nearby with lines 7, 602 and 612. The nearest train station, Schiedam Centrum, is about 6.6 km away. Area-level risk data for this address shows road traffic noise at 48 dB Lden, rail noise at 34 dB Lden and aircraft noise at 26 dB Lden, all below the relevant standards. The foundation risk indication is low, though the clay soil is sensitive to settlement. Pluvial flooding risk is low, current flood risk is medium, and heat stress is expected to rise from low to medium by 2050. These are indications at area level, not an inspection of this specific home.
Source
At the time of writing the home is offered via multiple channels, including Greveling Makelaardij & Taxaties and Greveling Makelaardij & Taxaties on Funda.
This summary was generated with AI and may contain errors. Always verify the details with the provider.
Features
Details of this home
Transfer
Price
Energy
 Save up to € 400 on your energy billCompare now
Areas and volume
 Insure your home and belongingsGet insured
Layout
Construction
Outdoor space
The WOZ value is set annually by the municipality with 1 January as its reference date, and therefore lags the market by about a year. It is an estimated market value, not a sale price.
Frequently asked questions
About Molen 't Hert 23, Rhoon
What does the asking price of €650,000 mean for this home?
The asking price is €650,000. Compared with the neighbourhood average asking price of €951,667, this is 32% lower, which the data describes as keen. The average asking price per m² in the neighbourhood is €5,235, while this home is listed at €4,643 per m² based on the agent's floor area. The median asking price in Rhoon Noord is €545,000.
How many rooms and bedrooms does this home have?
According to the agent, the home has five rooms, four bedrooms and one bathroom spread over three floors. The volume is 540 m³. The living area is listed as 140 m² by the agent, while the BAG registration records 157 m². The plot measures 245 m² in both records.
What outdoor space comes with this property?
The home has a rear garden of 11 m² facing southeast, which is accessible via the back. There is also a front garden and a side garden. The garage is integrated into the home, so parking is covered. The garden orientation means the rear outdoor space catches the afternoon sun.
What is the energy label and what does it mean?
The home has energy label B, which is an efficient label. The agent also states that the home has roof insulation and wall insulation, and is heated by a central heating boiler. With label B, energy costs are likely to be moderate compared with less efficient labels, though actual usage depends on household habits.
What is the foundation risk for this address?
The area-level foundation risk indication for this address is low. The soil is clay, which is noted as sensitive to settlement. This is an indication based on public data at area level, not an inspection of this specific home. The current flood risk is medium, while pluvial flooding risk is low.
What shops and schools are nearby?
Albert Heijn is about 700 m away, and MCD is about 900 m away, so daily groceries are within easy reach. Openbare Basisschool Rhoon is about 300 m away, and Protestants Christelijke Basisschool Juliana is about 700 m away. The GP practice Huisartsenpraktijk Het Zorgkasteel is about 400 m away, and Service Apotheek Rhoon is about 800 m away.
How is public transport from this home?
Metro station Rhoon is about 550 m away on line D, and the bus stop Rhoon Metro is about 560 m away with lines 7, 602 and 612. The bus stop Werkersdijk is about 640 m away with lines 7, 64, 602 and 612. The nearest train station is Schiedam Centrum, about 6.6 km away.
What do residents say about living in this area?
Residents across the municipality of Albrandswaard give their living environment an average score of 7.74, based on ten reviews. One resident describes a quiet neighbourhood next to the polder with a small shopping centre, while another mentions occasional theft and smashed windows but notes a neighbourhood group app. A third resident highlights the quiet streets and many families.
How does the price per m² compare with the neighbourhood?
The asking price per m² is €4,643, based on the agent's floor area of 140 m². The neighbourhood average asking price per m² is €5,235. This puts the price per m² about 11% below the neighbourhood average, which aligns with the overall keen pricing of this home.