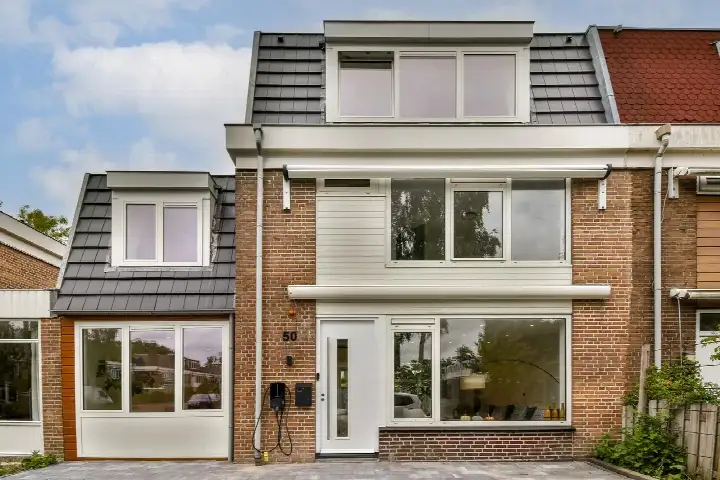
A leafy start in Patrimonium
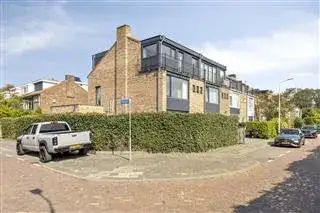
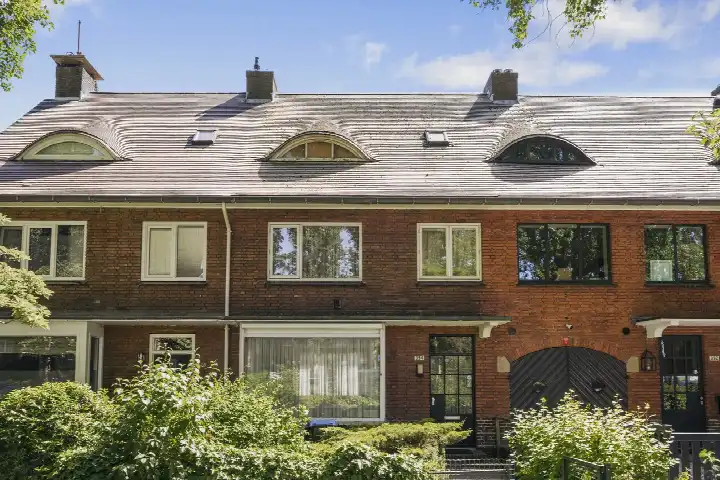
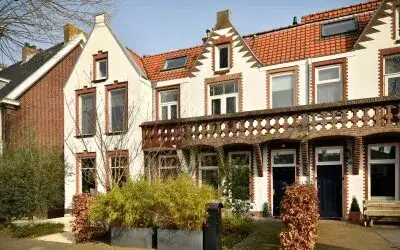
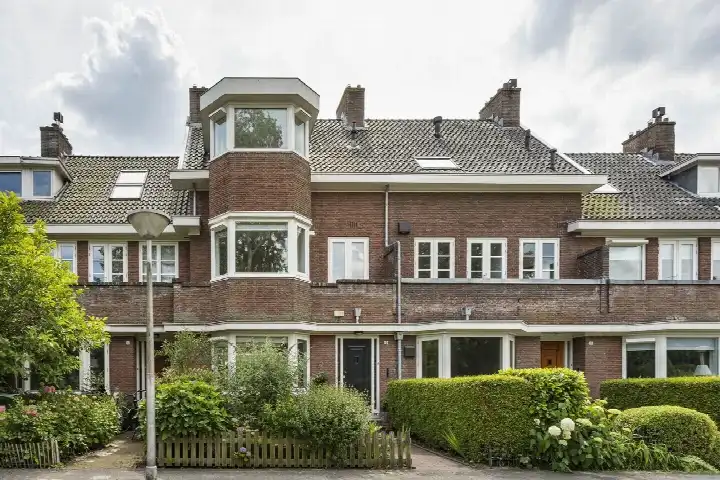
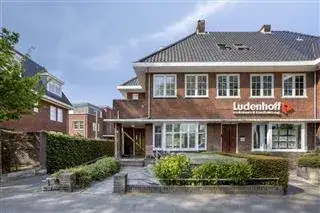
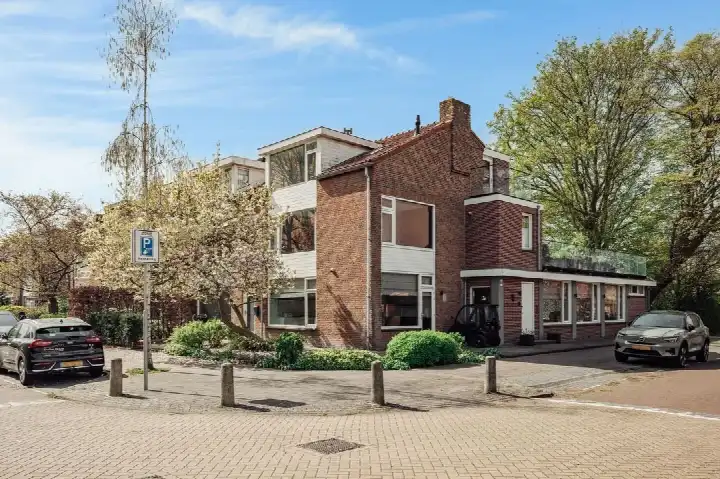
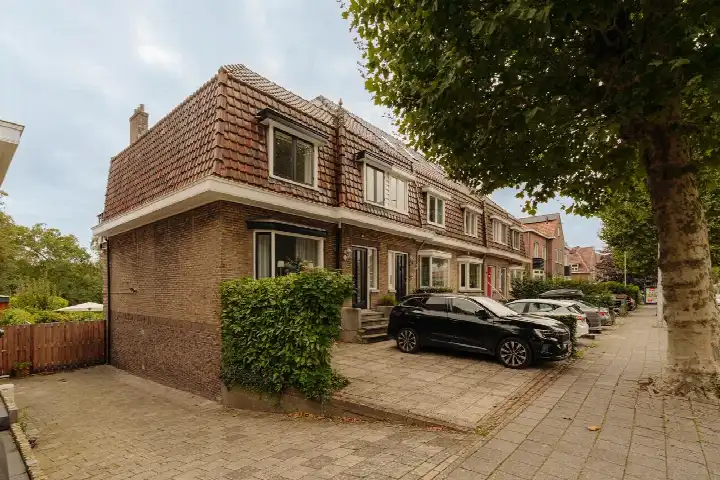
This semi-detached house on Parklaan 16 sits in the Patrimonium neighbourhood of Amstelveen, a quiet residential pocket where the streets feel settled and green. The home was built in 1955 and carries an energy label A, which is an efficient label. With a price of €1,490,000, the asking price is on the high side compared with the neighbourhood average, a verdict that is precomputed against local market data. For context, the average asking price for semi-detached houses in Amstelveen sits at €1,395,000.
The home itself
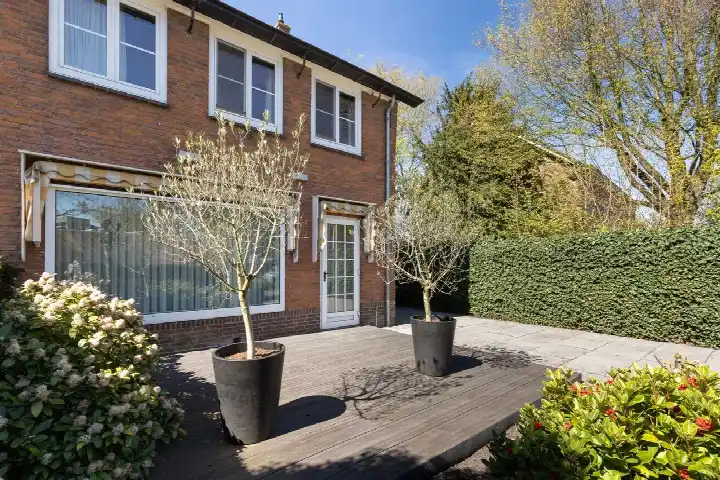
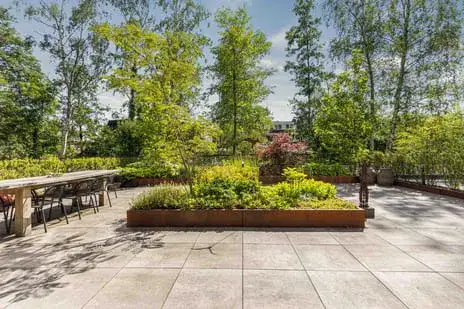
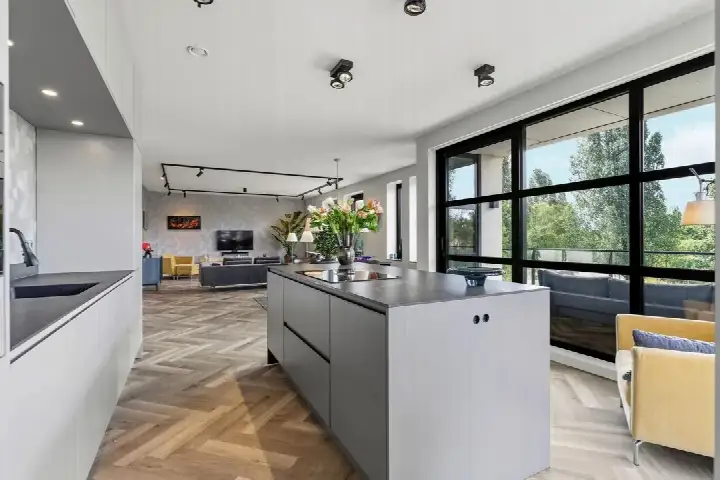
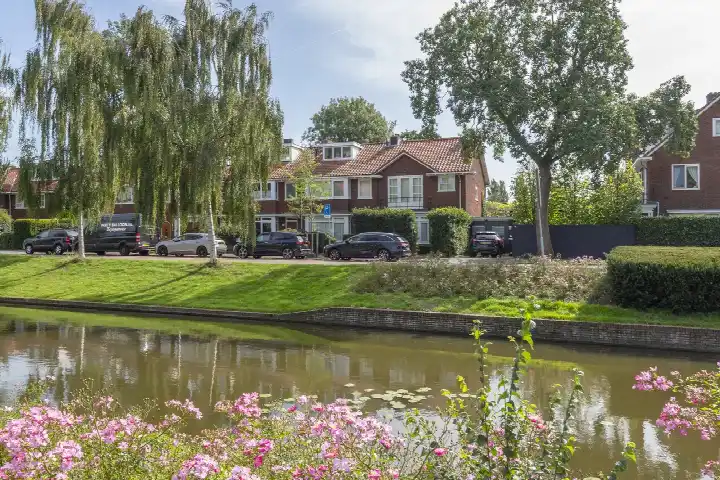
Inside, the layout spans three floors with seven rooms, six bedrooms and two bathrooms. The living area is 193 m² according to the agent, while the BAG registration lists 198 m²; the plot is 320 m² in both records. The garden is a west-facing back garden of 107 m² with a front garden, and there is a detached brick garage plus a French balcony. The agent describes the setting as alongside water, in a wooded environment, within a residential area and with an open view. The home is fully insulated, heated by a combi boiler with partial underfloor heating, and is offered in full ownership.
Life in Patrimonium
Patrimonium is a compact neighbourhood with around 2,285 residents, and the average household size is 2.1. Residents across the municipality of Amstelveen give their living environment an average score of 7.96, based on 58 reviews. One resident says: "I have never had any problems in the neighbourhood and hardly any nuisance." Another adds: "Nice neighbourhood to live in with all amenities nearby and pleasant people." These reviews describe the wider municipality rather than this specific neighbourhood. The housing stock here is predominantly older, with all homes in the immediate market sample built before 1945. For more on the area, see the municipality of Amstelveen.
Amenities and transport
Daily errands are straightforward from here. The Albert Heijn is just around the corner, with another Albert Heijn a ten-minute walk away and a Lidl. Openbare Basisschool Piet Hein is on your doorstep, and Keizer Karel College for secondary education is a couple of streets away. The GP practice Medisch Centrum Molenweg and the pharmacy Apotheek Dr. Amelink are both within a five-minute walk. Bus stops at KLM Hoofdkantoor and Raadhuis/Dorpsstraat, served by lines 174 and 186, are just around the corner, and Amsterdam Zuid station is about 4 km away.
WOZ and address data
The WOZ value on the reference date of 1 January 2025 is €1,436,000, and the asking price sits 4% above that figure. Between 2020 and 2025 the WOZ value rose by 30%, from €1,105,000 to €1,436,000. On the risk side, area-level indications show road traffic noise at 50 dB Lden and aircraft noise at 49 dB Lden, both above the noise standard for 2022. The foundation risk indication is elevated, based on the 1955 construction on clay soil and the local building stock, though this is an area-level indication rather than an inspection of this home. Pluvial flooding risk is low, as is current flood risk, while heat stress is expected to be medium by 2050.
Source and agent
At the time of writing the home is offered via multiple channels, including Makelaarsgroep o.g. Commissaris on Funda and other listings. The agent is Makelaarsgroep o.g. Commissaris.
FAQ
### What does the asking price of €1,490,000 mean for this home?
The asking price is 4% above the WOZ value of €1,436,000, which was set on 1 January 2025. Compared with the neighbourhood average asking price, the price is on the high side. The average asking price for homes in this area is €1,395,000, and the average price per m² is €9,118, while this home is listed at €7,720 per m² based on the agent's floor area.
### How many rooms and bedrooms does this house have?
According to the agent, the home has seven rooms, six bedrooms and two bathrooms spread over three floors. The living area is 193 m² as listed by the agent, while the BAG registration records 198 m². The plot measures 320 m² in both records. There is also a detached brick garage and a French balcony.
### What is the WOZ value and how has it changed?
The WOZ value on the reference date of 1 January 2025 is €1,436,000. Over the past five years, from 2020 to 2025, the value increased by 30%, rising from €1,105,000 to €1,436,000. The asking price of €1,490,000 is 4% above this municipal valuation.
### What are the noise levels around this address?
Area-level data indicates road traffic noise at 50 dB Lden and aircraft noise at 49 dB Lden, both above the noise standard for the 2022 reference year. These are indications based on public risk data at the address level, not measurements taken at this specific property.
### What is the foundation risk for this home?
The foundation risk indication is elevated, according to area-level data. The home was built in 1955 on clay soil, and the KCAF notes that 80% of properties in this postcode area were built before 1970. In this neighbourhood, 2% of properties have an elevated risk of pile rot. These are area-level indications, not an inspection of this specific home.
### Which supermarkets and schools are nearby?
The nearest Albert Heijn is 353 m away, with another and a Lidl. Openbare Basisschool Piet Hein is 117 m away, and Keizer Karel College for secondary education is 323 m away. A GP practice and pharmacy are both within about 430 m.
### How is public transport from this location?
Bus stops at KLM Hoofdkantoor and Raadhuis/Dorpsstraat are 280 m and 328 m away respectively, served by lines 174 and 186. Amsterdam Zuid train station is approximately 4 km from the home.
### What do residents say about living in this area?
Residents across the municipality of Amstelveen give their living environment an average score of 7.96, based on 58 reviews. One resident says: "I have never had any problems in the neighbourhood and hardly any nuisance." Another describes it as a "Nice neighbourhood to live in with all amenities nearby and pleasant people." These reviews reflect the wider municipality rather than this specific neighbourhood.
### What is the energy label and what does it mean?
The home has energy label A, which is an efficient label. The agent also states that the property is fully insulated and heated by a combi boiler with partial underfloor heating. The energy label is a separate fact from the insulation details.
### Is there a garden and garage?
Yes, the home has a west-facing back garden of 107 m² and a front garden, accessible via the back. There is also a detached brick garage. The agent describes the setting as alongside water, in a wooded environment, within a residential area and with an open view.
meta_description
Semi-detached house on Parklaan 16 in Amstelveen for €1,490,000, with 6 bedrooms, a 107 m² garden and energy label A.
This summary was generated with AI and may contain errors. Always verify the details with the provider.
Features
Details of this home
Transfer
Price
Energy
 Save up to € 400 on your energy billCompare now
Areas and volume
Layout
Construction
Outdoor space
The WOZ value is set annually by the municipality with 1 January as its reference date, and therefore lags the market by about a year. It is an estimated market value, not a sale price.
Frequently asked questions
About Parklaan 16, Amstelveen
What does the asking price of €1,490,000 mean for this home?
The asking price is 4% above the WOZ value of €1,436,000, which was set on 1 January 2025. Compared with the neighbourhood average asking price, the price is on the high side. The average asking price for homes in this area is €1,395,000, and the average price per m² is €9,118, while this home is listed at €7,720 per m² based on the agent's floor area.
How many rooms and bedrooms does this house have?
According to the agent, the home has seven rooms, six bedrooms and two bathrooms spread over three floors. The living area is 193 m² as listed by the agent, while the BAG registration records 198 m². The plot measures 320 m² in both records. There is also a detached brick garage and a French balcony.
What is the WOZ value and how has it changed?
The WOZ value on the reference date of 1 January 2025 is €1,436,000. Over the past five years, from 2020 to 2025, the value increased by 30%, rising from €1,105,000 to €1,436,000. The asking price of €1,490,000 is 4% above this municipal valuation.
What are the noise levels around this address?
Area-level data indicates road traffic noise at 50 dB Lden and aircraft noise at 49 dB Lden, both above the noise standard for the 2022 reference year. These are indications based on public risk data at the address level, not measurements taken at this specific property.
What is the foundation risk for this home?
The foundation risk indication is elevated, according to area-level data. The home was built in 1955 on clay soil, and the KCAF notes that 80% of properties in this postcode area were built before 1970. In this neighbourhood, 2% of properties have an elevated risk of pile rot. These are area-level indications, not an inspection of this specific home.
Which supermarkets and schools are nearby?
The nearest Albert Heijn is 353 m away, with another at 718 m and a Lidl at 800 m. Openbare Basisschool Piet Hein is 117 m away, and Keizer Karel College for secondary education is 323 m away. A GP practice and pharmacy are both within about 430 m.
How is public transport from this location?
Bus stops at KLM Hoofdkantoor and Raadhuis/Dorpsstraat are 280 m and 328 m away respectively, served by lines 174 and 186. Amsterdam Zuid train station is approximately 4 km from the home.
What do residents say about living in this area?
Residents across the municipality of Amstelveen give their living environment an average score of 7.96, based on 58 reviews. One resident says: "I have never had any problems in the neighbourhood and hardly any nuisance." Another describes it as a "Nice neighbourhood to live in with all amenities nearby and pleasant people." These reviews reflect the wider municipality rather than this specific neighbourhood.
What is the energy label and what does it mean?
The home has energy label A, which is an efficient label. The agent also states that the property is fully insulated and heated by a combi boiler with partial underfloor heating. The energy label is a separate fact from the insulation details.
Is there a garden and garage?
Yes, the home has a west-facing back garden of 107 m² and a front garden, accessible via the back. There is also a detached brick garage. The agent describes the setting as alongside water, in a wooded environment, within a residential area and with an open view.