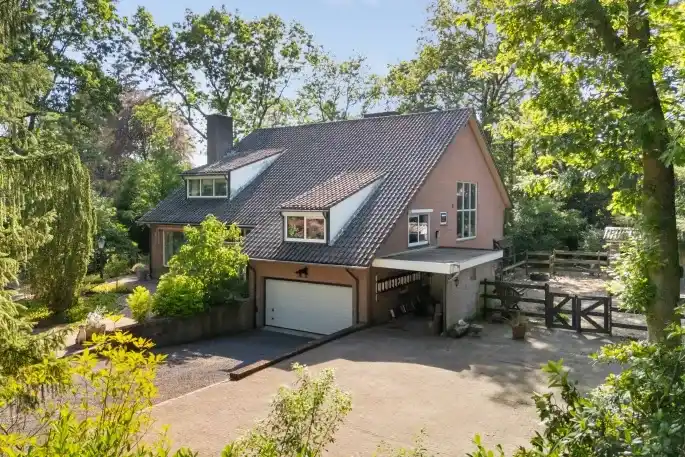
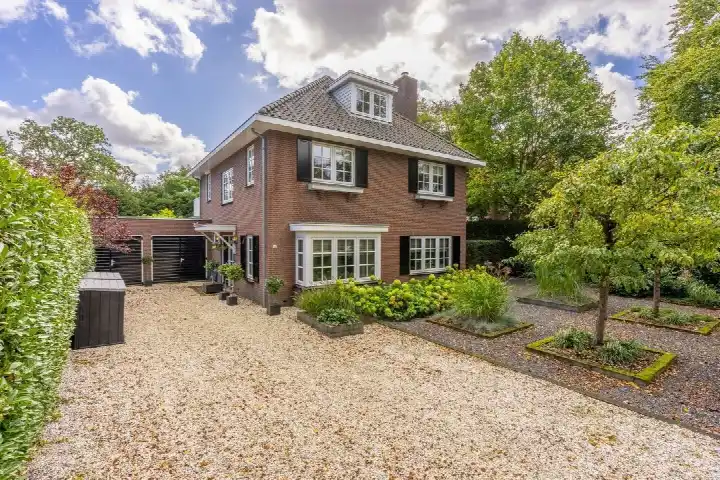
A leafy setting on the edge of Zeist
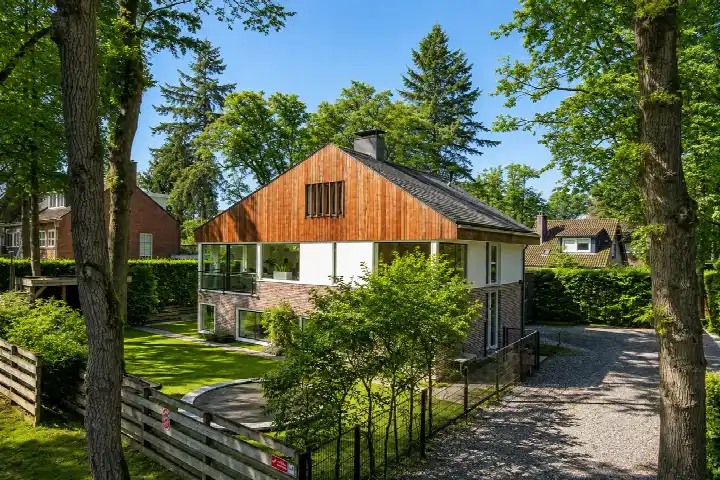
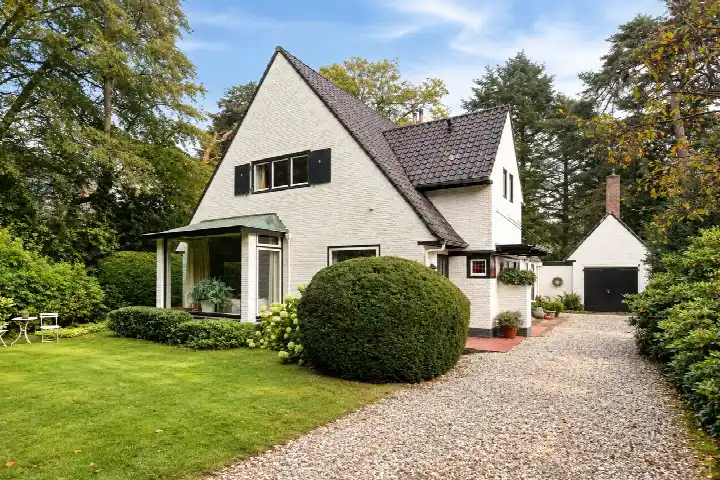
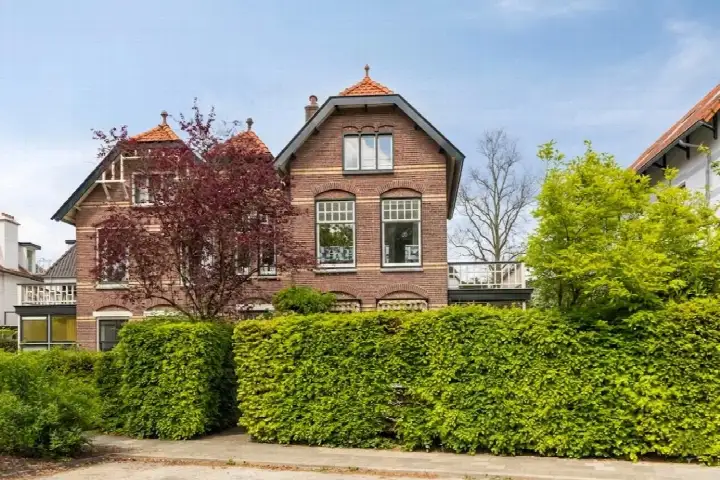
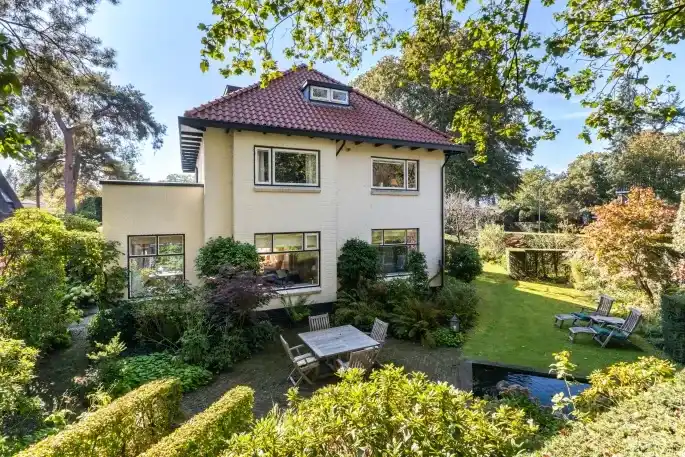
This semi-detached house sits at the edge of the forest, in a wooded part of the Lyceumkwartier. Built in 1938, it has a classic pre-war character with a modern twist. The asking price of €1,685,000 is on the high side compared with the average asking price in the neighbourhood. For context, semi-detached houses in Zeist are listed at an average of €1,304,875.
A spacious home with room to spread out
The agent describes a six-room layout with five bedrooms and two bathrooms across two floors. The living area is listed at 195 m², while the BAG registration records 207 m². The plot measures 625 m² according to the BAG, but the agent lists 810 m². There is a garden to the rear, front and side, with the rear garden accessible via the back alley, plus a detached brick garage and a balcony. The home has roof, wall and floor insulation, a central heating boiler, an open fireplace and partial underfloor heating. It is offered as full ownership.
Life in the Lyceumkwartier
Residents across the municipality of Zeist give their living environment an average score of 8.27, based on fifteen reviews. One resident says: "super cosy, accessible and nice place for the community." Another adds: "very nice and cosy, very nice and beautiful place, very nice houses and beautiful nature." The neighbourhood itself has around 3,745 inhabitants, with a mix of ages and household types. The Lyceumkwartier neighbourhood is part of the wider Zeist Centrum district.
Amenities and getting around
The nearest primary school, the Zeister Vrije School, is just around the corner, and the Christelijk Lyceum Zeist is a ten-minute walk away. For groceries, Hoogvliet, Jumbo and MCD are all within a couple of streets away. The nearest GP is Huisartsenpraktijk De Potgieter, and the pharmacy at the Diakonessenhuis Zeist is a ten-minute walk. Bus stops at Schaerweijde and Geroplein are nearby, with lines 298 and 56, N9. The nearest train station is Driebergen-Zeist, about 3.6 km away. The municipality of Zeist offers a range of services and connections.
WOZ value and address data
The WOZ value for this home is €1,352,000, with a reference date of 1 January 2025. The asking price is 25% above this value. Between 2020 and 2025, the WOZ value rose by 61%, from €841,000 to €1,352,000. As for the address, the noise from road traffic is 43 dB Lden and from air traffic 39 dB Lden, both below the noise standard. The foundation risk indication is low, based on area-level data. Pluvial flooding at heavy rain is elevated, while flood risk is low now and in 2050. Heat stress is low currently, but medium by 2050. These are area-level indications, not an inspection of this specific home.
Source and availability
At the time of writing, the home is offered via multiple channels, including Giesberts Makelaars and other platforms.
This summary was generated with AI and may contain errors. Always verify the details with the provider.
Features
Details of this home
Transfer
Price
Energy
 Save up to € 400 on your energy billCompare now
Areas and volume
Layout
Construction
Outdoor space
The WOZ value is set annually by the municipality with 1 January as its reference date, and therefore lags the market by about a year. It is an estimated market value, not a sale price.
Frequently asked questions
About Platolaan 75, Zeist
How does the asking price compare with the neighbourhood average?
The asking price of €1,685,000 is 29% above the average asking price in the Lyceumkwartier, which is €1,304,875. The price per square metre, based on the agent's listed living area of 195 m², is €8,641, compared with a neighbourhood average of €5,908 per m². This puts the home on the high side of the local market.
What is the layout of this semi-detached house?
According to the agent, the home has six rooms, including five bedrooms and two bathrooms, spread over two floors. The living area is listed at 195 m², while the BAG registration records 207 m². There is a balcony, a detached brick garage, and a garden to the rear, front and side, with the rear garden accessible via the back alley.
What is the WOZ value and how has it changed?
The WOZ value is €1,352,000, with a reference date of 1 January 2025. The asking price is 25% above this value. Over the past five years, the WOZ value has increased by 61%, from €841,000 in 2020 to €1,352,000 in 2025. This reflects the municipal valuation, not the current market value.
What are the foundation and climate risk indications for this address?
The foundation risk indication is low, based on area-level data. The soil type is sand, and the home was built before 1970. For climate, pluvial flooding at heavy rain is elevated, while flood risk is low both now and in 2050. Heat stress is low currently, but medium by 2050. These are area-level indications, not an inspection of this specific home.
Which schools are closest to this home?
The nearest primary school is the Zeister Vrije School, about 415 metres away. The Christelijk Lyceum Zeist, a secondary school, is about 816 metres away. There is also a special education school, Dokter CP van Leersumschool, at 378 metres. All are within a short walk or cycle from the property.
What public transport options are available nearby?
The nearest bus stop is Zeist, Schaerweijde, about 440 metres away, served by line 298. Other stops include Zeist, Geroplein (lines 56 and N9) and Zeist, Ziekenhuis (lines 57, 58, 575 and Flex). The nearest train station is Driebergen-Zeist, about 3.6 km away.
What do residents say about living in Zeist?
Residents across the municipality of Zeist give their living environment an average score of 8.27, based on fifteen reviews. One resident says: "super cosy, accessible and nice place for the community." Another adds: "very nice and cosy, very nice and beautiful place, very nice houses and beautiful nature." These reviews reflect the wider municipality, not just the Lyceumkwartier.
What is the energy label and what does it mean for costs?
The energy label is G, which is the least efficient label. This means you can expect higher energy costs compared with more efficient homes. The agent does state that the home has roof, wall and floor insulation, as well as a central heating boiler and partial underfloor heating. The label itself does not indicate the condition of the construction.