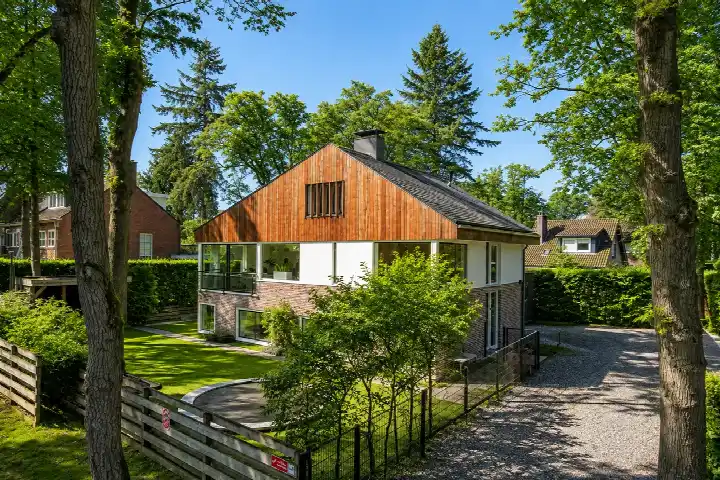
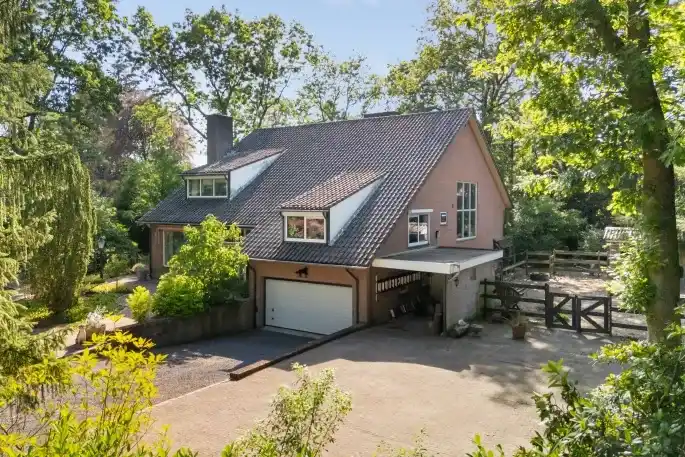
Prins Hendriklaan 33
Centrumschil-Zuid, Zeist
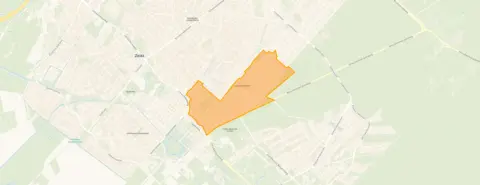 Area
AreaA grand semi-detached home in Zeist
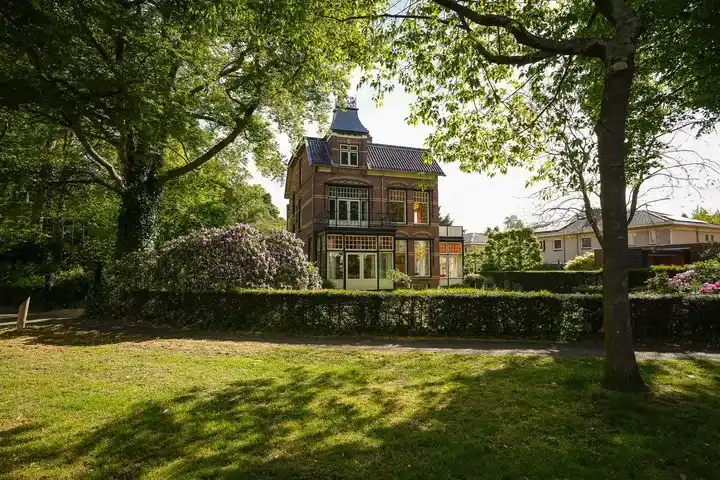
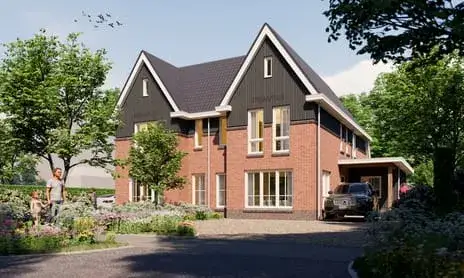
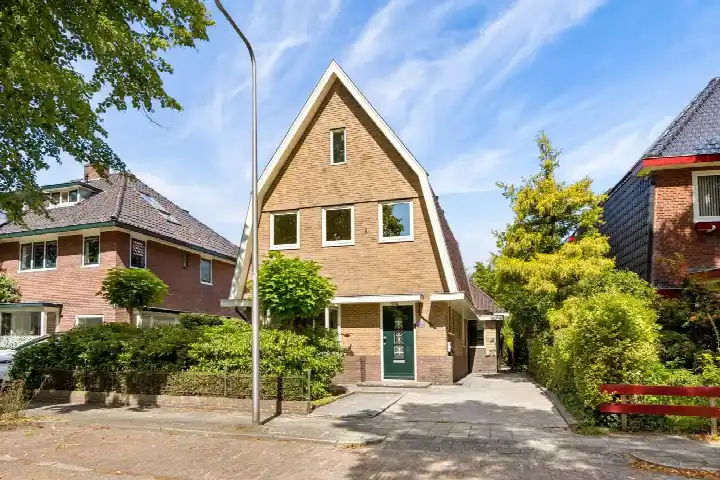
On Prins Hendriklaan, a leafy street in the Centrumschil-Zuid neighbourhood, this semi-detached house from 1910 stands in a sheltered, wooded setting. The asking price of €1,595,000 sits well above the average asking price in the neighbourhood, which comes to €1,121,000. That puts this home on the high side compared with other [semi-detached houses in Zeist].
Inside the house
The agent describes a home with seven rooms, five bedrooms and two bathrooms spread over two floors, with a volume of 823 cubic metres. There is a garden to the front and rear, facing northwest, plus a roof terrace. The property is freehold, and according to the agent it has roof insulation, double glazing and wall insulation, with a central heating boiler and a gas fireplace. The living area is listed as 218 square metres by the agent, while the BAG registration records 287 square metres. The plot is given as 384 square metres by the agent, against 304 square metres in the BAG registration.
The Centrumschil-Zuid neighbourhood
Centrumschil-Zuid sits right next to Zeist's centre, and residents across the municipality give their living environment an average score of 8.27, based on fifteen reviews. One resident says: "super cosy, accessible and nice place for the community". Another describes it as "very nice and cosy, very nice and beautiful place, very nice houses and beautiful nature". The neighbourhood itself has around 3,170 residents, and a large share of the homes date from before 1945. For a closer look at what this part of Zeist is like, see [the Centrumschil-Zuid neighbourhood].
Amenities and transport
Daily errands are easy from here. The Jumbo supermarket is just around the corner, with Hoogvliet a couple of streets away and Albert Heijn a ten-minute walk. Openbare Jenaplanschool Het Spoor is on your doorstep, and the Christelijk Lyceum Zeist is just around the corner. The GP practice Huisartspraktijk E.W. van Beek is a five-minute walk, and Service Apotheek van Zanten is just around the corner. Zeist Busstation, a couple of streets away, is served by lines 56, 57, 58, 59, 73, N9, 575 and Flex. The nearest train station is Driebergen-Zeist. All of this sits within [the municipality of Zeist].
WOZ and address data
No WOZ value is available for this property. The address-level risk data indicates that road traffic noise is 44 dB Lden, railway noise 22 dB Lden and aircraft noise 39 dB Lden, all below the relevant noise standards. The foundation risk indication is low, on sandy soil, though this is an area-level indication rather than an inspection of this specific home. For climate, pluvial flooding at heavy rain is indicated as medium, while flood risk is low now and in 2050; heat stress is low now but medium by 2050. These are area-level indications from public data sources.
Source
At the time of writing the home is offered via Giesberts Makelaars through four channels, including Funda and Pararius.
This summary was generated with AI and may contain errors. Always verify the details with the provider.
Features
Details of this home
Transfer
Price
Energy
 Save up to € 400 on your energy billCompare now
Areas and volume
 Insure your home and belongingsGet insured
Layout
Construction
Outdoor space
Frequently asked questions
About Prins Hendriklaan 33, Zeist
What does the asking price of €1,595,000 mean for this home?
The asking price is €1,595,000, which is 42% above the average asking price of €1,121,000 for homes currently for sale in the Centrumschil-Zuid neighbourhood. The average asking price per square metre in the neighbourhood is €5,704, while for this home the agent lists €7,317 per square metre based on the agent's stated living area of 218 square metres.
How many rooms and bedrooms does this house have?
According to the agent, the house has seven rooms, five bedrooms and two bathrooms spread over two floors. The volume is 823 cubic metres. There is a garden to the front and rear facing northwest, and a roof terrace. The property is freehold, so there is no leasehold ground rent to consider.
What is the energy label and what does it mean for costs?
The energy label is F, which is a low rating on the scale. This means you should expect relatively high energy costs for heating and electricity compared with more efficient homes. The agent does state that the home has roof insulation, double glazing and wall insulation, and heating is provided by a central heating boiler and a gas fireplace.
What is the WOZ value of this property?
The WOZ value is not stated in the available data for this property. The WOZ value is the municipal valuation used for tax purposes, and it is not available here. Without this figure, it is not possible to compare the asking price with the official municipal valuation.
What are the noise levels around this address?
The address-level risk data shows road traffic noise at 44 dB Lden, railway noise at 22 dB Lden and aircraft noise at 39 dB Lden, all below the relevant noise standards. These figures come from public data sources and are indications at area level, not measurements taken at this specific property.
What is the foundation risk for this home?
The foundation risk indication for this address is low, and the soil type is sand. The home was built in 1910, before 1970. This is an area-level indication based on public data, not an inspection of this specific property's foundation.
What flood and heat risks apply to this address?
The climate risk data indicates that pluvial flooding at heavy rain is medium, while flood risk is low both now and in 2050. Heat stress is low currently but medium by 2050. These are area-level indications from the Klimaateffectatlas, not an assessment of this particular home.
Which supermarkets are closest to this home?
The nearest supermarket is Jumbo at 330 metres, followed by Hoogvliet at 379 metres and Albert Heijn at 802 metres. Lidl is at 984 metres. Within five kilometres there are nineteen supermarkets in total, so there is plenty of choice for daily groceries.
What schools are near Prins Hendriklaan 33?
Openbare Jenaplanschool Het Spoor, a primary school, is at 108 metres. The Christelijk Lyceum Zeist for secondary education is at 212 metres, and the Zeister Schoolvereeniging primary school is at 435 metres. In total there are 51 schools within five kilometres.
How is this home connected by public transport?
Zeist Busstation is at 255 metres and is served by bus lines 56, 57, 58, 59, 73, N9, 575 and Flex. The nearest train station is Driebergen-Zeist at 2.6 kilometres. The bus station offers frequent connections, and the train station provides national rail links.
What is the Centrumschil-Zuid neighbourhood like?
The neighbourhood has around 3,170 residents, with 30% aged 65 or older. About 64% of homes are owner-occupied, and 72.7% of homes date from before 1945. Residents across the municipality of Zeist rate their living environment at 8.27 on average, with one resident praising the "very nice houses and beautiful nature".
Why is the living area different between the BAG registration and the agent?
The BAG registration records a living area of 287 square metres, while the agent lists 218 square metres. The plot is 304 square metres in the BAG registration and 384 square metres according to the agent. Both figures are stated here without choosing one as correct; the difference is not explained in the listing.