Schenkelskamp 3
Vosbergen, Overbetuwe
 Area
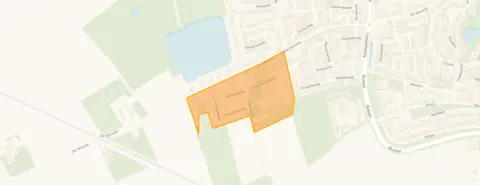
AreaA calm spot in Vosbergen
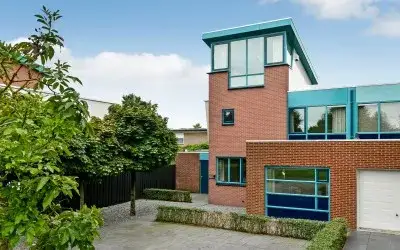
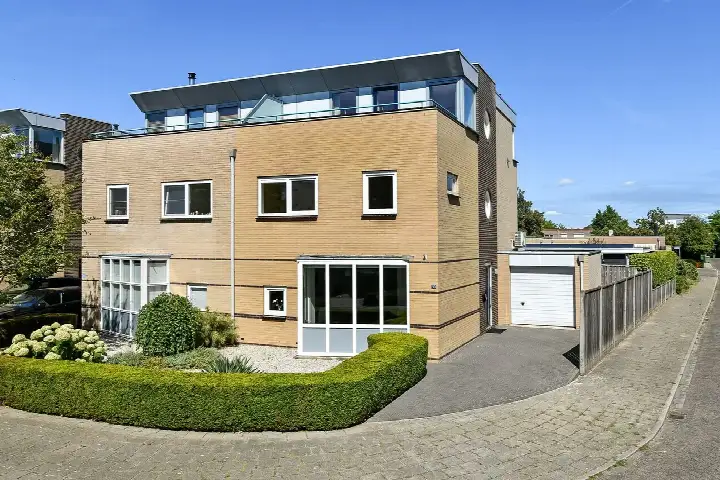
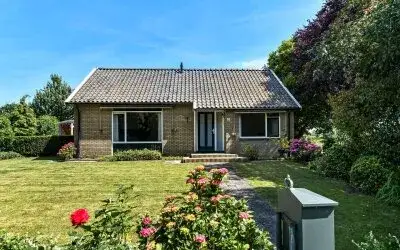
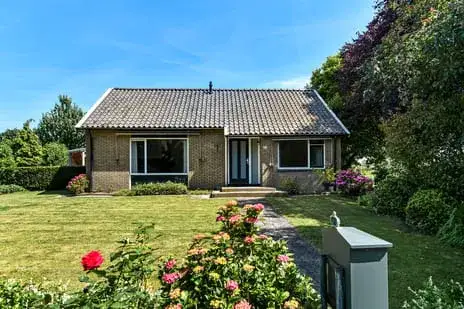
Tucked away on a quiet road in the Vosbergen neighbourhood of Elst, this semi-detached house from 1998 sits in an open setting within a residential area. The home offers a generous amount of space across three floors, with a living area of 158 square metres according to the agent, while the BAG registration records 173 square metres. The plot measures 403 square metres. With an asking price of €695,000, the price verdict is that it is in line with the market compared to other semi-detached houses in Overbetuwe.
Inside the home
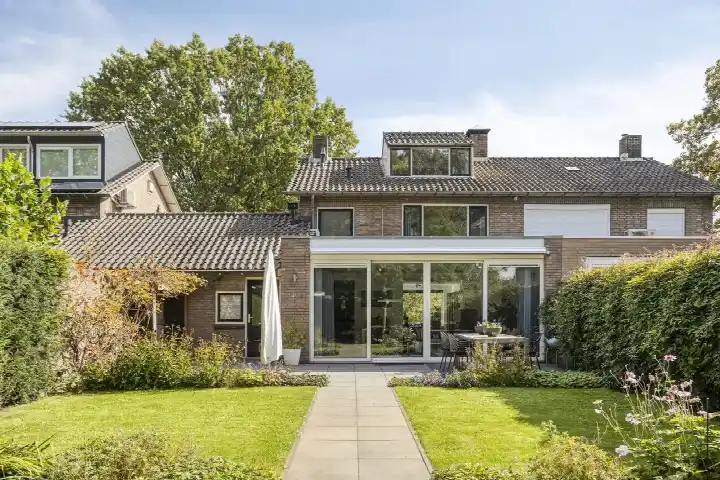
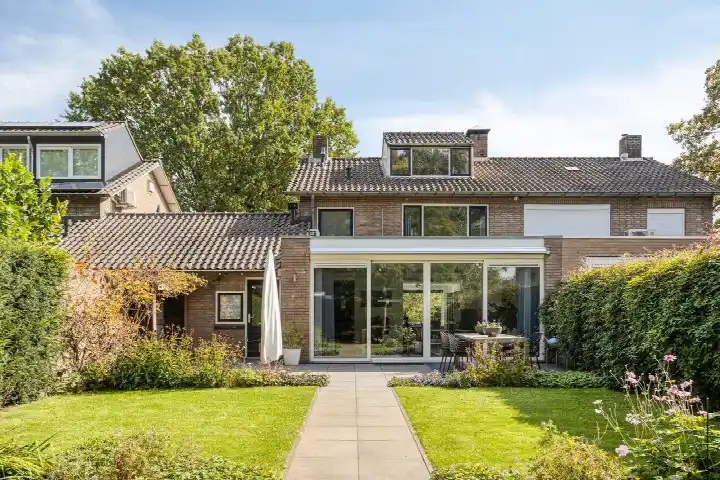
The house has five rooms, including four bedrooms and one bathroom, spread over three floors. There is a garden at the front, side and rear, with the rear garden measuring 160 square metres and facing north, plus a roof terrace. The property includes an integral garage and is offered as full ownership. According to the agent, the home has roof, wall and floor insulation as well as HR glazing, and is heated by a central heating boiler. The property is described as a linked family home.
Life in Vosbergen
Residents of the district give their surroundings an average score of 8.67, based on three reviews. One resident says: "A nice, social, cosy, reliable neighbourhood where everyone greets each other and helps where needed. A neighbourhood you can count on, I never want to leave here." Another notes: "Good neighbourhood, only the cars often drive too fast through the street and there is too little parking space." The neighbourhood itself has around 290 inhabitants, with a mix of households. For more on the area, see the Vosbergen neighbourhood.
Amenities and transport
For daily errands, Albert Heijn is a ten-minute walk away, with Jumbo and Aldi just a bit further. The nearest primary school, RK BS Sint Jacobus, is a couple of streets away. Huisartsenpraktijk De Zwaluw is just around the corner, and Service Park Apotheek Elst is a ten-minute walk. Bus stop Elst, De Wuurde is a five-minute walk away, served by lines 34, 414 and 806, and Elst railway station is a ten-minute walk. The wider area falls under the municipality of Overbetuwe.
WOZ and address data
No WOZ value is available for this property. The address-level risk data indicates that road traffic noise is 43 dB Lden and railway noise is 35 dB Lden, both below the noise standard. The foundation risk indication is low, though the soil is clay, which is sensitive to settling. Pluvial flooding risk is low, while current flood risk is elevated but low by 2050. Heat stress is currently low but medium by 2050. These are area-level indications, not an inspection of this specific home.
Source
At the time of writing, the home is offered via multiple channels, including Bram Heezen & Paul Jansen Makelaardij on Funda.
This summary was generated with AI and may contain errors. Always verify the details with the provider.
Features
Details of this home
Transfer
Price
Energy
 Save up to € 400 on your energy billCompare now
Areas and volume
 Insure your home and belongingsGet insured
Layout
Construction
Outdoor space
Frequently asked questions
About Schenkelskamp 3, Elst (Ge)
What is the asking price for this semi-detached house?
The asking price is €695,000. Based on the agent's stated living area of 158 square metres, that works out to €4,399 per square metre. The price verdict, compared to the neighbourhood average asking price, is that it is in line with the market. The home has been listed since 22 May 2026.
How many bedrooms and bathrooms does this home have?
The house has five rooms in total, including four bedrooms and one bathroom, spread over three floors. There is also a roof terrace and an integral garage. The rear garden measures 160 square metres and faces north, with additional garden space at the front and side of the property.
What is the energy label and what insulation is present?
The energy label is B. According to the agent, the home has roof, wall and floor insulation as well as HR glazing. Heating is provided by a central heating boiler. The property was built in 1998 and is described as a linked family home.
What do residents say about living in this area?
Residents of the district give their surroundings an average score of 8.67, based on three reviews. One resident describes it as a social, cosy and reliable neighbourhood where people greet each other and help where needed. Another mentions that cars sometimes drive too fast and parking spaces are limited relative to the number of cars.
What are the nearest shops and schools?
Albert Heijn is about a ten-minute walk away, with Jumbo and Aldi slightly further. The nearest primary school, RK BS Sint Jacobus, is a couple of streets away. Huisartsenpraktijk De Zwaluw is just around the corner, and Service Park Apotheek Elst is about a ten-minute walk. Rijnstate Elst hospital is also within reach.
What public transport options are nearby?
Bus stop Elst, De Wuurde is a five-minute walk away, served by lines 34, 414 and 806. Two other stops, Elst, Kleipeer and Elst, Zwartenhof, are also within walking distance. Elst railway station is about a ten-minute walk from the home.
What are the flood and foundation risks for this address?
The foundation risk indication is low, though the soil is clay, which is sensitive to settling. Pluvial flooding risk is low, while current flood risk is elevated but low by 2050. These are area-level indications based on public risk data, not an inspection of this specific home.
What is the noise situation around this property?
Road traffic noise is measured at 43 dB Lden and railway noise at 35 dB Lden, both below the noise standard. These figures come from the reference years 2022 and 2023 respectively. They are area-level indications and do not reflect a measurement taken at the property itself.