Jonagold 6
Lynden, Overbetuwe
 Area
AreaA spacious family home in Lynden
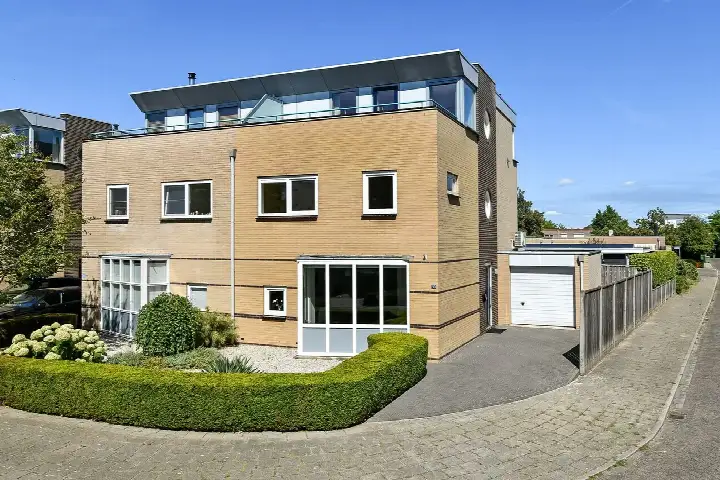
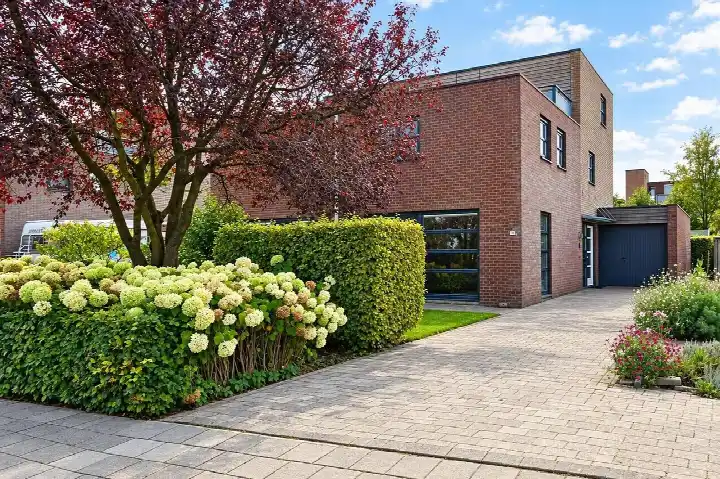
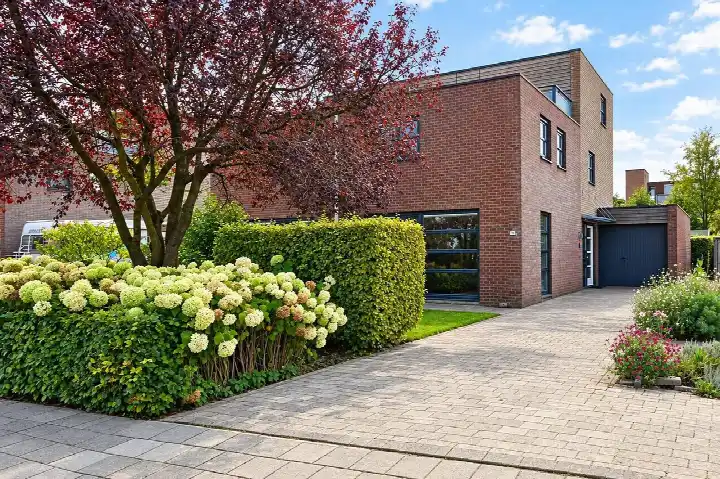
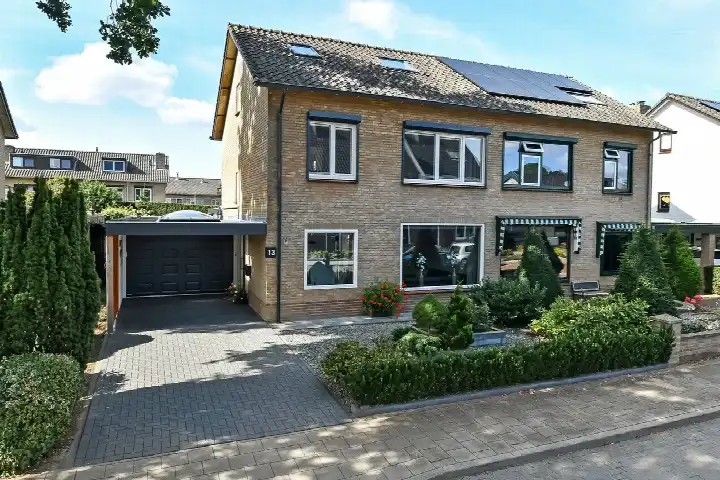
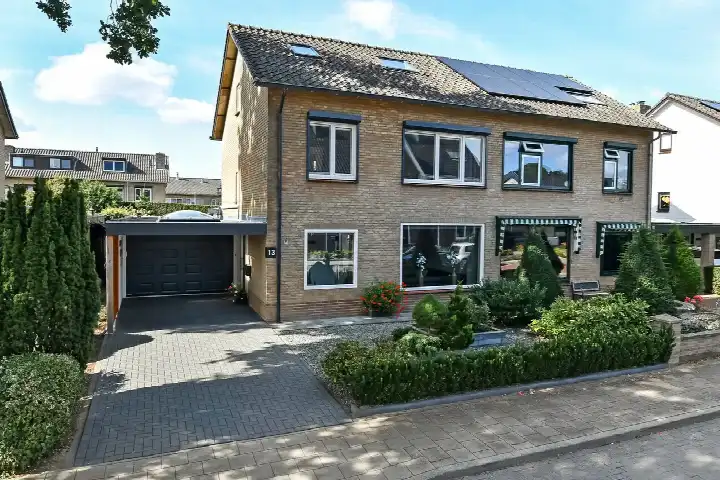
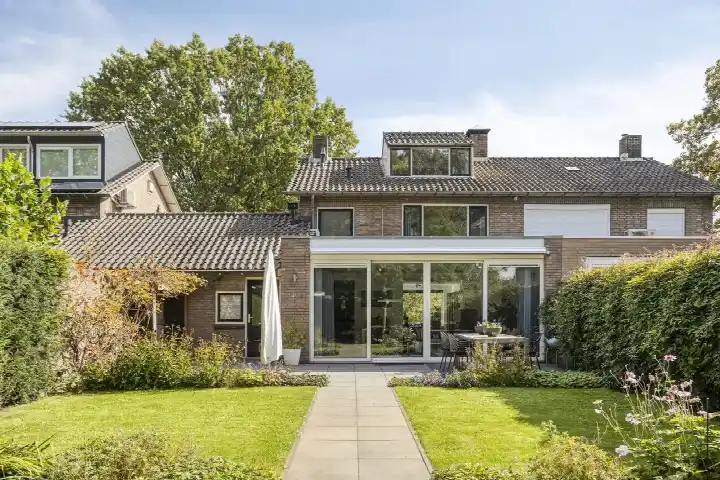
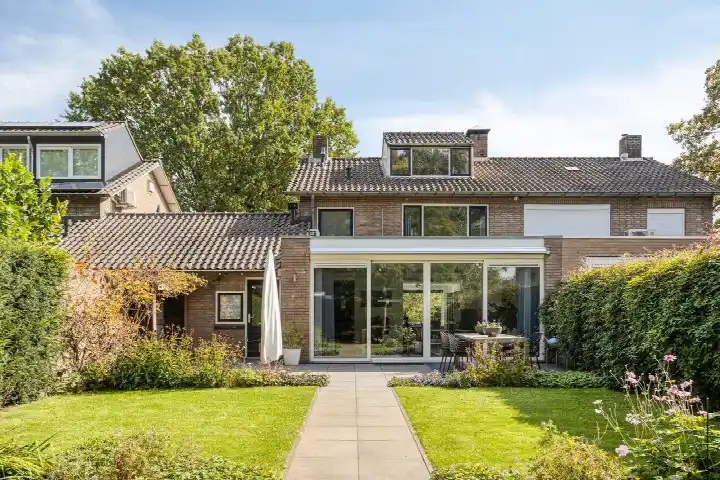
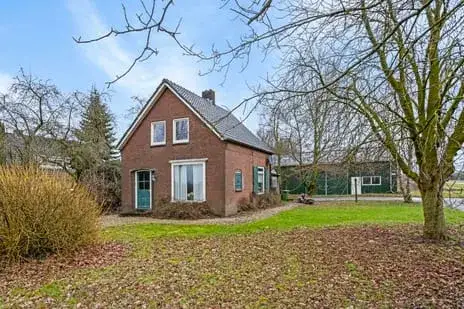
Tucked away in the Lynden neighbourhood of Elst, this semi-detached house on Jonagold 6 offers a calm setting with an open view. Built in 1994, the home has an energy label A, which is an efficient label. With a price of €700,000, the asking price is in line with the market, according to the precomputed comparison against the neighbourhood average. For context, you can compare it with other [semi-detached houses in Overbetuwe].
Inside the home
The agent describes a six-room layout with five bedrooms and one bathroom spread over three floors, with a volume of 599 m³. The living area is listed at 159 m² by the agent, while the BAG registration records 185 m². The garden, which includes a rear garden of 88 m², a front garden and a side garden, faces southwest and is accessible via the back. The property is freehold, with insulation in the roof, walls and floor, and heating via a central heating boiler and a gas fireplace.
Life in Lynden
Lynden is a small neighbourhood with around 950 residents, where a large share of the housing stock is owner-occupied. Residents of the district give it an average score of 8.67, based on three reviews. One resident says: "A nice, social, cosy, reliable neighbourhood where everyone greets each other and helps where needed." Another notes: "The only thing is that they drive too fast down the street and there are too few parking spaces relative to the number of cars." The neighbourhood is part of [the Lynden neighbourhood], which sits within the wider Elst-Zuid district.
Amenities and transport
Daily errands are well covered. The nearest GP, Huisartsenpraktijk De Zwaluw, is just around the corner, while the Service Park Apotheek Elst is a ten-minute walk away. For groceries, Albert Heijn is a ten-minute walk, with Jumbo and Aldi a couple of streets further. The nearest bus stop, Elst, Kleipeer, is on your doorstep and serves line 35, while other stops with lines 34, 414 and 806 are a short walk. Elst train station is about a ten-minute walk, and the municipality of [the municipality of Overbetuwe] offers further amenities.
WOZ and address data
No WOZ value is available for this property, so there is no municipal valuation to compare with the asking price. According to public address-level data, the road traffic noise is 52 dB Lden, which is above the noise standard, while railway noise is 32 dB Lden, below the standard. The foundation risk indication is low, though the soil is clay, which is sensitive to settling. Pluvial flooding risk is low, while the current flood risk is elevated, dropping to low by 2050; heat stress is low now but medium by 2050. These are area-level indications, not an inspection of this specific home.
Source and agent
At the time of writing, the home is offered via multiple channels, including Nieuwe Buren Makelaars and Nieuwe Buren Makelaars on Funda. The listing has been active since 30 May 2026.
FAQ
What is the asking price for this home?
The asking price is €700,000. According to the precomputed comparison, this is in line with the market, based on the neighbourhood average asking price. The price per square metre, based on the agent's listed living area of 159 m², is €4,403. The home has been listed since 30 May 2026.
How many bedrooms does this home have?
The agent describes a six-room layout with five bedrooms and one bathroom, spread over three floors. The total volume is 599 m³. The living area is listed at 159 m² by the agent, while the BAG registration records 185 m². The property is freehold.
What is the energy label and what does it mean?
The energy label is A, which is an efficient label. This means the home is likely to have relatively low energy costs compared to less efficient labels. The agent also notes insulation in the roof, walls and floor, and heating via a central heating boiler and a gas fireplace.
What is the garden like?
The garden includes a rear garden of 88 m², a front garden and a side garden. It faces southwest and is accessible via the back. The home is set in a residential area with an open view, according to the agent.
What is the noise situation around this address?
Public data indicates road traffic noise of 52 dB Lden, which is above the noise standard, based on 2022 data. Railway noise is 32 dB Lden, below the standard, based on 2023 data. These are area-level indications, not a measurement of this specific home.
What is the foundation risk for this property?
The foundation risk indication is low, according to public address-level data. The soil is clay, which is sensitive to settling. This is an area-level indication, not an inspection of this specific home. No foundation issues are stated in the listing.
What are the flood and climate risks?
Pluvial flooding risk is low, while the current flood risk is elevated, dropping to low by 2050. Heat stress is low now but medium by 2050. These are area-level indications from public climate data, not a specific assessment of this property.
What amenities are nearby?
The nearest GP is Huisartsenpraktijk De Zwaluw, just around the corner, and the Service Park Apotheek Elst is a ten-minute walk. Albert Heijn is a ten-minute walk, with Jumbo and Aldi a couple of streets further. The nearest bus stop, Elst, Kleipeer, is on your doorstep with line 35, and Elst train station is about a ten-minute walk.
What is the neighbourhood like?
Lynden has around 950 residents, with a large share of owner-occupied homes. Residents of the district give it an average score of 8.67, based on three reviews. One resident describes it as "a nice, social, cosy, reliable neighbourhood where everyone greets each other and helps where needed," while another mentions fast driving and limited parking.
Why are there no property details in this listing?
The listing does not state a WOZ value, so there is no municipal valuation to compare with the asking price. The property details that are present, such as the layout and garden, come from the agent's description. The absence of a WOZ value is not explained in the listing.
meta_description
Semi-detached house on Jonagold 6 in Elst (Ge) for €700,000, with 5 bedrooms and an efficient energy label A. In line with the market.
This summary was generated with AI and may contain errors. Always verify the details with the provider.
Features
Details of this home
Transfer
Price
Energy
 Save up to € 400 on your energy billCompare now
Areas and volume
 Insure your home and belongingsGet insured
Layout
Construction
Outdoor space
Frequently asked questions
About Jonagold 6, Elst (Ge)
What is the asking price for this home?
The asking price is €700,000. According to the precomputed comparison, this is in line with the market, based on the neighbourhood average asking price. The price per square metre, based on the agent's listed living area of 159 m², is €4,403. The home has been listed since 30 May 2026.
How many bedrooms does this home have?
The agent describes a six-room layout with five bedrooms and one bathroom, spread over three floors. The total volume is 599 m³. The living area is listed at 159 m² by the agent, while the BAG registration records 185 m². The property is freehold.
What is the energy label and what does it mean?
The energy label is A, which is an efficient label. This means the home is likely to have relatively low energy costs compared to less efficient labels. The agent also notes insulation in the roof, walls and floor, and heating via a central heating boiler and a gas fireplace.
What is the garden like?
The garden includes a rear garden of 88 m², a front garden and a side garden. It faces southwest and is accessible via the back. The home is set in a residential area with an open view, according to the agent.
What is the noise situation around this address?
Public data indicates road traffic noise of 52 dB Lden, which is above the noise standard, based on 2022 data. Railway noise is 32 dB Lden, below the standard, based on 2023 data. These are area-level indications, not a measurement of this specific home.
What is the foundation risk for this property?
The foundation risk indication is low, according to public address-level data. The soil is clay, which is sensitive to settling. This is an area-level indication, not an inspection of this specific home. No foundation issues are stated in the listing.
What are the flood and climate risks?
Pluvial flooding risk is low, while the current flood risk is elevated, dropping to low by 2050. Heat stress is low now but medium by 2050. These are area-level indications from public climate data, not a specific assessment of this property.
What amenities are nearby?
The nearest GP is Huisartsenpraktijk De Zwaluw, just around the corner, and the Service Park Apotheek Elst is a ten-minute walk. Albert Heijn is a ten-minute walk, with Jumbo and Aldi a couple of streets further. The nearest bus stop, Elst, Kleipeer, is on your doorstep with line 35, and Elst train station is about a ten-minute walk.
What is the neighbourhood like?
Lynden has around 950 residents, with a large share of owner-occupied homes. Residents of the district give it an average score of 8.67, based on three reviews. One resident describes it as "a nice, social, cosy, reliable neighbourhood where everyone greets each other and helps where needed," while another mentions fast driving and limited parking.
Why are there no property details in this listing?
The listing does not state a WOZ value, so there is no municipal valuation to compare with the asking price. The property details that are present, such as the layout and garden, come from the agent's description. The absence of a WOZ value is not explained in the listing.