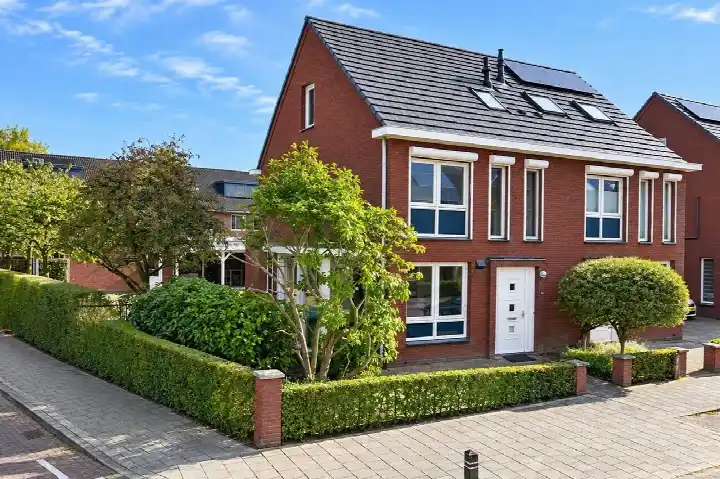
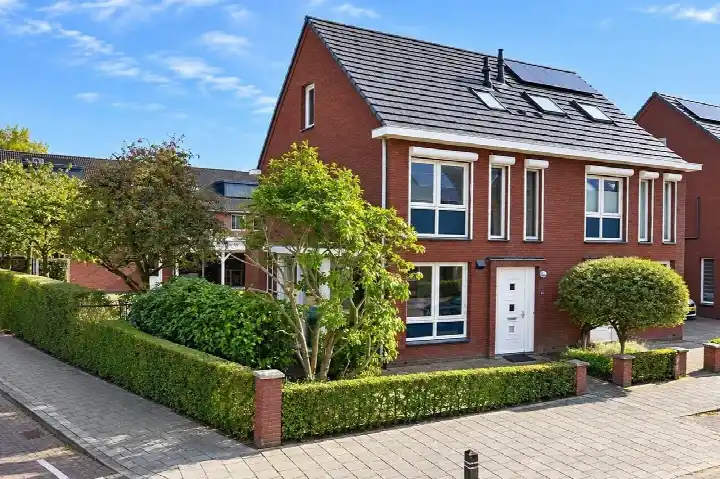
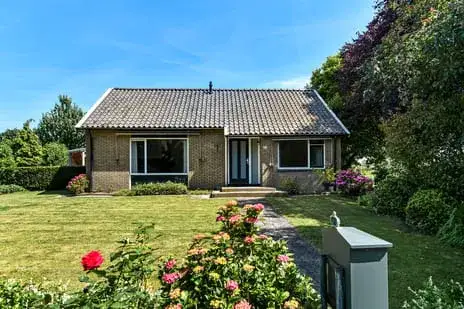
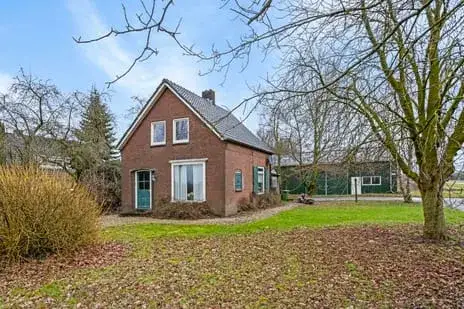
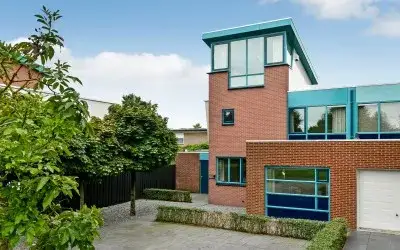
Kuijperstraat 14
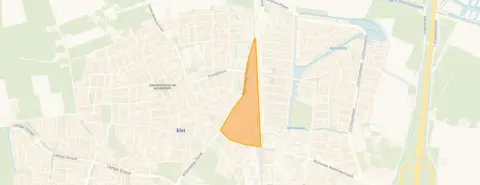
Eshof, Overbetuwe
 Area
AreaA solid family home in Eshof
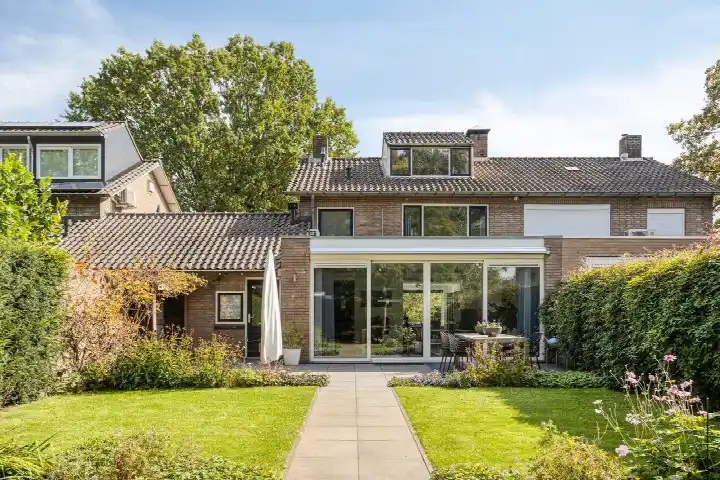
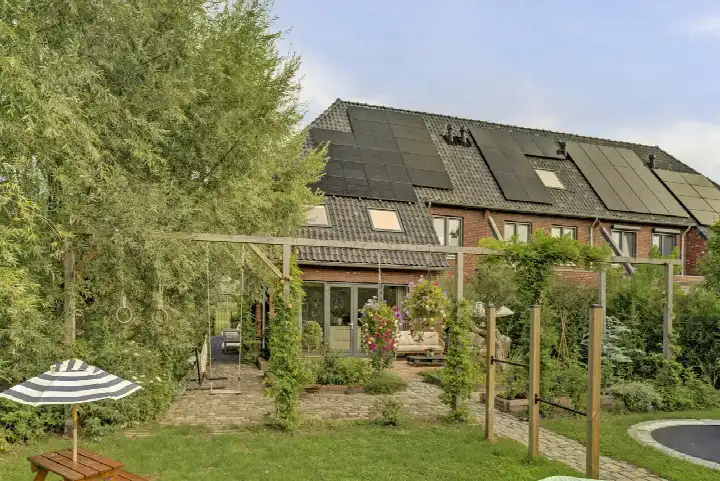
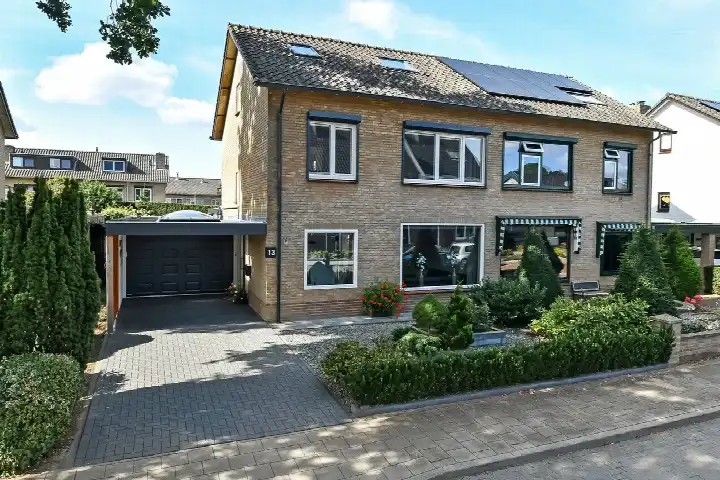
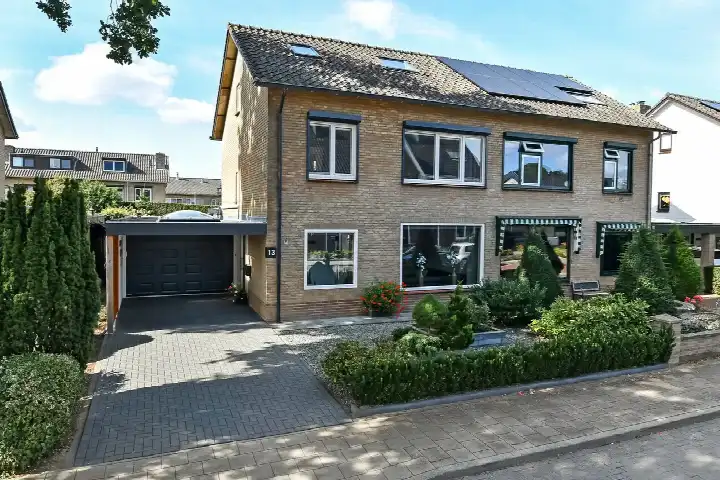
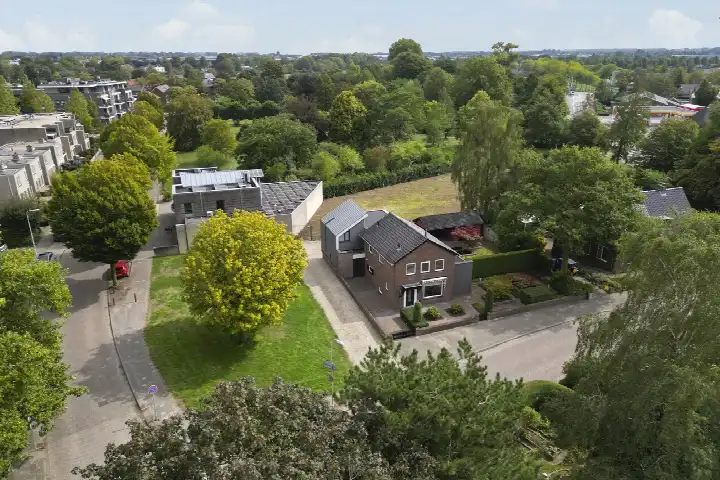
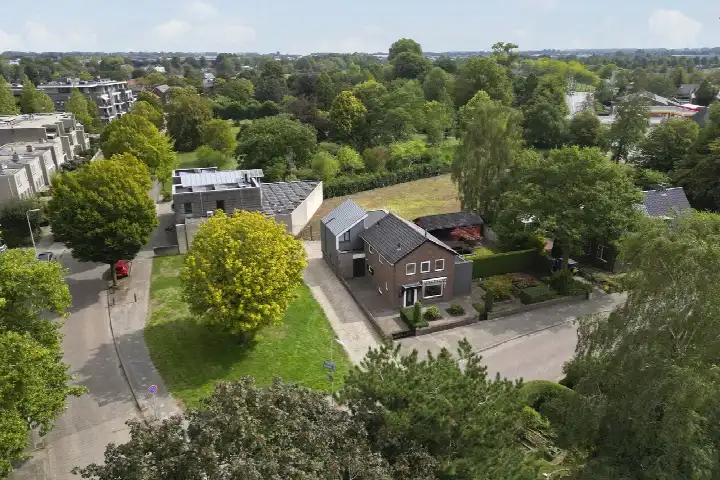
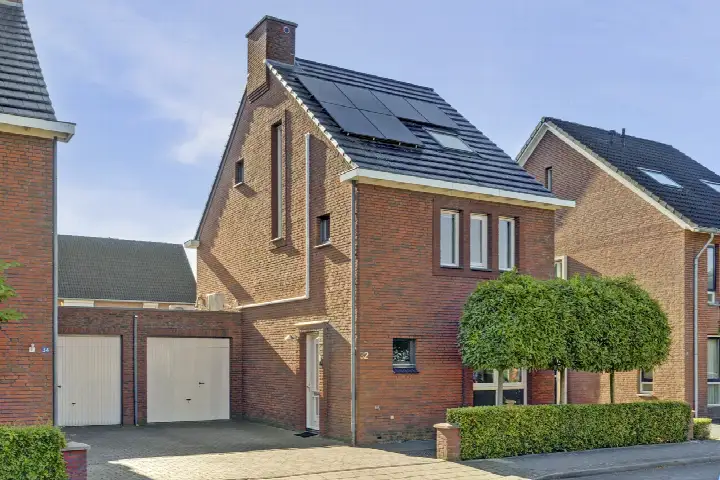
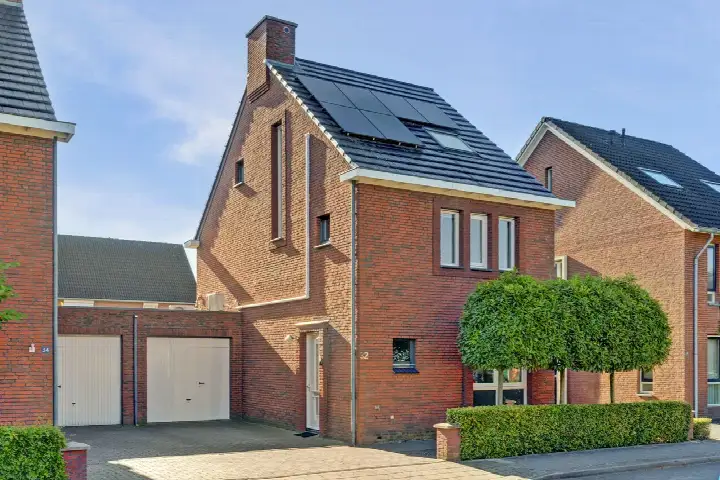
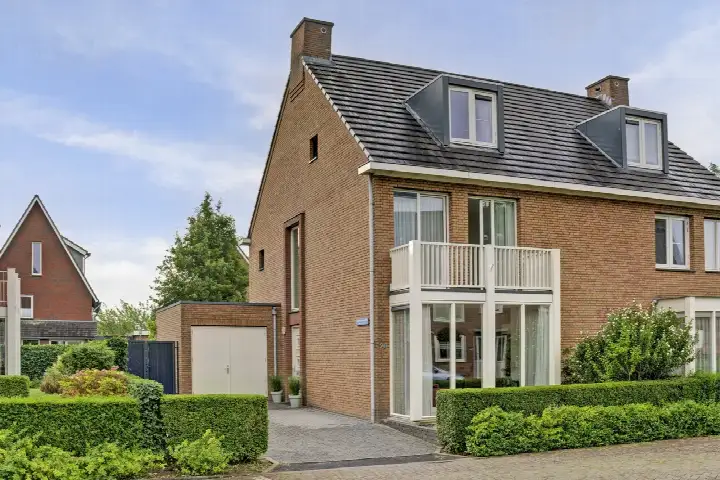
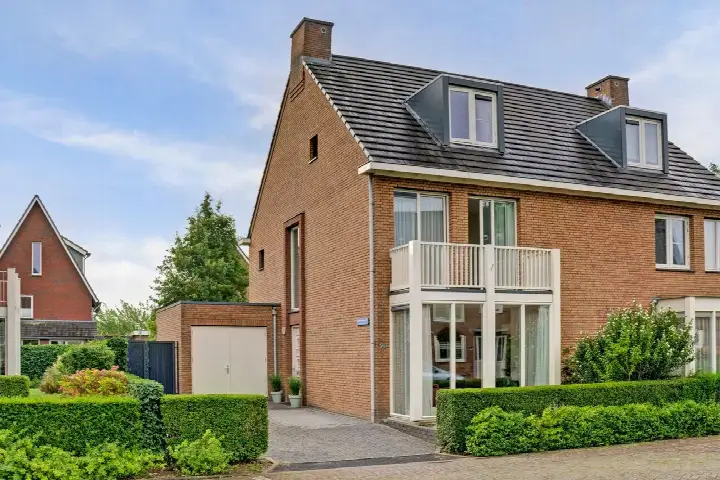
Kuijperstraat 14 is a terraced house from 1960, sitting in the Eshof neighbourhood of Elst. The home offers 166 square metres of living space on a plot of 404 square metres, according to the BAG registration. With an asking price of €795,000, that works out at €4,789 per square metre. The price is on the high side compared with the average asking price for terraced houses in Overbetuwe.
The home itself
This is a terraced house built in 1960, with an energy label C. The listing does not provide further details about the layout, garden, or installations.
Life in Eshof
Eshof is a small neighbourhood with around 430 residents, and most homes are owner-occupied. Residents of the Eshof neighbourhood give their living environment a 7.64 out of 10, based on 22 reviews across the municipality. One resident says: "I just live my own life." Another notes: "The only thing is that they drive too fast down the street and there are too few parking spaces relative to the number of cars." A third adds: "Social control is fine without everyone interfering with each other." The neighbourhood has a mix of ages, with a quarter of residents aged 65 or over.
Amenities and transport
The daily essentials are close by. The nearest bus stop, Elst, Dorpsstraat, is on your doorstep with lines 34, 35, 306 and 806. Elst train station is just around the corner, and the Rijnstate hospital and its pharmacy are a couple of streets away. The GP practice De Zwaluw is a ten-minute walk, and the nearest supermarket, an Aldi, is also a couple of streets away. For primary education, Katholieke Basisschool de Laarakker is a short drive, while the municipality of Overbetuwe covers the wider area. The address does carry some area-level risk indications. The foundation risk is medium, because the home was built in 1960 on clay soil, which may mean wooden piles or a shallow foundation. Road traffic noise is above the norm at 51 dB, while railway noise stays below it. Pluvial flooding risk is low, but current flood risk is elevated, dropping to low by 2050. Heat stress is currently low but is expected to become medium by 2050. These are indications at area level, not an inspection of this specific home.
Source
At the time of writing the home is offered only via Jansen Makelaars.
This summary was generated with AI and may contain errors. Always verify the details with the provider.
Features
Details of this home
Transfer
Price

Areas and volume
 Insure your home and belongingsGet insured
Layout
Construction
The WOZ value is set annually by the municipality with 1 January as its reference date, and therefore lags the market by about a year. It is an estimated market value, not a sale price.
Frequently asked questions
About Kuijperstraat 14, Elst
What is the asking price for this terraced house?
The asking price is €795,000. Based on the BAG living area of 166 square metres, that comes to €4,789 per square metre. The price is on the high side compared with the average asking price for terraced houses in the municipality of Overbetuwe.
What is known about the layout of this home?
The listing does not state the number of rooms, bedrooms, or bathrooms. It does mention the home is a terraced house built in 1960 with an energy label C. The living area is 166 square metres on a plot of 404 square metres, according to the BAG registration.
What is the WOZ value of this property?
The WOZ value is the municipal valuation and is not part of the agent's listing information. Without it, there is no comparison available between the asking price and the official valuation.
What are the area-level risk indications for this address?
The foundation risk indication is medium, because the home was built in 1960 on clay soil, which may mean wooden piles or a shallow foundation. Road traffic noise is above the norm at 51 dB, while railway noise stays below it. Pluvial flooding risk is low, but current flood risk is elevated, dropping to low by 2050. These are area-level indications, not an inspection of this specific home.
What amenities are within walking distance?
The nearest bus stop, Elst, Dorpsstraat, is on your doorstep with lines 34, 35, 306 and 806. Elst train station is just around the corner. The Rijnstate hospital and its pharmacy are a couple of streets away, and the GP practice De Zwaluw is a ten-minute walk. The nearest supermarket, an Aldi, is also a couple of streets away.
What do residents say about living in this area?
Residents of the municipality of Overbetuwe give their living environment a 7.64 out of 10, based on 22 reviews. One resident says: "I just live my own life." Another notes: "The only thing is that they drive too fast down the street and there are too few parking spaces relative to the number of cars." A third adds: "Social control is fine without everyone interfering with each other."
Why are there no property details in this listing?
The listing does not state the number of rooms, bedrooms, bathrooms, or any details about the garden or installations. The available information is limited to the property type, year of construction, energy label, and floor areas.
How far is the nearest primary school?
The nearest primary school, Katholieke Basisschool de Laarakker, is about 3.1 kilometres away. Katholieke Basisschool de Laarhorst is at a similar distance. There are 35 schools within five kilometres, so there are options in the wider area.