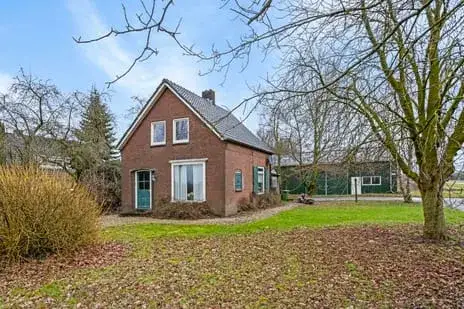
Jonagold 6
Lynden, Overbetuwe
 Area
AreaA semi-detached home in Lynden
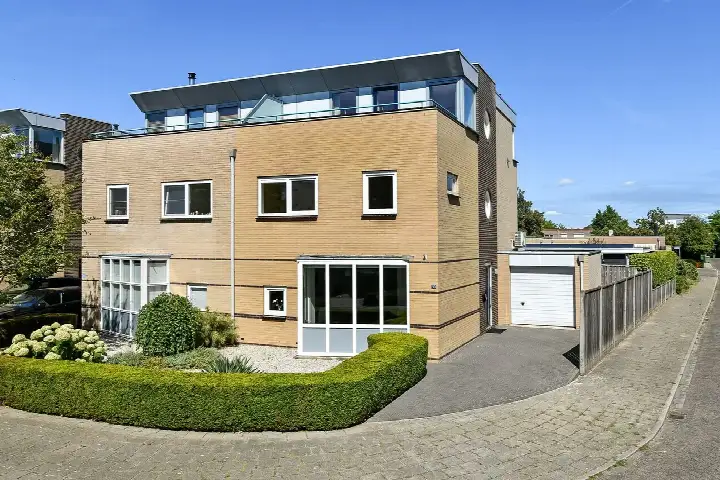
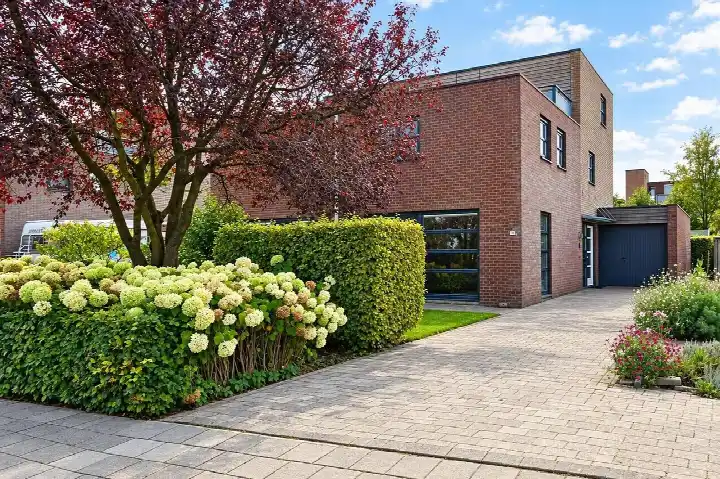
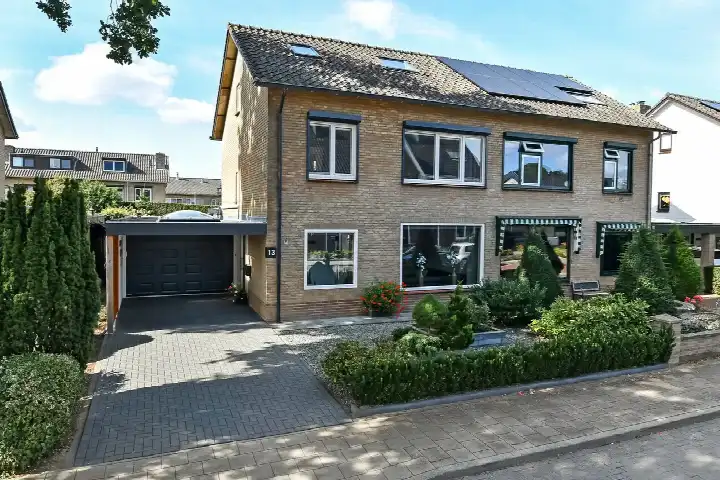
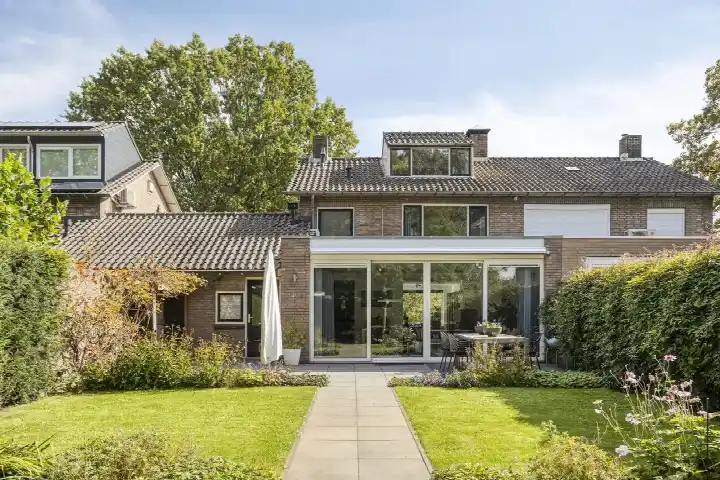
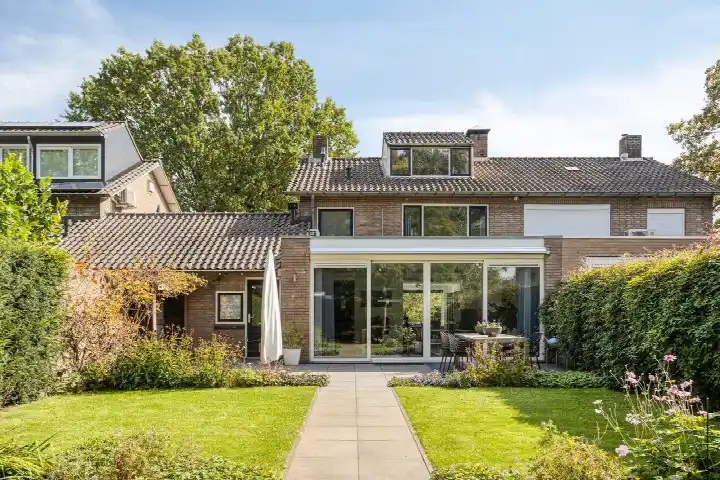
Jonagold 6 sits in Lynden, a residential pocket of Elst in the municipality of Overbetuwe. The street itself is quiet in character, though residents of the wider district note that cars often drive too fast and parking can be tight. This semi-detached house dates from 1994 and carries an energy label A, which is an efficient label. The asking price of €729,000 is on the high side compared with the average asking price for semi-detached houses in Overbetuwe.
The house itself
The agent lists this as a six-room home, though the floor area is given two ways: the BAG registration records 185 m² of living space, while the agent's listing states 159 m². The plot is 357 m² according to both sources. The price per square metre, based on the agent's figure, comes to €4,585.
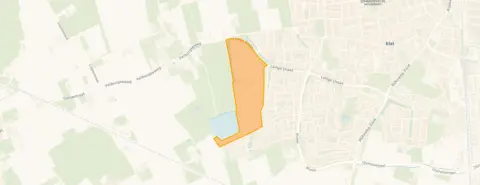
Lynden
Lynden is a small neighbourhood with around 950 residents, and the average household size is 2.3 people. Residents of the district give it an average score of 8.67 out of 10, based on three reviews. One resident describes it as "a nice, social, cosy, reliable neighbourhood where everyone greets each other and helps where needed," adding "a neighbourhood you can count on, I never want to leave here." Another mentions the same two gripes: "they drive too fast down the street and there are too few parking spaces relative to the number of cars." The housing stock is overwhelmingly owner-occupied, with 91% of homes being owner-occupied. For a closer look at the area, see the Lynden neighbourhood.
Amenities and transport
The daily essentials are within easy reach. Huisartsenpraktijk De Zwaluw is just around the corner, and the nearest pharmacy, Service Park Apotheek Elst, is a ten-minute walk. Albert Heijn is a ten-minute walk away, with Jumbo and Aldi a couple of streets further. The nearest primary school, RK BS Sint Jacobus, is about a ten-minute walk. Bus stop Elst, Kleipeer is on your doorstep with line 35, and Elst, De Wuurde and Elst, Kerkeakkers are both a couple of streets away with lines 34, 414 and 806. Elst train station is a ten-minute walk. The municipality of Overbetuwe is the wider area that ties all this together, and you can read more about the municipality of Overbetuwe.
WOZ and address data
No WOZ value is available for this property. At the address level, road traffic noise is measured at 52 dB Lden, which is above the noise standard, while railway noise is 32 dB Lden, below the standard. The foundation risk indication is low, though the soil is clay, which is sensitive to settlement. These are area-level indications, not an inspection of this specific home. Pluvial flooding risk is low, current flood risk is elevated, and by 2050 the flood risk is projected to be low. Heat stress is currently low, rising to medium by 2050.
Source
At the time of writing the home is offered only via Nieuwe Buren Makelaars.
This summary was generated with AI and may contain errors. Always verify the details with the provider.
Features
Details of this home
Transfer
Price

Areas and volume
 Insure your home and belongingsGet insured
Layout
Construction
Frequently asked questions
About Jonagold 6, Elst
What is the asking price for this semi-detached house in Elst?
The asking price is €729,000. Compared with the average asking price for semi-detached houses in the municipality of Overbetuwe, this price is on the high side. The price per square metre, based on the agent's stated living area of 159 m², is €4,585.
How many rooms does this house have?
The agent lists the home as having six rooms. The living area is given two ways: the BAG registration records 185 m², while the agent's listing states 159 m². The plot measures 357 m² according to both sources.
What is the energy label of this home?
The energy label is A, which is an efficient label. The home was built in 1994. No further details about insulation or heating installations are stated in the listing.
What do residents say about the area around Jonagold 6?
Residents of the district give it an average score of 8.67 out of 10, based on three reviews. One resident calls it "a nice, social, cosy, reliable neighbourhood where everyone greets each other and helps where needed." Another notes that "they drive too fast down the street and there are too few parking spaces relative to the number of cars."
What are the nearest supermarkets and schools?
Albert Heijn is about 830 metres away, Jumbo about 1,077 metres, and Aldi about 1,127 metres. The nearest primary school, RK BS Sint Jacobus, is about 2,755 metres away. Daltonschool Confetti is about 3,456 metres away.
What public transport options are nearby?
Bus stop Elst, Kleipeer is about 58 metres away and serves line 35. Elst, De Wuurde is about 606 metres away with lines 34, 414 and 806, and Elst, Kerkeakkers is about 613 metres away with lines 34 and 414. Elst train station is about 1,904 metres away.
What is the foundation risk for this address?
The foundation risk indication is low, according to area-level data. The soil is clay, which is sensitive to settlement. This is an area-level indication, not an inspection of this specific home.
What are the flood and heat stress risks at this address?
Pluvial flooding risk is low, current flood risk is elevated, and by 2050 the flood risk is projected to be low. Heat stress is currently low, rising to medium by 2050. These are area-level indications from public risk data.