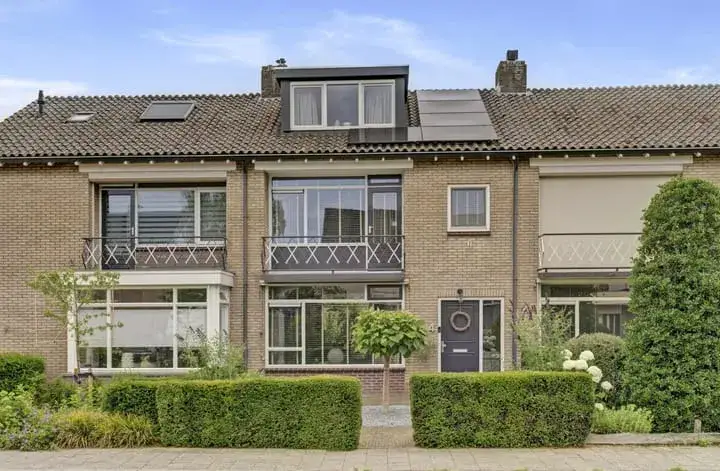
Van Hallstraat 20
Hollanderbroek, Overbetuwe
 Area
AreaA semi-detached home in Hollanderbroek
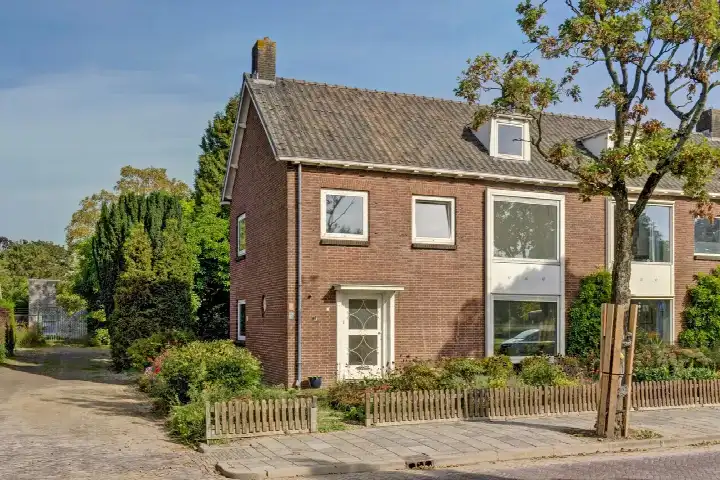
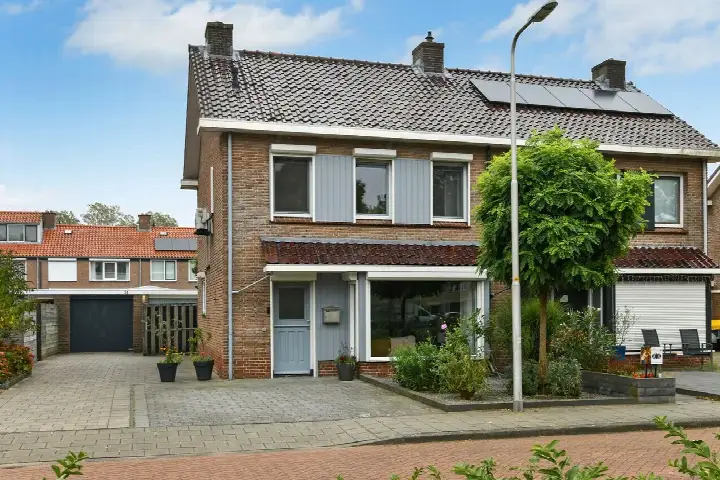
Van Hallstraat 20 sits in Hollanderbroek, a neighbourhood in Elst within the municipality of Overbetuwe. This semi-detached house from 1968 has an energy label A, which is an efficient label. The asking price of €479,000 is keen compared with the average asking price for similar homes in the neighbourhood.
According to the agent, the living area is 120 m², while the BAG registration records 115 m². The plot measures 225 m² in both sources. The price per square metre comes to €3,992 based on the agent's figures. For context, you can compare this with other [semi-detached houses in Overbetuwe]( /koopwoningen/overbetuwe/twee-onder-een-kapwoningen/).
Inside the house
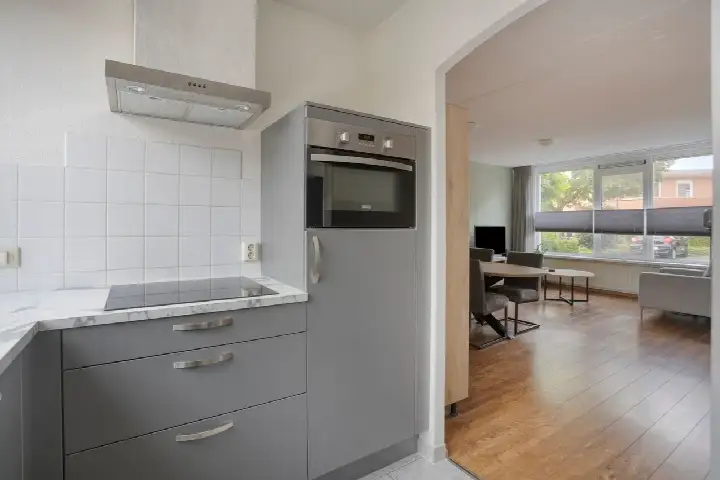
The home has five rooms in total, spread over two floors. There are four bedrooms and one bathroom. The volume of the property is 434 m³. The agent does not mention any garden, balcony, garage or other outdoor space in the listing, so nothing is stated about those.
Life in Hollanderbroek
Residents give the neighbourhood an average score of 6.5, based on four reviews. One resident says: "For us, it's less than a 10-minute walk to the village, we have the Albert Heijn less than 5 minutes away. Around the corner we have a baker and a GP, and for the children the playground is between the houses. Ideal." Another resident is less positive: "When I walk through the neighbourhood, I don't really know anyone. Because there are no street parties or places where we all come together, which I think is a shame." A third review mentions the neighbourhood has been going downhill, with stone front gardens, litter and nuisance. The neighbourhood has around 1,200 residents, and about a third of the homes are owner-occupied. This gives a flavour of what it is like to live in [the Hollanderbroek neighbourhood]( /buurt/hollanderbroek-overbetuwe/).
Amenities and getting around
The Albert Heijn is just around the corner, with Aldi and Jumbo a couple of streets away. For primary education, Daltonschool Confetti is a ten-minute walk, and Katholieke Basisschool de Laarakker is a similar distance. The nearest GP is Huisartsenpraktijk De Zwaluw, a couple of streets away, and Service Park Apotheek Elst is nearby. Bus stops at Elst, Prinsenhof and Elst, Kerkeakkers are on your doorstep, served by lines 34 and 414. Elst train station is a ten-minute walk. Rijnstate Elst hospital is a ten-minute walk. These are the practicalities of living in [the municipality of Overbetuwe]( /gemeente/overbetuwe/).
WOZ and address data
The WOZ value is not stated in the available data, so no comparison with the asking price or historical development can be made. According to public risk data at address level, the noise from road traffic is 44 dB Lden and from rail traffic 30 dB Lden, both below the noise standard. The foundation risk indication is medium, based on the home being built in 1968 on clay soil, which may involve wooden piles or a shallow foundation, and the area being a KCAF attention zone. These are area-level indications, not an inspection of this specific home. For climate, pluvial flooding at heavy rain is low, current flood risk is elevated, and by 2050 flood risk is low. Heat stress is currently low and medium by 2050.
Source
At the time of writing, the home is offered only via Witjes Makelaars.
FAQ
### What is the asking price for this home?
The asking price is €479,000. According to the precomputed comparison, this is keen relative to the average asking price for similar homes in the neighbourhood. The price per square metre is €3,992, based on the agent's stated living area of 120 m².
### How many bedrooms does this home have?
The home has four bedrooms and one bathroom, spread over two floors. In total there are five rooms. The living area is 120 m² according to the agent, while the BAG registration records 115 m². The plot measures 225 m².
### What is the WOZ value of this home?
The WOZ value is not stated in the available data. As a result, no comparison with the asking price or information about the historical development can be given. The WOZ value comes from the municipality and is not part of the listing.
### What is the foundation risk for this address?
The foundation risk indication is medium, according to public risk data at address level. This is based on the home being built in 1968 on clay soil, which may involve wooden piles or a shallow foundation, and the area being a KCAF attention zone. This is an area-level indication, not an inspection of this specific home.
### Which supermarkets are nearby?
The Albert Heijn is about 368 metres away, just around the corner. Aldi is about 712 metres and Jumbo about 713 metres, both a couple of streets away. There are 15 supermarkets within five kilometres.
### What is the neighbourhood like according to residents?
Residents give the neighbourhood an average score of 6.5, based on four reviews. One resident praises the proximity to the village, the Albert Heijn, a baker and a GP, and the playground between the houses. Another resident mentions a lack of community spirit, with no street parties or shared places. A third review describes the neighbourhood as going downhill, with litter and nuisance.
### How is the public transport connection?
Bus stops at Elst, Prinsenhof and Elst, Kerkeakkers are within a few hundred metres, served by lines 34 and 414. Elst train station is about 1.5 kilometres away, a ten-minute walk. The bus connection is described by one resident as fine, with Arnhem or Nijmegen reachable within half an hour.
### What is the energy label of this home?
The energy label is A, which is an efficient label. The home was built in 1968. The agent does not state any specific insulation features in the listing, so nothing is mentioned about double glazing or other measures.
### Why are there no property details in this listing?
The listing does not state any outdoor space such as a garden, balcony or garage. As a result, nothing is mentioned about those features. The agent provides the number of rooms, bedrooms, bathrooms, floors and volume, but no further details on installations or ownership.
### What is the flood risk for this address?
According to public risk data at address level, pluvial flooding at heavy rain is low. The current flood risk is elevated, while by 2050 the flood risk is low. These are area-level indications, not an inspection of this specific home.
meta_description
Semi-detached house on Van Hallstraat 20 in Elst, Hollanderbroek, for sale at €479,000. Four bedrooms, energy label A, built in 1968. Keen price.}
```json
{
"beschrijving": "## A semi-detached home in Hollanderbroek\n\nVan Hallstraat 20 sits in Hollanderbroek, a neighbourhood in Elst within the municipality of Overbetuwe. This semi-detached house from 1968 has an energy label A, which is an efficient label. The asking price of €479,000 is keen compared with the average asking price for similar homes in the neighbourhood.\n\nAccording to the agent, the living area is 120 m², while the BAG registration records 115 m². The plot measures 225 m² in both sources. The price per square metre comes to €3,992 based on the agent's figures. For context, you can compare this with other [semi-detached houses in Overbetuwe]( /koopwoningen/overbetuwe/twee-onder-een-kapwoningen/).\n\n## Inside the house\n\nThe home has five rooms in total, spread over two floors. There are four bedrooms and one bathroom. The volume of the property is 434 m³. The agent does not mention any garden, balcony, garage or other outdoor space in the listing, so nothing is stated about those.\n\n## Life in Hollanderbroek\n\nResidents give the neighbourhood an average score of 6.5, based on four reviews. One resident says: \"For us, it's less than a 10-minute walk to the village, we have the Albert Heijn less than 5 minutes away. Around the corner we have a baker and a GP, and for the children the playground is between the houses. Ideal.\" Another resident is less positive: \"When I walk through the neighbourhood, I don't really know anyone. Because there are no street parties or places where we all come together, which I think is a shame.\" A third review mentions the neighbourhood has been going downhill, with stone front gardens, litter and nuisance. The neighbourhood has around 1,200 residents, and about a third of the homes are owner-occupied. This gives a flavour of what it is like to live in [the Hollanderbroek neighbourhood]( /buurt/hollanderbroek-overbetuwe/).\n\n## Amenities and getting around\n\nThe Albert Heijn is just around the corner, with Aldi and Jumbo a couple of streets away. For primary education, Daltonschool Confetti is a ten-minute walk, and Katholieke Basisschool de Laarakker is a similar distance. The nearest GP is Huisartsenpraktijk De Zwaluw, a couple of streets away, and Service Park Apotheek Elst is nearby. Bus stops at Elst, Prinsenhof and Elst, Kerkeakkers are on your doorstep, served by lines 34 and 414. Elst train station is a ten-minute walk. Rijnstate Elst hospital is a ten-minute walk. These are the practicalities of living in [the municipality of Overbetuwe]( /gemeente/overbetuwe/).\n\n## WOZ and address data\n\nThe WOZ value is not stated in the available data, so no comparison with the asking price or historical development can be made. According to public risk data at address level, the noise from road traffic is 44 dB Lden and from rail traffic 30 dB Lden, both below the noise standard. The foundation risk indication is medium, based on the home being built in 1968 on clay soil, which may involve wooden piles or a shallow foundation, and the area being a KCAF attention zone. These are area-level indications, not an inspection of this specific home. For climate, pluvial flooding at heavy rain is low, current flood risk is elevated, and by 2050 flood risk is low. Heat stress is currently low and medium by 2050.\n\n## Source\n\nAt the time of writing, the home is offered only via Witjes Makelaars.",
"faq": [
{
"vraag": "What is the asking price for this home?",
"antwoord": "The asking price is €479,000. According to the precomputed comparison, this is keen relative to the average asking price for similar homes in the neighbourhood. The price per square metre is €3,992, based on the agent's stated living area of 120 m²."
},
{
"vraag": "How many bedrooms does this home have?",
"antwoord": "The home has four bedrooms and one bathroom, spread over two floors. In total there are five rooms. The living area is 120 m² according to the agent, while the BAG registration records 115 m². The plot measures 225 m²."
},
{
"vraag": "What is the WOZ value of this home?",
"antwoord": "The WOZ value is not stated in the available data. As a result, no comparison with the asking price or information about the historical development can be given. The WOZ value comes from the municipality and is not part of the listing."
},
{
"vraag": "What is the foundation risk for this address?",
"antwoord": "The foundation risk indication is medium, according to public risk data at address level. This is based on the home being built in 1968 on clay soil, which may involve wooden piles or a shallow foundation, and the area being a KCAF attention zone. This is an area-level indication, not an inspection of this specific home."
},
{
"vraag": "Which supermarkets are nearby?",
"antwoord": "The Albert Heijn is about 368 metres away, just around the corner. Aldi is about 712 metres and Jumbo about 713 metres, both a couple of streets away. There are 15 supermarkets within five kilometres."
},
{
"vraag": "What is the neighbourhood like according to residents?",
"antwoord": "Residents give the neighbourhood an average score of 6.5, based on four reviews. One resident praises the proximity to the village, the Albert Heijn, a baker and a GP, and the playground between the houses. Another resident mentions a lack of community spirit, with no street parties or shared places. A third review describes the neighbourhood as going downhill, with litter and nuisance."
},
{
"vraag": "How is the public transport connection?",
"antwoord": "Bus stops at Elst, Prinsenhof and Elst, Kerkeakkers are within a few hundred metres, served by lines 34 and 414. Elst train station is about 1.5 kilometres away, a ten-minute walk. The bus connection is described by one resident as fine, with Arnhem or Nijmegen reachable within half an hour."
},
{
"vraag": "What is the energy label of this home?",
"antwoord": "The energy label is A, which is an efficient label. The home was built in 1968. The agent does not state any specific insulation features in the listing, so nothing is mentioned about double glazing or other measures."
},
{
"vraag": "Why are there no property details in this listing?",
"antwoord": "The listing does not state any outdoor space such as a garden, balcony or garage. As a result, nothing is mentioned about those features. The agent provides the number of rooms, bedrooms, bathrooms, floors and volume, but no further details on installations or ownership."
},
{
"vraag": "What is the flood risk for this address?",
"antwoord": "According to public risk data at address level, pluvial flooding at heavy rain is low. The current flood risk is elevated, while by 2050 the flood risk is low. These are area-level indications, not an inspection of this specific home."
}
],
"meta_description": "Semi-detached house on Van Hallstraat 20 in Elst, Hollanderbroek, for sale at €479,000. Four bedrooms, energy label A, built in 1968. Keen price."
}
```
This summary was generated with AI and may contain errors. Always verify the details with the provider.
Features
Details of this home
Transfer
Price

Areas and volume
 Insure your home and belongingsGet insured
Layout
Construction
The WOZ value is set annually by the municipality with 1 January as its reference date, and therefore lags the market by about a year. It is an estimated market value, not a sale price.
Frequently asked questions
About Van Hallstraat 20, Elst
What is the asking price for this home?
The asking price is €479,000. According to the precomputed comparison, this is keen relative to the average asking price for similar homes in the neighbourhood. The price per square metre is €3,992, based on the agent's stated living area of 120 m².
How many bedrooms does this home have?
The home has four bedrooms and one bathroom, spread over two floors. In total there are five rooms. The living area is 120 m² according to the agent, while the BAG registration records 115 m². The plot measures 225 m².
What is the WOZ value of this home?
The WOZ value is not stated in the available data. As a result, no comparison with the asking price or information about the historical development can be given. The WOZ value comes from the municipality and is not part of the listing.
What is the foundation risk for this address?
The foundation risk indication is medium, according to public risk data at address level. This is based on the home being built in 1968 on clay soil, which may involve wooden piles or a shallow foundation, and the area being a KCAF attention zone. This is an area-level indication, not an inspection of this specific home.
Which supermarkets are nearby?
The Albert Heijn is about 368 metres away, just around the corner. Aldi is about 712 metres and Jumbo about 713 metres, both a couple of streets away. There are 15 supermarkets within five kilometres.
What is the neighbourhood like according to residents?
Residents give the neighbourhood an average score of 6.5, based on four reviews. One resident praises the proximity to the village, the Albert Heijn, a baker and a GP, and the playground between the houses. Another resident mentions a lack of community spirit, with no street parties or shared places. A third review describes the neighbourhood as going downhill, with litter and nuisance.
How is the public transport connection?
Bus stops at Elst, Prinsenhof and Elst, Kerkeakkers are within a few hundred metres, served by lines 34 and 414. Elst train station is about 1.5 kilometres away, a ten-minute walk. The bus connection is described by one resident as fine, with Arnhem or Nijmegen reachable within half an hour.
What is the energy label of this home?
The energy label is A, which is an efficient label. The home was built in 1968. The agent does not state any specific insulation features in the listing, so nothing is mentioned about double glazing or other measures.
Why are there no property details in this listing?
The listing does not state any outdoor space such as a garden, balcony or garage. As a result, nothing is mentioned about those features. The agent provides the number of rooms, bedrooms, bathrooms, floors and volume, but no further details on installations or ownership.
What is the flood risk for this address?
According to public risk data at address level, pluvial flooding at heavy rain is low. The current flood risk is elevated, while by 2050 the flood risk is low. These are area-level indications, not an inspection of this specific home.








-bc44ba8d.webp)