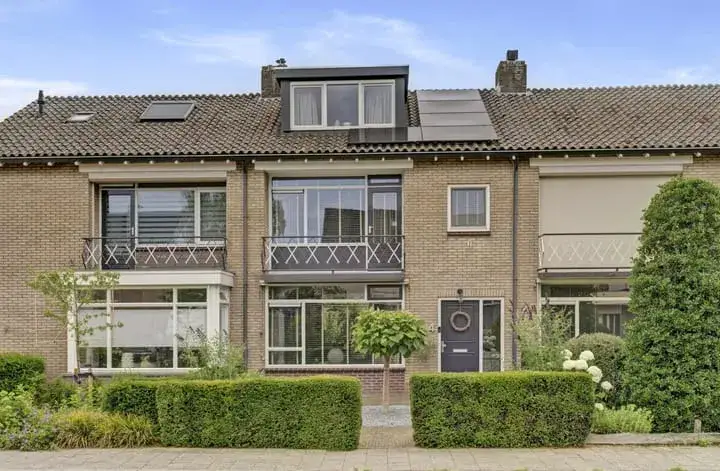
Randweg 10
Elst centrum Zuidzijde, Overbetuwe
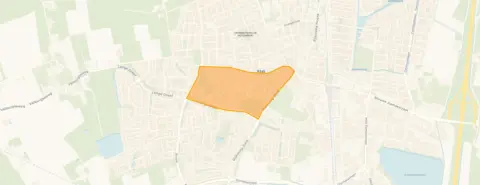 Area
AreaA semi-detached home in the heart of Elst
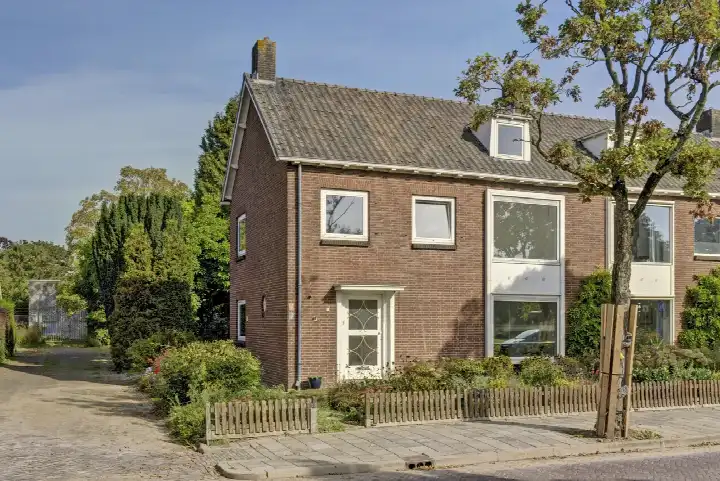
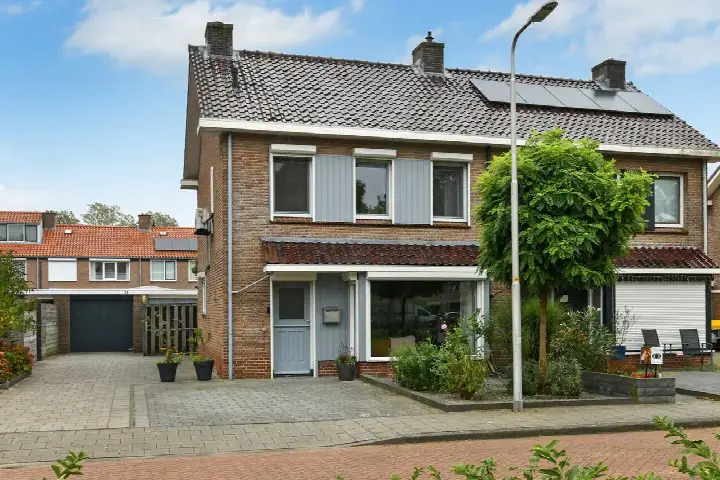
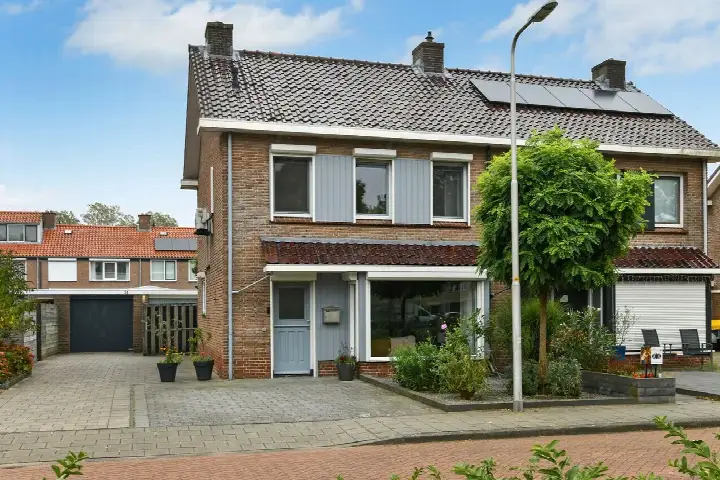
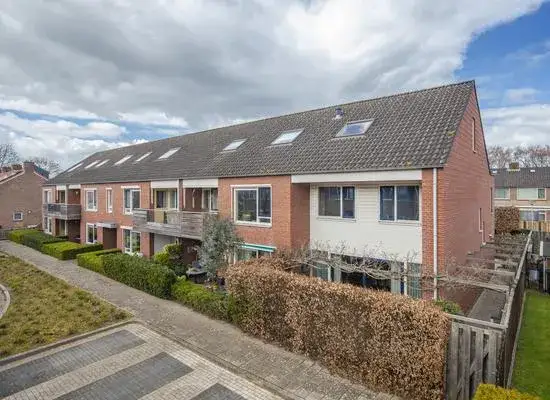
This semi-detached house on Randweg 10 sits in Elst centrum Zuidzijde, a neighbourhood where life happens on the street. The home dates from 1952 and carries energy label F, the least efficient label, so expect higher energy costs. With a floor area of 112 m² according to the agent, the asking price of €545,000 is keen compared with the neighbourhood average asking price of €1,087,500. The BAG registration lists a living area of 150 m², while the agent's listing states 112 m². For context, [semi-detached houses in Overbetuwe]( /koopwoningen/overbetuwe/twee-onder-een-kapwoningen/) give a sense of what is available nearby.
Inside the home
The agent describes a five-room layout with four bedrooms and one bathroom spread over two floors, with a volume of 528 m³. There is a balcony, a front garden and a rear garden of 150 m² facing north, accessible via the back alley. A parking space is included. The property comes with partial double glazing and a central heating boiler. Ownership is subject to a right of use and occupation, which is worth knowing about.
Elst centrum Zuidzijde
Residents of the district give it an average score of 8.67, based on three reviews. One resident says: "A nice, social, cosy, reliable neighbourhood where everyone greets each other and helps where needed. A neighbourhood you can count on, I never want to leave here." Another notes: "Good neighbourhood, only the cars often drive too fast through the street and there is too little parking space." The neighbourhood counts 1,110 inhabitants, with 38% aged 65 or over. [The Elst centrum Zuidzijde neighbourhood]( /buurt/elst-centrum-zuidzijde-overbetuwe/) has a character of its own.
Amenities and transport
Daily errands are easy from here. Jumbo and Aldi are on your doorstep, with Albert Heijn a ten-minute walk away. The nearest GP, Huisartsenpraktijk De Zwaluw, is a ten-minute walk, and Service Park Apotheek Elst is just around the corner. Rijnstate Elst hospital is a ten-minute walk. Bus stop Elst, Europaplein with line 556 is on your doorstep, and Elst, Lange Dreef/Willemsstraat with lines 35, 414, 556 and 806 is just around the corner. Elst train station is a ten-minute walk. [The municipality of Overbetuwe]( /gemeente/overbetuwe/) covers the wider area.
WOZ and address data
The WOZ value was €520,000 on 1 January 2025, and the asking price sits 5% above that value. Between 2020 and 2025 the WOZ value rose 64%, from €317,000 to €520,000. As for address-level risks, these are area-level indications rather than an inspection of this home. Road traffic noise is measured at 55 dB Lden, above the noise standard, while railway noise at 36 dB Lden stays below it. The foundation risk indication is medium, and pluvial flooding at heavy rain is elevated, with current flood risk elevated and the 2050 outlook low.
Source
At the time of writing the home is offered via multiple channels, including Bram Heezen & Paul Jansen Makelaardij on Funda.
This summary was generated with AI and may contain errors. Always verify the details with the provider.
Features
Details of this home
Transfer
Price
Energy
 Save up to € 400 on your energy billCompare now
Areas and volume
 Insure your home and belongingsGet insured
Layout
Construction
Outdoor space
The WOZ value is set annually by the municipality with 1 January as its reference date, and therefore lags the market by about a year. It is an estimated market value, not a sale price.
Frequently asked questions
About Randweg 10, Elst (Ge)
How does the asking price compare with the WOZ value?
The WOZ value was set at €520,000 on 1 January 2025. The asking price of €545,000 is 5% above that value. The WOZ is the municipal valuation for tax purposes, not the current market value, so the comparison is a factual one. Between 2020 and 2025 the WOZ value rose 64%, from €317,000 to €520,000.
What is the layout of this semi-detached house?
According to the agent, the home has five rooms including four bedrooms and one bathroom, spread over two floors. The volume is 528 m³. There is a balcony, a front garden and a rear garden of 150 m² facing north, accessible via the back alley. A parking space is included. The property has partial double glazing and a central heating boiler.
What does energy label F mean for this home?
Energy label F is the least efficient label on the scale, which means the home is likely to have higher energy costs than a home with a more efficient label. The home dates from 1952 and has partial double glazing according to the agent. The label itself does not say anything about the structural condition of the home.
What do residents say about the district?
Residents of the district give it an average score of 8.67, based on three reviews. One resident describes it as "a nice, social, cosy, reliable neighbourhood where everyone greets each other and helps where needed." Another mentions that "the cars often drive too fast through the street and there is too little parking space." These reviews describe the district, not this specific neighbourhood.
What are the noise levels around this address?
The address-level risk data indicates road traffic noise of 55 dB Lden, which is above the noise standard, based on 2022 data. Railway noise is measured at 36 dB Lden, below the noise standard, based on 2023 data. These are area-level indications from public data sources, not a measurement taken at this specific home.
What is the foundation risk for this property?
The foundation risk indication for this address is medium. The home was built in 1952 on clay soil, and the area is a KCAF attention zone, with 32% of properties in this postcode area built before 1970. This is an area-level indication based on public data, not an inspection of this specific home.
What supermarkets and schools are nearby?
Jumbo and Aldi are on your doorstep, with Albert Heijn a ten-minute walk away. The nearest primary schools are Katholieke Basisschool de Laarakker, Daltonschool Confetti and De Expeditie, all around 3.5 km away. The nearest GP is Huisartsenpraktijk De Zwaluw, a ten-minute walk, and Service Park Apotheek Elst is just around the corner.
How is the public transport connection?
Bus stop Elst, Europaplein with line 556 is on your doorstep. Elst, Lange Dreef/Willemsstraat with lines 35, 414, 556 and 806 is just around the corner, and Elst, Dorpsstraat with lines 34, 35, 306 and 806 is a couple of streets away. Elst train station is a ten-minute walk from the home.
How does the price per m² compare with the neighbourhood?
The asking price of €545,000 works out at €4,866 per m² based on the agent's listed floor area of 112 m². The neighbourhood average asking price is €1,087,500, and the average price per m² in the neighbourhood is €6,263. The asking price sits 50% below the neighbourhood average asking price.
What is the ownership situation of this home?
The agent states that the property is owned subject to a right of use and occupation. This means the ownership comes with an encumbrance, which is a relevant fact for any potential buyer. The agent does not provide further details about this arrangement in the listing.









-bc44ba8d.webp)