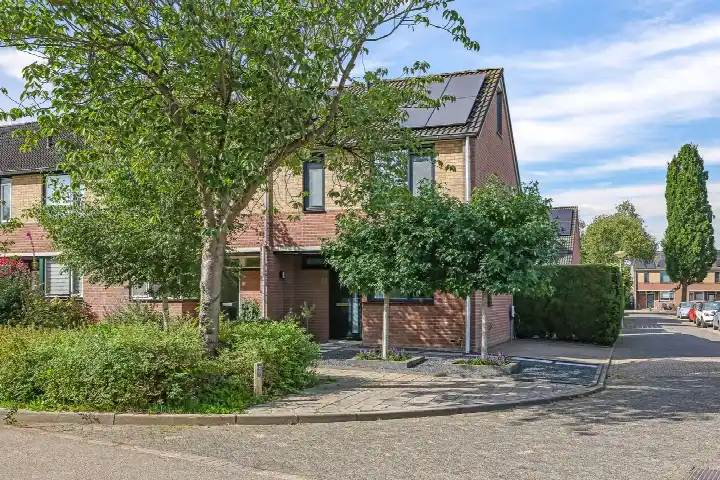
Tollekamp 71
de Zuiling, Overbetuwe
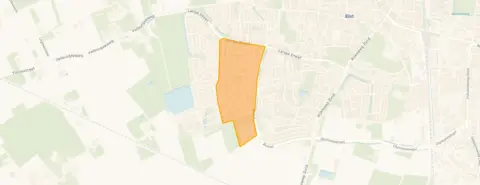 Area
AreaA calm spot by the water
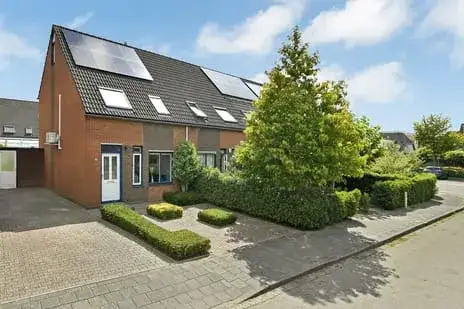
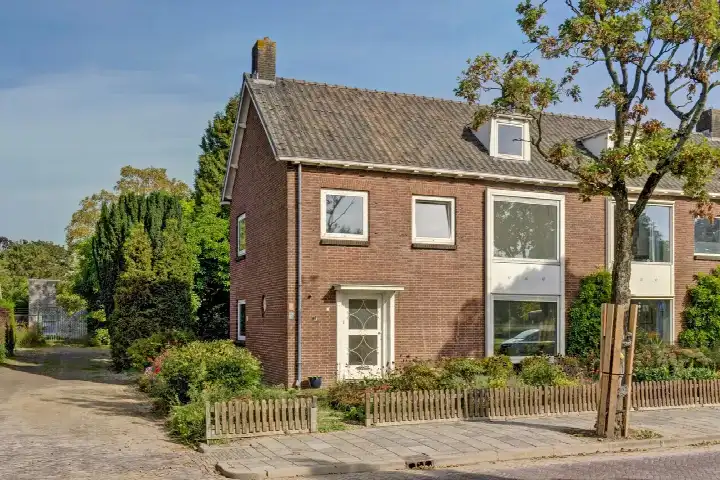
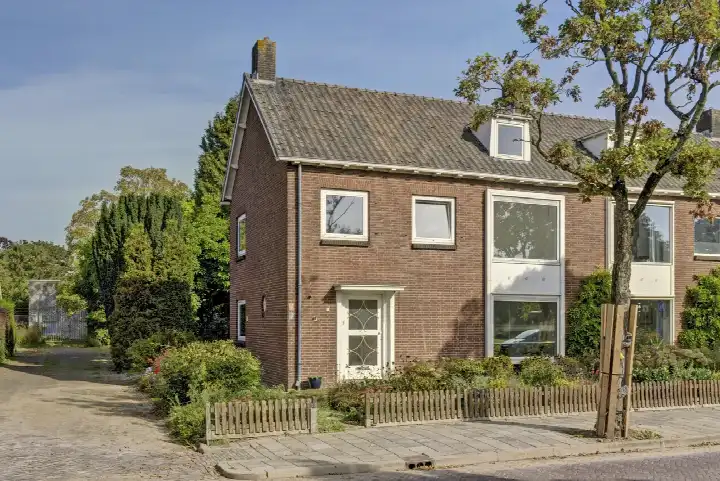
Tollekamp 71 sits on a quiet road in de Zuiling, a residential pocket of Elst in the municipality of Overbetuwe. The setting is described as peaceful, with open views and water nearby, which gives the street a relaxed, almost rural feel while still being part of a built-up area. This semi-detached house from 1988 is offered for €489,000, which works out at €4,216 per square metre based on the agent's floor area. That asking price is on the high side compared with other [semi-detached houses in Overbetuwe], so it is worth weighing up what you get for the money.
Inside the house
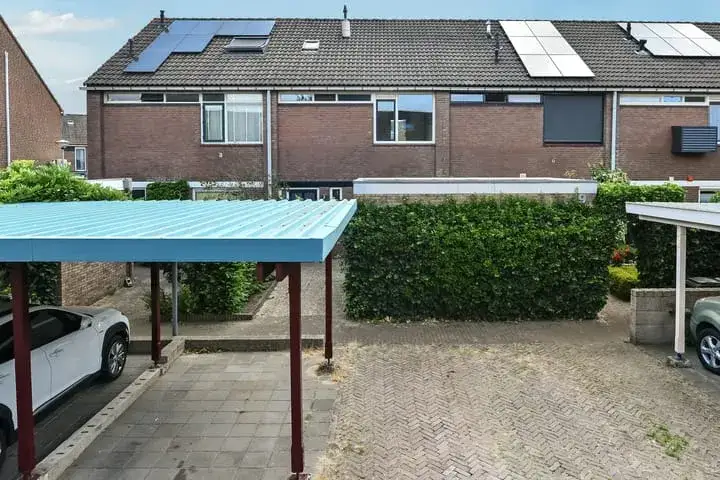
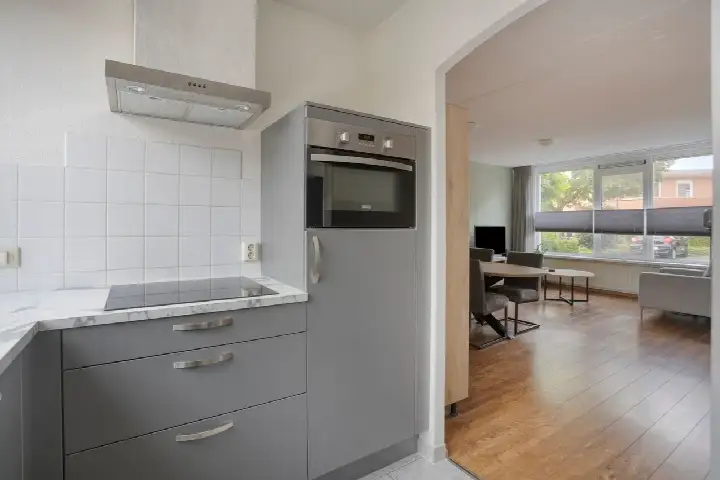
Step inside and you find a home with five rooms spread over two floors, including three bedrooms and one bathroom. The living area is listed at 116 m² by the agent, while the BAG registration records 138 m², and the plot is 259 m² according to both. The house has a front and back garden, with the rear garden facing east and accessible via the back alley, plus an attached brick garage. It is fully owned, and the agent notes insulation in the roof, walls and floor, along with double glazing. Heating comes from a combi boiler and electric heating, and the energy label is B.
Life in de Zuiling
Residents here give their neighbourhood an average score of 8.67 out of 10, based on three reviews. One resident describes it as "a nice, social, cosy, reliable neighbourhood where everyone greets each other and helps where needed", adding "a neighbourhood you can count on, I never want to leave here". Others mention that cars sometimes drive too fast down the street and that parking spaces are scarce relative to the number of cars. The area is home to around 1,590 people, with a mix of ages and a high share of single-family homes. It feels like a place where people know each other, even if the parking can be a minor frustration. For more context, have a look at [the de Zuiling neighbourhood].
Amenities and getting around
The daily routine is well covered here. The GP practice De Zwaluw is just around the corner, and the pharmacy Service Park Apotheek Elst is a couple of streets away. For groceries, Albert Heijn, Jumbo and Aldi are all within a ten-minute walk. Primary schools such as RK BS Sint Jacobus and Daltonschool Confetti are a bit further out, and the nearest secondary school is about 1.5 km away. Public transport is handy: bus stop Elst, Kleipeer with line 35 is just around the corner, and stops De Wuurde and Kerkeakkers with lines 34, 414 and 806 are a short walk. Elst train station is about 1.7 km away, and the hospital Rijnstate Elst is roughly 1.8 km. The wider area falls under [the municipality of Overbetuwe].
WOZ and address data
There is no WOZ value available for this property, so no comparison with the asking price can be made. As for the address, public risk data at area level indicates that road traffic noise is 48 dB Lden and railway noise is 32 dB Lden, both below the noise standard. The foundation risk indication is low, though the soil is clay, which is sensitive to settling. Pluvial flooding at heavy rain is low, the current flood risk is elevated but drops to low by 2050, and heat stress is low now but medium by 2050. These are area-level indications, not an inspection of this specific home.
Source and agent
At the time of writing, the home is offered via multiple channels, including Witjes Makelaars and Witjes Makelaars on Funda. The listing has been active since 9 September 2026.
This summary was generated with AI and may contain errors. Always verify the details with the provider.
Features
Details of this home
Transfer
Price
Energy
 Save up to € 400 on your energy billCompare now
Areas and volume
 Insure your home and belongingsGet insured
Layout
Construction
Outdoor space
Frequently asked questions
About Tollekamp 71, Elst (Ge)
What is the asking price for this semi-detached house in Elst?
The asking price is €489,000. Based on the agent's floor area of 116 m², that comes to €4,216 per square metre. The BAG registration records a larger living area of 138 m², which would change the price per square metre if used instead. The price is on the high side compared with other semi-detached houses in Overbetuwe, so it is worth considering what the home offers for that figure.
How many rooms and bedrooms does this house have?
According to the agent, the house has five rooms in total, including three bedrooms and one bathroom, spread over two floors. The living area is listed as 116 m² by the agent, while the BAG registration records 138 m². There is also a front and back garden, with the rear garden facing east and accessible via the back alley, plus an attached brick garage.
What is the energy label and what insulation is mentioned?
The energy label is B. The agent notes insulation in the roof, walls and floor, along with double glazing. Heating is provided by a combi boiler and electric heating. These are the details as stated in the listing, without further interpretation of what the label means for the home's condition.
Is there a WOZ value available for this property?
No WOZ value is available for this property in the data. The WOZ value is the municipal valuation on a reference date, and without it, there is no comparison to make with the asking price or any historical development to report. The listing itself does not provide this information either.
What are the noise levels around this address?
Public risk data at area level indicates road traffic noise of 48 dB Lden and railway noise of 32 dB Lden, both below the noise standard. These figures come from the Atlas Leefomgeving and are area-level indications, not measurements taken at this specific home. They give a general sense of the acoustic environment in the vicinity.
What is the foundation risk for this area?
The foundation risk indication for this address is low, according to public risk data. The soil is clay, which is noted as sensitive to settling. This is an area-level indication based on open data, not an inspection of this particular home. It provides a general picture of the ground conditions in the vicinity.
What are the flood and heat stress risks for this address?
Area-level climate data indicates that pluvial flooding at heavy rain is low, while the current flood risk is elevated but drops to low by 2050. Heat stress is low now but is expected to be medium by 2050. These are indications at area level from the Klimaateffectatlas, not an assessment of this specific property.
Which supermarkets are within walking distance?
Albert Heijn is about 750 m away, Jumbo around 925 m, and Aldi roughly 990 m, all within a ten-minute walk. There are also other supermarkets further out, including another Jumbo at about 2.3 km and a Lidl at around 3.4 km. This gives a good range of options for daily groceries.
What public transport options are available near this home?
Bus stop Elst, Kleipeer with line 35 is about 250 m away, just around the corner. Stops De Wuurde with lines 34, 414 and 806, and Kerkeakkers with lines 34 and 414, are within a short walk. Elst train station is about 1.7 km away, providing rail connections from the town.
What do residents say about living in de Zuiling?
Residents give the neighbourhood an average score of 8.67 out of 10, based on three reviews. One resident calls it "a nice, social, cosy, reliable neighbourhood where everyone greets each other and helps where needed". Others note that cars sometimes drive too fast down the street and that parking spaces are scarce relative to the number of cars.
How many people live in the de Zuiling neighbourhood?
The neighbourhood has around 1,590 residents, with an average household size of 2.3 people. About 42% of households have children, 28% are single-person households, and 30% are households without children. The age spread is fairly even, with the largest group being those aged 45 to 65 at 32%.
What schools are near this property?
The nearest primary schools include RK BS Sint Jacobus at about 2.9 km and Daltonschool Confetti at around 3.6 km. The closest secondary school is roughly 1.5 km away. There are 17 schools within 5 km in total, covering both primary and secondary education options.










-bc44ba8d.webp)