Wachtendonckstraat 35
De Dormig, Landgraaf
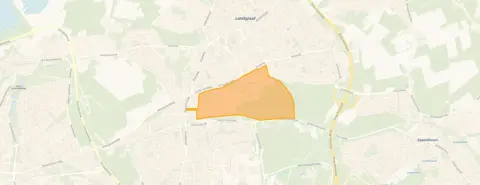 Area
AreaA semi-detached home in De Dormig
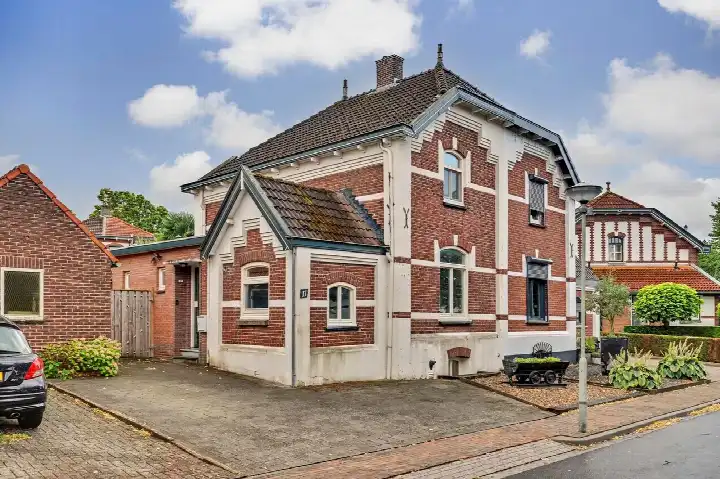
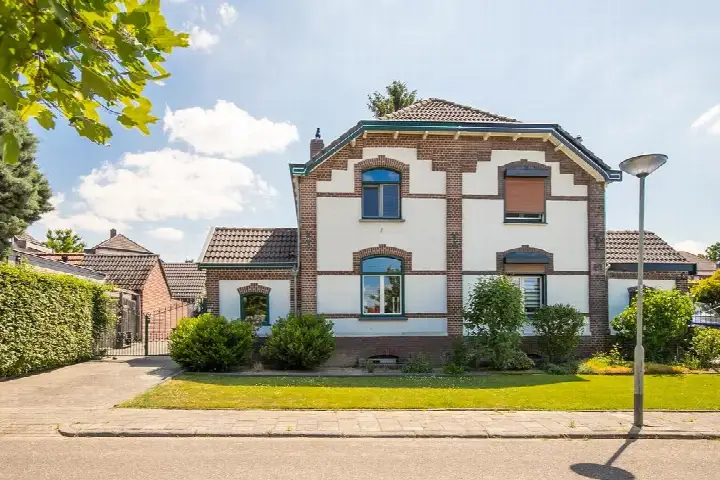
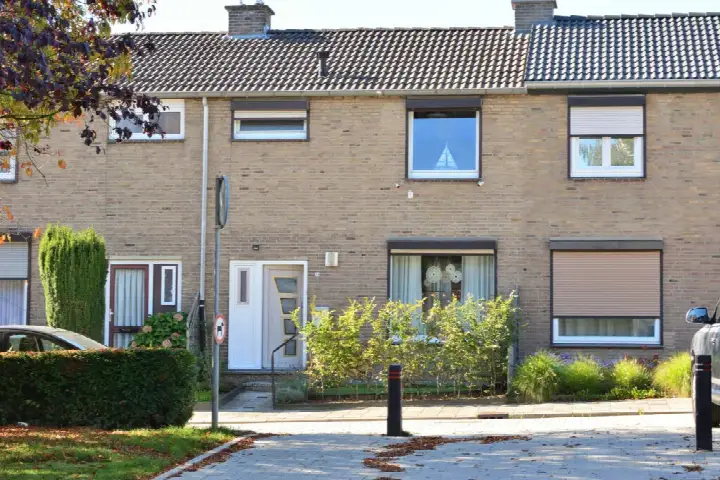
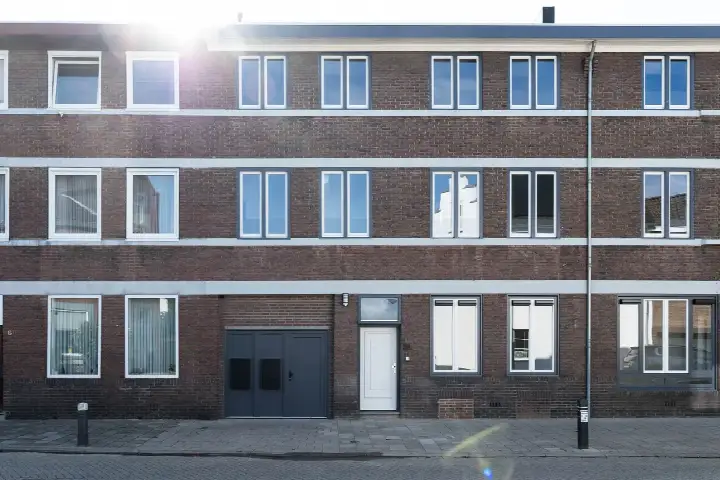
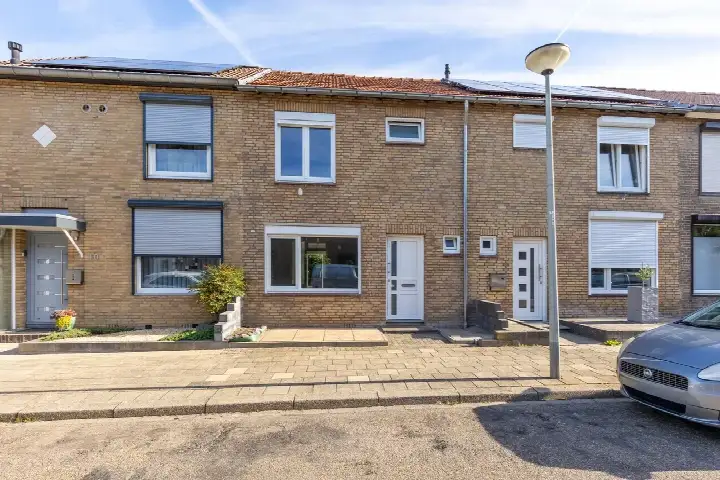
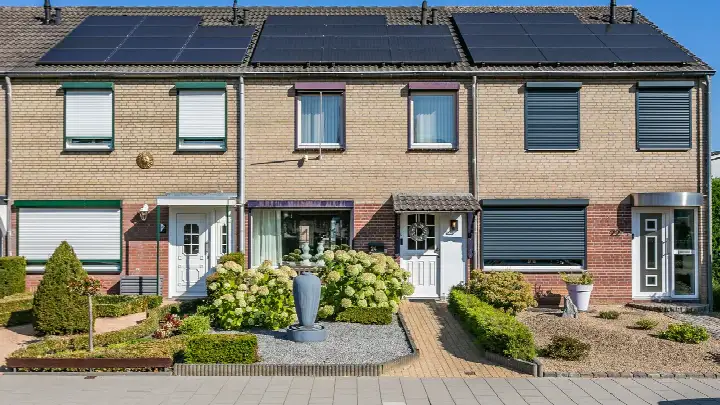
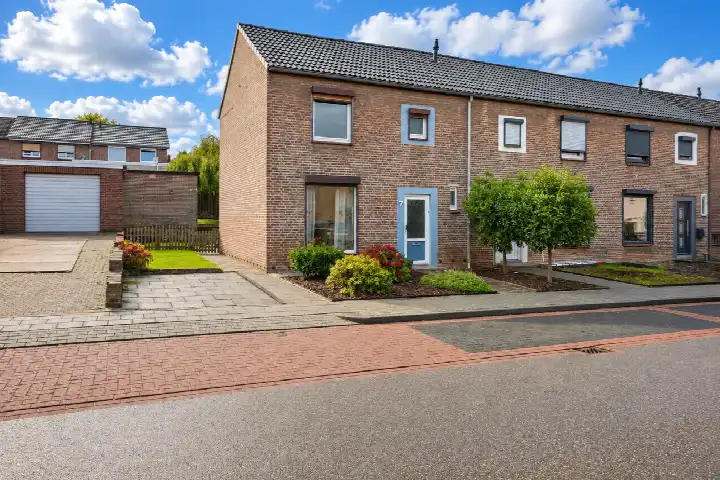
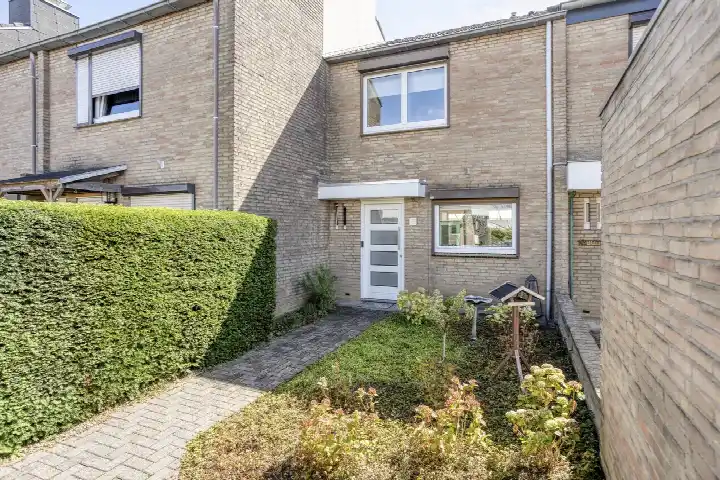
Tucked away on a quiet road in a residential area, this semi-detached house from 1957 sits in De Dormig, a neighbourhood in the Schaesberg district of Landgraaf. The listing does not state the energy label, so that information is missing. With a living area of 111 m² according to the agent, the asking price of €235,000 works out at €2,117 per m². Compared with the average asking price for semi-detached houses in Landgraaf, this price is in line with the market.
Inside the home
The agent describes a six-room layout with four bedrooms and one bathroom spread over four floors, with a volume of 483 m³. The home has a wood-burning stove alongside the central heating boiler. Outside there is a detached brick garage and a rear garden of 187 m² facing northeast. The BAG registration records a slightly larger living area of 119 m², while the agent lists 111 m².
Life in De Dormig
Residents of the district give their surroundings an average score of 8.71, based on five reviews. One resident, who grew up here, says: "I grew up here so this is where I feel at home." Another notes: "Nice to live here but too few parking spaces and a family with far too many cars that they don't drive and they argue with each other about how to solve the problem." A third resident mentions parking around the square and dog owners not cleaning up after their pets. The neighbourhood has around 1,095 inhabitants, with a third aged 65 or over. For more on the area, see the De Dormig neighbourhood.
Amenities and transport
Daily errands are well covered. Albert Heijn and PLUS are both just around the corner, with Jumbo and Lidl a couple of streets away. The nearest GP, Huisartspraktijk Kuijpers, is on your doorstep, while the pharmacy is a ten-minute walk. For schools, Beroepscollege Parkstad Limburg and Locatie Eijkhagen are both a couple of streets away, and OBS Wereldwijs is a five-minute walk. Bus stop Op de Heugden is on your doorstep with lines 6, 7 and 606, and Landgraaf station is a five-minute walk. The wider area is covered by the municipality of Landgraaf.
WOZ and address data
No WOZ value is available for this property. According to public risk data at address level, the noise from road traffic is 47 dB Lden, from rail 32 dB Lden and from air traffic 39 dB Lden, all below the relevant standards. The foundation risk indication is medium, partly because the home was built before 1970 and 70% of properties in this postcode area date from before that year. For climate, the indication for pluvial flooding at heavy rain is medium, while flood risk is low now and in 2050; heat stress is low now but medium by 2050. These are area-level indications, not an inspection of this specific home.
Source
At the time of writing the home is offered via multiple channels, including Lassoo Makelaars & Taxateurs.
This summary was generated with AI and may contain errors. Always verify the details with the provider.
Features
Details of this home
Transfer
Price

Areas and volume
 Insure your home and belongingsGet insured
Layout
Construction
Outdoor space
The WOZ value is set annually by the municipality with 1 January as its reference date, and therefore lags the market by about a year. It is an estimated market value, not a sale price.
Frequently asked questions
About Wachtendonckstraat 35, Landgraaf
What is the asking price for this semi-detached house?
The asking price is €235,000. With a living area of 111 m² according to the agent, that comes to €2,117 per m². Compared with the average asking price for semi-detached houses in Landgraaf, this price is in line with the market. The home has been listed since 22 September 2026.
How many rooms and bedrooms does this home have?
According to the agent, the home has six rooms in total, including four bedrooms and one bathroom, spread over four floors. The volume is 483 m³. There is also a detached brick garage and a rear garden of 187 m² facing northeast.
Why is there no energy label in this listing?
The agent has not published this field. As a result, the energy performance of the home cannot be assessed from the listing. The address itself is complete, so location and neighbourhood details are accurate.
What do residents say about living in this district?
Residents of the district give their surroundings an average score of 8.71, based on five reviews. One resident who grew up here says it is where they feel at home. Another mentions too few parking spaces and a family with many cars that are not driven. A third resident notes parking around the square and dog owners not cleaning up after their pets.
What is the foundation risk indication for this address?
The foundation risk indication for this address is medium. This is partly because the home was built in 1957, before 1970, and 70% of properties in this postcode area date from before that year. This is an area-level indication based on public data, not an inspection of this specific home.
Which supermarkets are nearby?
Albert Heijn and PLUS are both about 690 metres away, just around the corner. Jumbo and Lidl are slightly further at around 772 metres, and another Jumbo is at 918 metres. In total there are 28 supermarkets within 5 km of the home.
What public transport options are available?
The nearest bus stop is Landgraaf, Op de Heugden, about 109 metres away, served by lines 6, 7 and 606. Landgraaf station is about 356 metres away, a five-minute walk, and is also served by bus lines 9 and 723 at the nearby stop.
What is the noise situation at this address?
According to public risk data, the noise from road traffic is 47 dB Lden, from rail traffic 32 dB Lden and from air traffic 39 dB Lden, all below the relevant noise standards. These figures are area-level indications based on data from 2022 and 2023, not measurements at the home itself.
What schools are close to this home?
Beroepscollege Parkstad Limburg is about 363 metres away and Locatie Eijkhagen about 415 metres, both secondary schools. For primary education, OBS Wereldwijs is about 523 metres away and Basisschool De Schatgraver about 991 metres. There are 51 schools within 5 km in total.