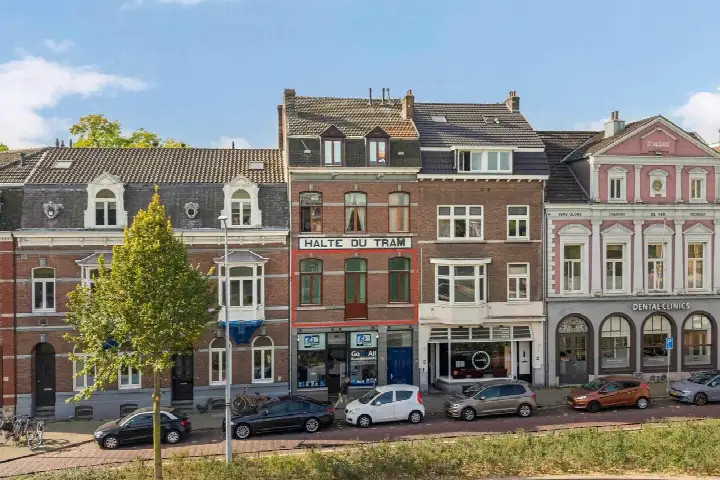
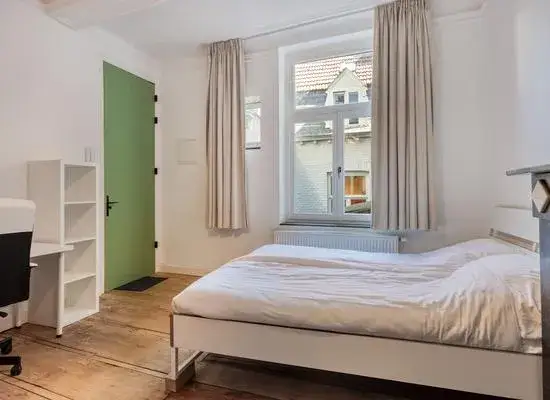
A studio on the third floor in De Heeg
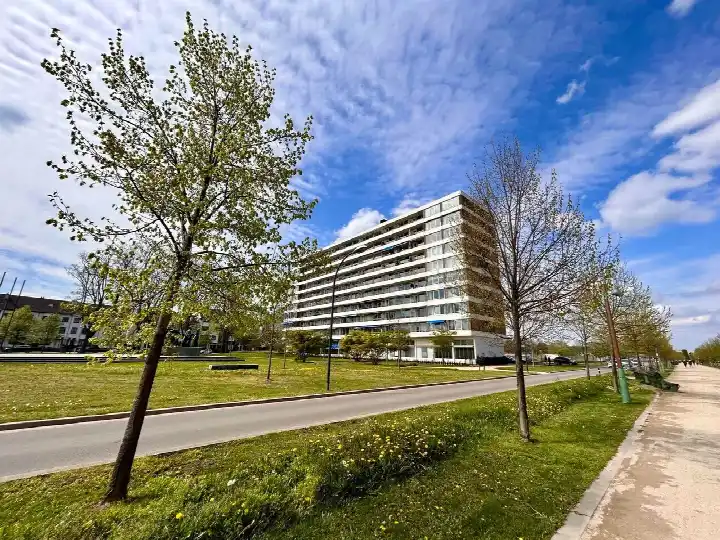
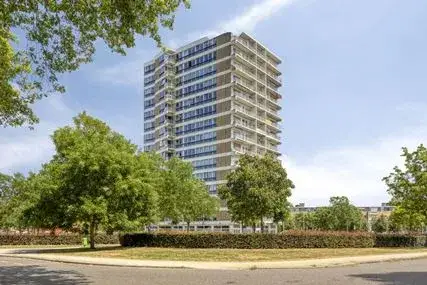
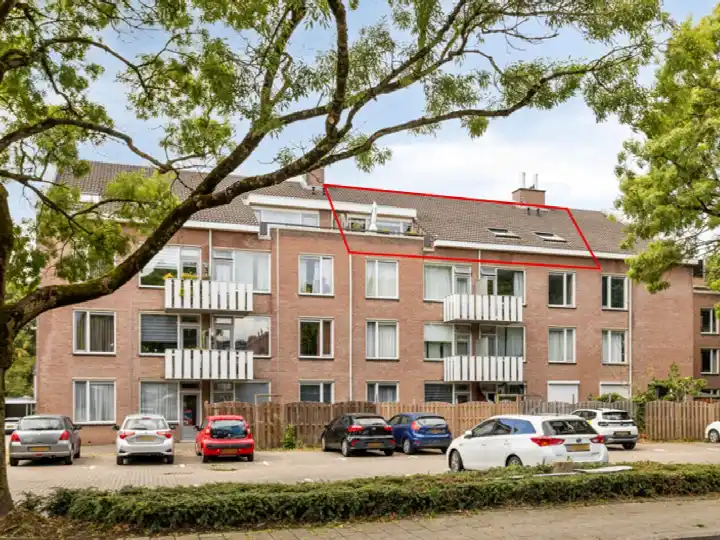
This studio on Trappendaal 18C sits in De Heeg, a neighbourhood in the Buitenwijk Zuidoost district of Maastricht. Built in 1982, it is a portiekflat on the third floor, with a living area of 41 square metres according to the BAG registration and 42 square metres according to the agent. The asking price of €182,500 is 48% below the average asking price of €349,382 for homes in this neighbourhood, which puts it on the keen side of the market. For comparison, [studios in Maastricht]( /koopwoningen/maastricht/studios/ ) are listed at an average of €4,345 per square metre.
The home itself
The flat has three rooms in total: one bedroom and one bathroom, all on a single floor. The volume is 140 cubic metres. Heating comes from block heating, which is a shared system for the building. The agent lists the home as a portiekflat, a typical walk-up apartment type. There is no mention of a garden, balcony, or garage in the listing.
De Heeg, a neighbourhood with mixed reviews
Residents of De Heeg give their neighbourhood an average score of 7.69, based on four reviews. One resident says: "It's a nice neighbourhood, but there's also a lot of unrest and noise from young people." Another resident notes: "Poorly maintained greenery and shops are very limited," while a third calls it a "Liveable Neighbourhood" but mentions litter and dogs running loose. The neighbourhood has about 5,860 inhabitants, with a mix of ages and household types. For more context, [the De Heeg neighbourhood]( /buurt/de-heeg-maastricht/ ) has a housing stock where 95% of homes were built between 1970 and 1990.
Amenities and transport
Daily errands are manageable from this address. The Jumbo supermarket is just around the corner, and the Albert Heijn is a ten-minute walk away. For primary education, KKC ZIEZO! is a couple of streets away, and there are other schools within walking distance. The nearest GP is Huisartsenpraktijk Gronsveld, about a ten-minute walk, and the Service Apotheek Heerderrein is closer still. Public transport is well served: bus stops at Langendaal/Varensdaal and Roserije, both with lines 1 and 2, are within a short walk, and Maastricht Randwyck train station is about a ten-minute walk. [The municipality of Maastricht]( /gemeente/maastricht/ ) offers further amenities within a short distance.
WOZ value and address data
The WOZ value for this home is €182,000, as of the reference date 1 January 2025. The asking price is virtually equal to the WOZ value. Between 2020 and 2025, the WOZ value rose by 53%, from €119,000 to €182,000. As for address-level risks, these are area-level indications, not an inspection of this specific home. The noise level from road traffic is 51 dB Lden, which is above the noise standard, while railway and aircraft noise are below their standards. The foundation risk indication is low, though the soil is clay, which is sensitive to settlement. Pluvial flooding risk is low, as is current flood risk, but heat stress is indicated as medium for 2050.
Source
At the time of writing, the home is offered only via KH-Solutions Makelaars.
This summary was generated with AI and may contain errors. Always verify the details with the provider.
Features
Details of this home
Transfer
Price

Areas and volume
Layout
Construction
Outdoor space
The WOZ value is set annually by the municipality with 1 January as its reference date, and therefore lags the market by about a year. It is an estimated market value, not a sale price.
Frequently asked questions
About Trappendaal 18C, Maastricht
How does the asking price compare to the WOZ value?
The asking price of €182,500 is virtually equal to the WOZ value of €182,000, which was set on 1 January 2025. This means the asking price is in line with the municipal valuation. The WOZ value has risen by 53% over the past five years, from €119,000 in 2020 to €182,000 in 2025. This comparison is factual and does not imply any judgement about whether the price is high or low.
What is the layout of this studio?
According to the agent, this is a portiekflat on the third floor with three rooms in total. It has one bedroom and one bathroom, all on a single floor. The living area is 41 square metres according to the BAG registration, while the agent lists it as 42 square metres. The volume is 140 cubic metres. Heating is provided by block heating, a shared system for the building.
What is the energy label and what does it mean for costs?
The energy label for this home is E. Label E is not an efficient label, so you can expect relatively high energy costs compared to homes with better labels. In the neighbourhood, most homes for sale have a better energy label: 15.8% have label A, 26.3% have label B, and 36.8% have label C, while 21.1% have label D or lower. This home's label is E, which is below the neighbourhood average.
What is the foundation risk for this address?
The foundation risk indication for this address is low, according to public risk data at the address level. The soil type is clay, which is noted as sensitive to settlement. This is an area-level indication, not an inspection of this specific home. No further details are provided in the listing about the foundation condition.
What are the noise levels around this home?
The noise level from road traffic at this address is 51 dB Lden, which is above the noise standard. Railway noise is 33 dB Lden, and aircraft noise is 30 dB Lden, both below their respective standards. These figures come from public data for the year 2022 and 2023, and they are area-level indications, not measurements taken at the property itself.
What supermarkets are nearby?
The nearest supermarket is Jumbo, about 464 metres away, which is just around the corner. Albert Heijn is about 701 metres away, a ten-minute walk. There are also Aldi and PLUS supermarkets within about 1.3 to 1.4 kilometres. In total, there are 29 supermarkets within 5 kilometres of this address.
Which schools are close to this home?
The nearest primary school is KKC ZIEZO!, about 517 metres away, which is a couple of streets away. Other primary schools include Openbare Basisschool De Spiegel and Basisschool Anne Frank, both about 1.2 kilometres away. For secondary education, Porta Mosana College is about 1.4 kilometres away. There are 40 schools within 5 kilometres in total.
How is the public transport connection?
The nearest bus stop is Maastricht, Langendaal/Varensdaal, about 280 metres away, with bus lines 1 and 2. Another stop, Maastricht, Roserije, is about 482 metres away with the same lines. The stop Maastricht, Molensingel/Malvabeemd, with line 15, is about 565 metres away. The nearest train station is Maastricht Randwyck, about 1.4 kilometres away.
What do residents say about living in De Heeg?
Residents of De Heeg give their neighbourhood an average score of 7.69, based on four reviews. One resident mentions a nice neighbourhood but notes unrest and noise from young people. Another resident points out poorly maintained greenery and limited shops, while a third calls it a liveable neighbourhood but mentions litter and dogs running loose. These reviews reflect the experiences of a few residents.
Why are there no property details in this listing?
The listing does not state certain property details, such as the presence of a garden, balcony, or garage. As a result, these features are not mentioned in the description. The available information includes the number of rooms, bedrooms, bathrooms, floors, volume, and heating system.