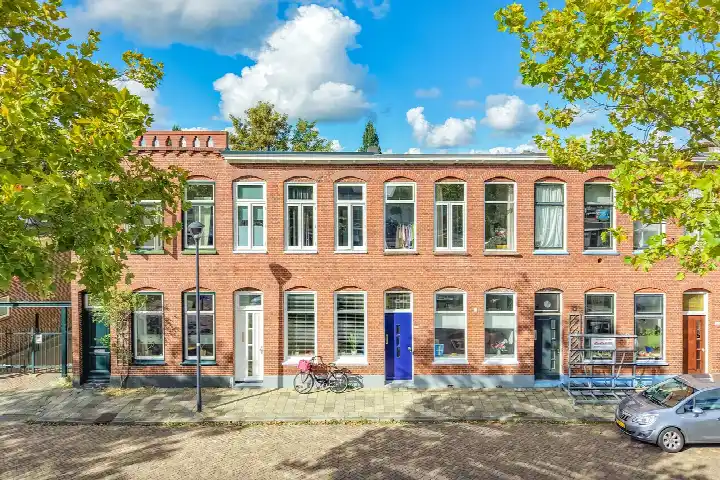
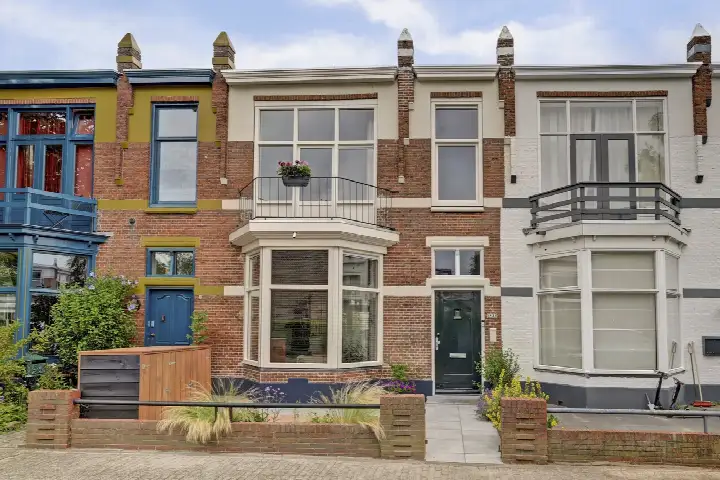
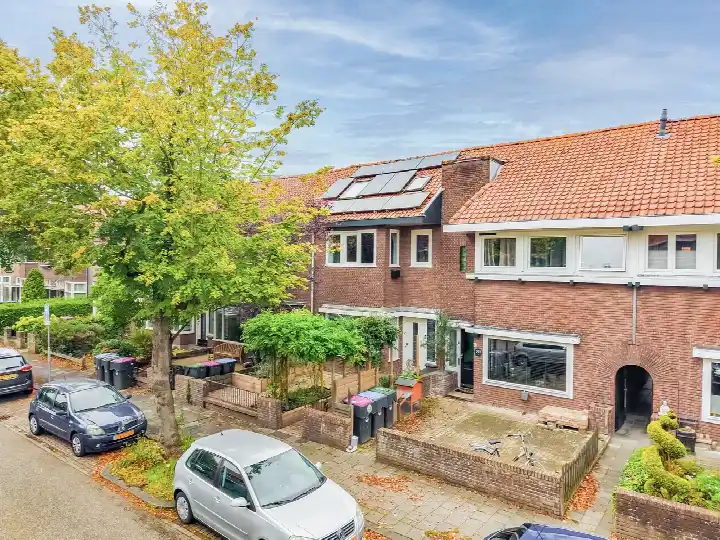
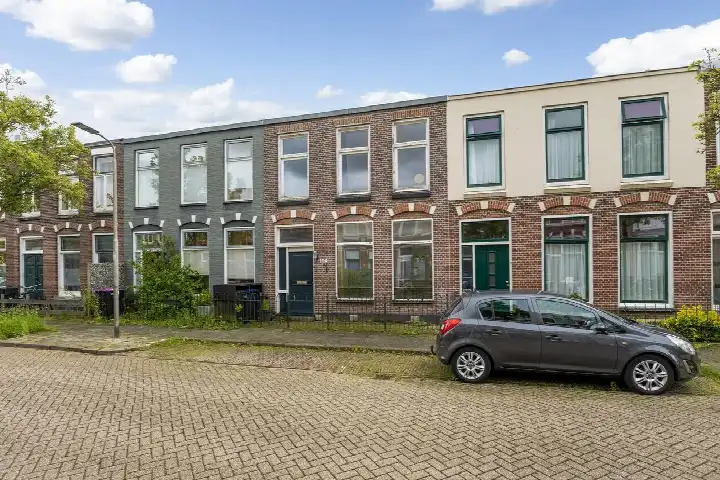
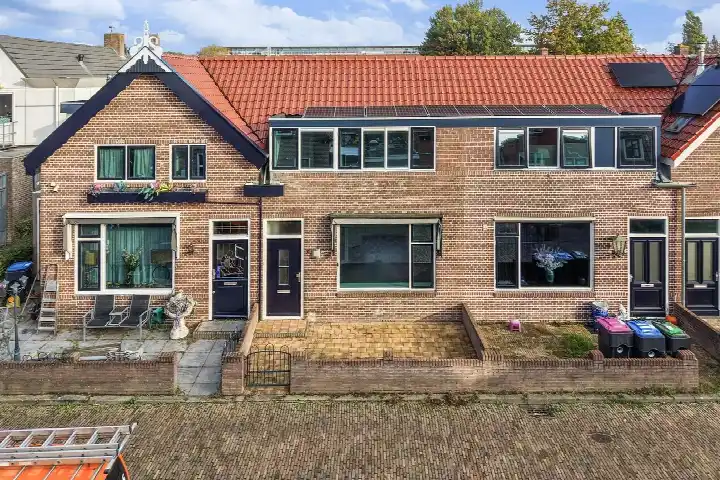
Achter de Hoven 259
Achter de Hoven · 8933 CM Leeuwarden

A 1928 terraced house on the edge of the Potmargezone
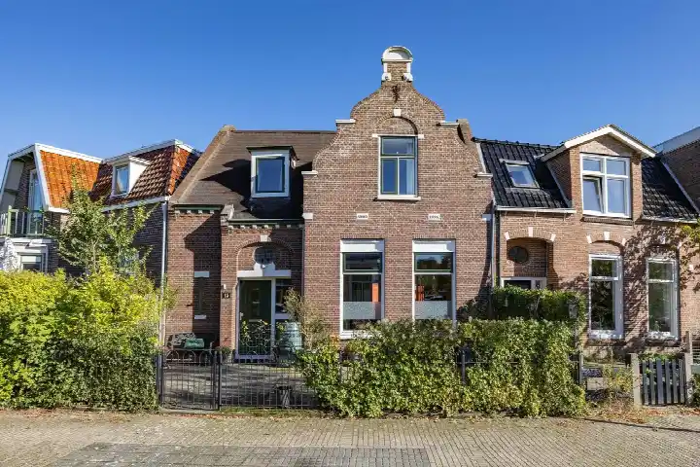
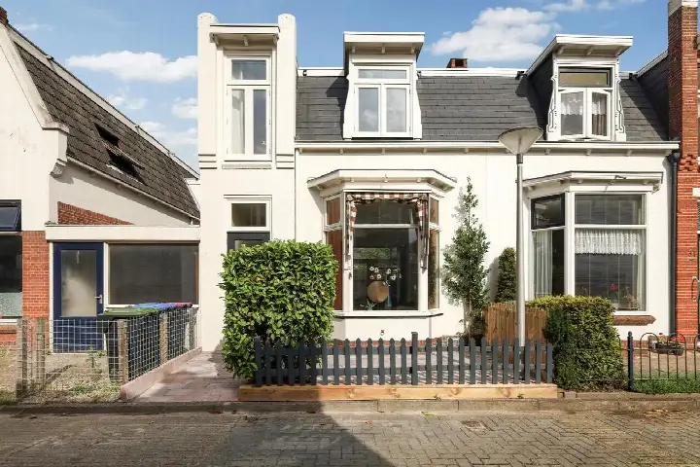
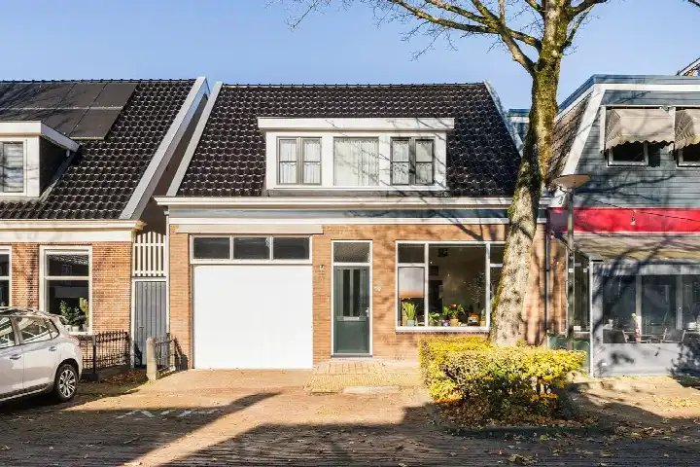
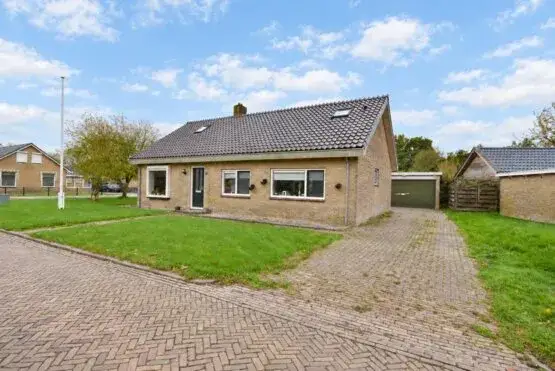
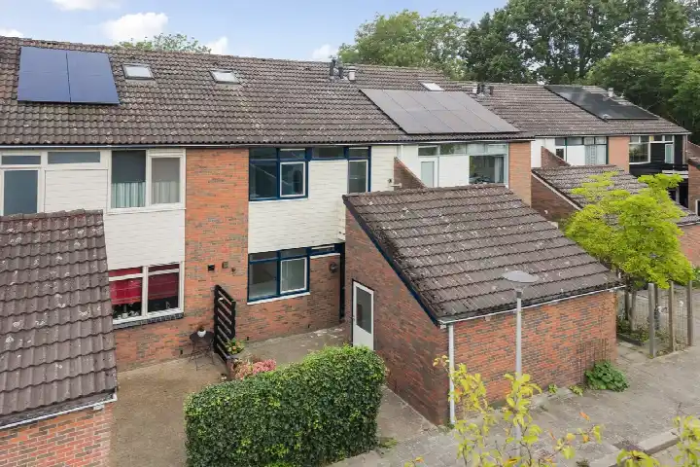
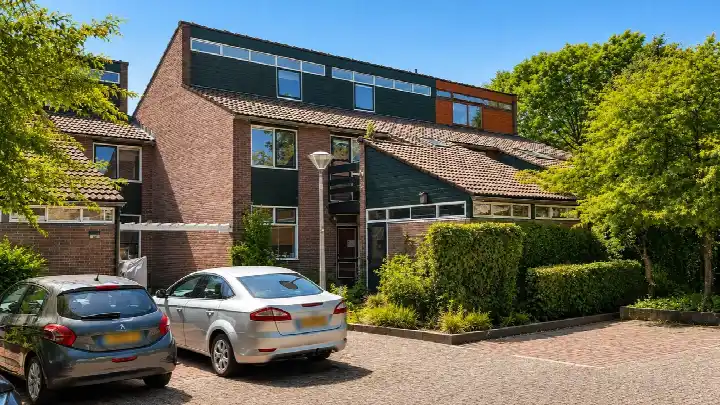
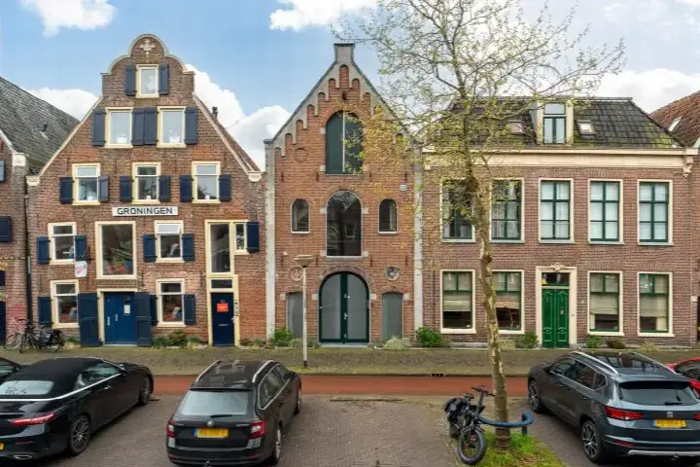
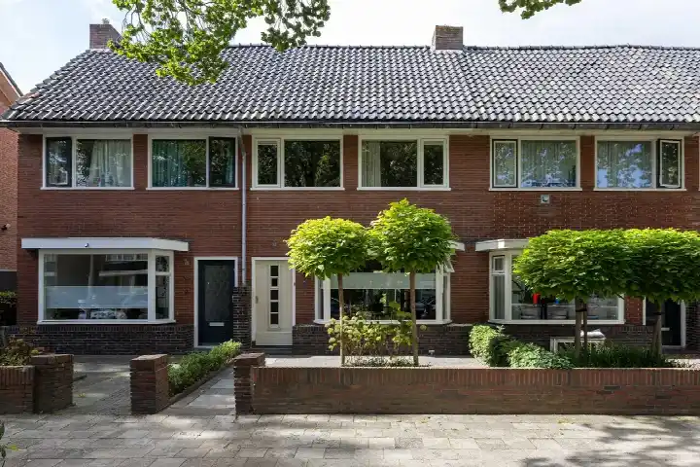
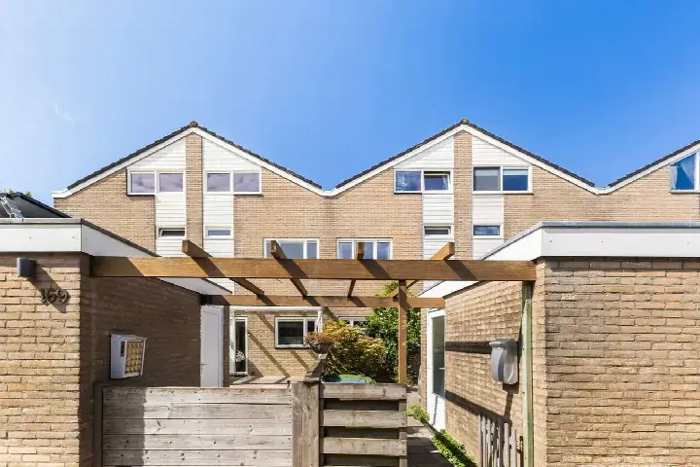
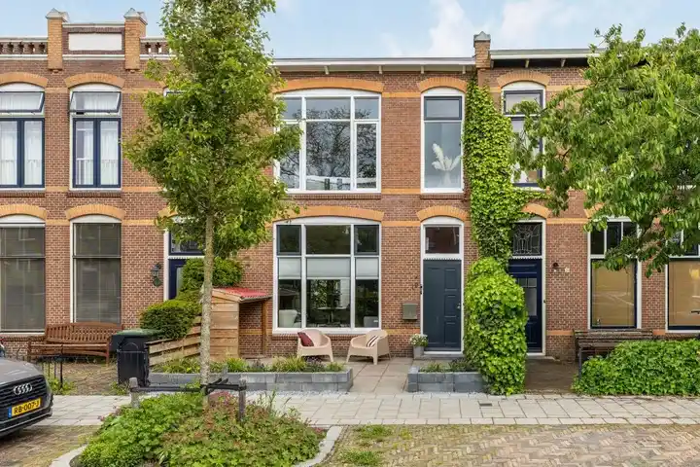
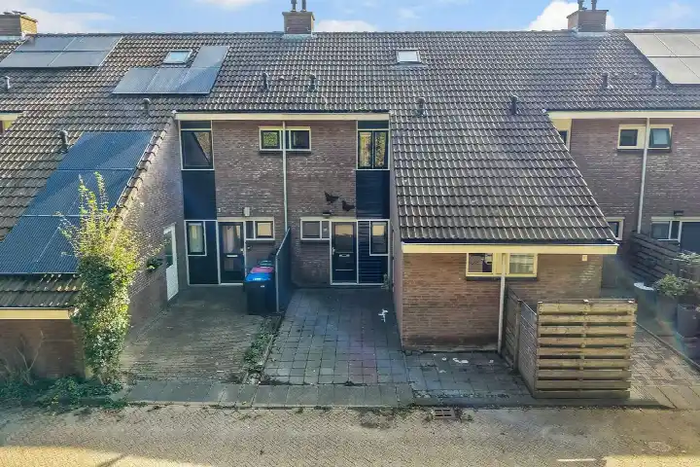
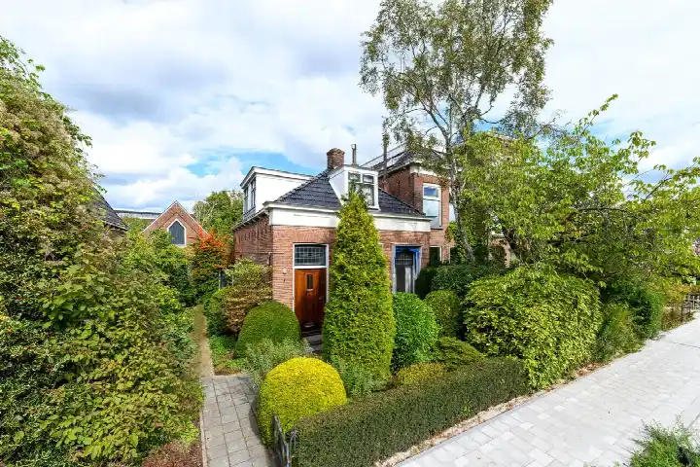
This 1928 terraced house on Achter de Hoven sits in the Potmargezone district of Leeuwarden, a part of the city where the streets have a settled, lived-in feel. The home offers 127 m² of living space across three floors, with a plot of 141 m². At €298,500, the asking price was keen compared with the neighbourhood average last known asking price of €410,088, and it sat well below the average for terraced houses in Leeuwarden. This home has not been online since 21 October 2026.
Inside the home
According to the agent, the house had six rooms, including five bedrooms and two bathrooms, spread over three floors. The living area is 127 m², matching the BAG registration. There is a rear garden of 62 m² facing west, reachable via the back alley, plus a front garden. The property is freehold, has double glazing and HR glazing, and is heated by a combi boiler. The energy label was D, which meant energy costs would be moderate rather than low.
Achter de Hoven
Achter de Hoven is a compact neighbourhood of about 2,375 residents, where 62% of households are single-person and the average household size is 1.6. The housing stock is predominantly pre-war, with 77.8% of homes built before 1945. Residents across the Achter de Hoven neighbourhood give their living environment a 7.32 out of 10, based on 54 reviews at the municipality level. One resident describes it as an atmospheric neighbourhood with nice neighbours, where you can feel the history and walk straight into the city centre. Another resident, however, reports negative experiences with nuisance and safety concerns, and notes few amenities in the immediate vicinity. A third resident says that after many years, things have changed and it used to be nicer living there.
Amenities and transport
Daily errands are well covered. The GP practice Kolthoff is just around the corner, and the Service Apotheek Buitenhove pharmacy is a couple of streets away. The Albert Heijn supermarket is on your doorstep, with an Aldi a five-minute walk and an AH XL a couple of streets further. For secondary education, CSG Comenius at Mariënburg is a five-minute walk, and IKC de Kinderkoepel primary school is a couple of streets away. Bus line 7 stops at Leeuwarden, Knoopstraat on your doorstep, and Leeuwarden train station is a ten-minute walk. The hospital, Frisius Medisch Centrum Leeuwarden, is a ten-minute walk. The wider surroundings fall under the municipality of Leeuwarden. The address risk data, which are area-level indications rather than an inspection of this specific home, show road traffic noise at 51 dB Lden, above the noise standard, while railway and aircraft noise remain below their standards. The foundation risk indication is elevated, given the 1928 construction on clay soil, and the pluvial flooding indication is elevated, while flood risk is low both now and in 2050. Heat stress is low currently, rising to medium by 2050.
Source
When this home was still on the market, it was offered via multiple channels, including Makelaardij Friesland Drachten and Makelaardij Friesland | Qualis on Funda.
This summary was generated with AI and may contain errors. Always verify the details with the provider.
Features
Details of this home
Transfer
Price

Areas and volume
 Insure your home and belongingsGet insured
Layout
Construction
The WOZ value is set annually by the municipality with 1 January as its reference date, and therefore lags the market by about a year. It is an estimated market value, not a sale price.
Frequently asked questions
About Achter de Hoven 259, Leeuwarden
How did the asking price compare with other homes in the neighbourhood?
The asking price of €298,500 was 27% below the neighbourhood average asking price of €410,088. On a per-square-metre basis, the difference is even larger, at 48% below the neighbourhood average. The price verdict was keen, meaning it was low compared with the average asking price in Achter de Hoven. The average asking price per m² in the neighbourhood was €4,518, while this home was listed at €2,350 per m².
What is the layout of this terraced house?
According to the agent, the house had six rooms in total, including five bedrooms and two bathrooms, spread over three floors. The living area is 127 m², which matches the BAG registration. The plot measures 141 m². There is a rear garden of 62 m² facing west, reachable via the back alley, plus a front garden. The property is freehold.
What is the WOZ value of this property?
The WOZ value is the municipal valuation used for tax purposes, and it is not available for this property in the data provided. Without this figure, it was not possible to compare the asking price with the official municipal valuation.
What are the noise levels around this address?
The address risk data indicate road traffic noise at 51 dB Lden, which is above the noise standard. Railway noise is 34 dB Lden and aircraft noise is 31 dB Lden, both below their respective standards. These are area-level indications based on public data, not measurements taken at this specific property.
What is the foundation risk for this home?
The foundation risk indication is elevated. This is based on the home being built in 1928 on clay soil, which may mean wooden piles or a shallow foundation. The area is a KCAF attention zone, with 100% of properties in this postcode area built before 1970, and 3% of properties in the neighbourhood have an elevated pile-rot risk. These are area-level indications, not an inspection of this specific home.
Which supermarkets are closest to this home?
The Albert Heijn supermarket is on your doorstep at 354 metres. An Aldi is 577 metres away, and an AH XL is 665 metres away. A Jumbo and a Lidl are both around 945 metres from the home. In total, there are 31 supermarkets within a 5-kilometre radius.
What schools are near Achter de Hoven 259?
For secondary education, CSG Comenius at Mariënburg is 450 metres away, and Aeres VMBO Leeuwarden is 471 metres away. For primary education, IKC de Kinderkoepel is 513 metres away, and IKC de Weide is 957 metres away. There are 54 schools within a 5-kilometre radius of the home.
How is public transport in this area?
Bus line 7 stops at Leeuwarden, Knoopstraat, which is 86 metres from the home, and also at Leeuwarden, Fruitstraat at 119 metres and Leeuwarden, Verstolkstraat at 216 metres. The nearest train station is Leeuwarden, at 1.3 kilometres, which is about a ten-minute walk.
What do residents say about living in this area?
Residents across the municipality of Leeuwarden give their living environment an average score of 7.32 out of 10, based on 54 reviews. One resident describes the area as an atmospheric neighbourhood with nice neighbours, where you can feel the history and walk straight into the city centre. Another resident reports negative experiences with nuisance and safety concerns, and notes few amenities in the immediate vicinity. A third resident says that after many years, things have changed and it used to be nicer living there.
What was the energy label and what did it mean for costs?
The energy label is D. This was a mid-range label, so energy costs would be moderate. The home had double glazing and HR glazing according to the agent, which helped retain heat. The heating is provided by a combi boiler. In the neighbourhood, 78% of homes for sale had an energy label of A or better, while 9.8% had a label of D or lower.