Amerbos 25
Buikslotermeer-Noord, Amsterdam
 Area
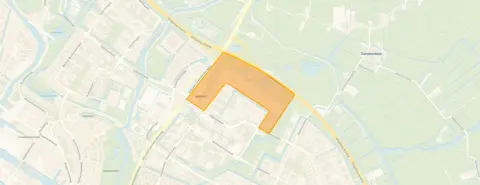
AreaA quiet spot in Amsterdam North
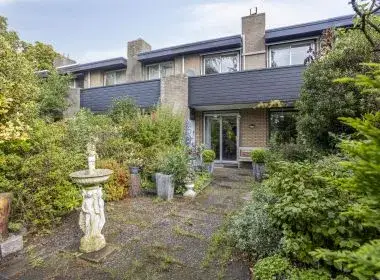
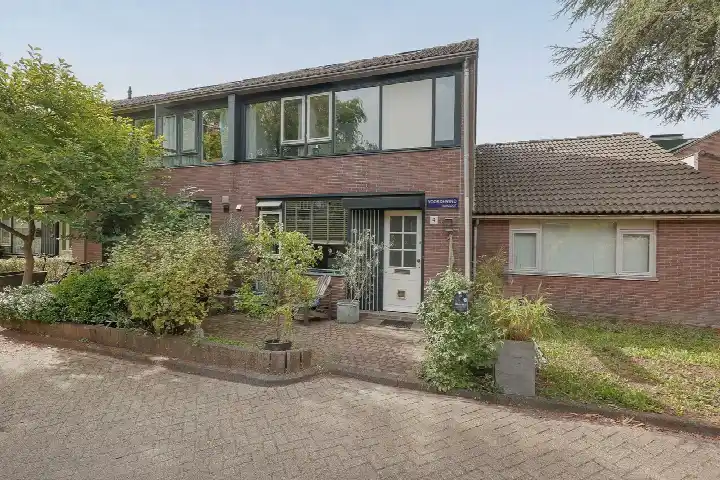
This terraced house on Amerbos sits in a quiet, sheltered spot in Buikslotermeer-Noord, with a free view and a garden that can be reached from the back. The home dates from 1970 and carries an efficient energy label, label A. With an asking price of €700,000, the price is on the high side compared with the average asking price in the neighbourhood. For context, terraced houses in Amsterdam give you a sense of what is on offer across the municipality.
The home itself
According to the agent, this is a five-room terraced house with three bedrooms, one bathroom and three floors, covering 129 m² of living space. The BAG registration lists 136 m², while the agent lists 129 m². The plot measures 81 m². The home has double glazing and HR glazing, a central heating boiler, and a 44 m² back garden facing southwest. There is also an indoor garage. The property is municipal leasehold, with the ground rent permanently prepaid.
Buikslotermeer-Noord
Residents of the district give their living environment an average score of 7.0, based on three reviews. One resident says: "I find the neighbourhood quiet and green", though they add that "lately there has been a lot of violence and many shops are closing down, which also makes it less safe." Another resident is "very satisfied", describing the area as "very green, very clean, nice and quiet, close to a nice shopping centre" with "many diverse residents, friendly people." The neighbourhood has around 2,485 inhabitants, and a large share of households are single-person homes. The Buikslotermeer-Noord neighbourhood is part of the wider Buikslotermeer district.
Amenities and transport
The pharmacy is on your doorstep, and the nearest primary school, Basisschool De Biënkorf, is just around the corner. A couple of streets away you will find the Albert Heijn, Jumbo and Lidl supermarkets, all at the same distance. The GP practice is a bit further out,. Bus stops Spelderholt and Amerbos are just around the corner, served by lines 39 and N91, and the J. Drijverweg stop is a five-minute walk with lines 37, 39, 245 and N91. Amsterdam Centraal station is about 4 km away. The municipality of Amsterdam offers plenty of options for getting around. According to area-level risk data, the road traffic noise is 51 dB Lden, above the noise standard, while aircraft noise is 46 dB Lden, below the standard. The foundation risk indication is low, though the soil is peat, which is sensitive to settling. Pluvial flooding at heavy rain is low, while the current flood risk is medium, as is the flood risk for 2050. Heat stress is currently low but is expected to be medium by 2050. These are area-level indications, not an inspection of this specific home.
Source
At the time of writing the home is offered only via Bovenij Makelaars.
This summary was generated with AI and may contain errors. Always verify the details with the provider.
Features
Details of this home
Transfer
Price
Energy
 Save up to € 400 on your energy billCompare now
Areas and volume
 Insure your home and belongingsGet insured
Layout
Construction
Outdoor space
The WOZ value is set annually by the municipality with 1 January as its reference date, and therefore lags the market by about a year. It is an estimated market value, not a sale price.
Frequently asked questions
About Amerbos 25, Amsterdam
How does the asking price compare with other homes in the neighbourhood?
The asking price of €700,000 is 37% above the average asking price in the neighbourhood, which is €511,250. The average asking price per m² in the neighbourhood is €5,574, while this home is listed at €5,426 per m² based on the agent's floor area. The price verdict is that the asking price is on the high side compared with the neighbourhood average.
What is the layout of this terraced house?
According to the agent, the home has five rooms, three bedrooms, one bathroom and three floors. The living area is listed as 129 m² by the agent, while the BAG registration states 136 m². The plot measures 81 m². There is a 44 m² back garden facing southwest, an indoor garage, and the property is municipal leasehold with the ground rent permanently prepaid.
What energy label does this home have?
The home has energy label A, which is an efficient label. The agent also states that the home has double glazing and HR glazing, and a central heating boiler. The energy label is a fact about the home, and the insulation features are listed separately by the agent.
What do residents say about living in this area?
Residents of the district give their living environment an average score of 7.0, based on three reviews. One resident says the neighbourhood is quiet and green, but notes that there has been a lot of violence lately and many shops are closing down. Another resident is very satisfied, describing the area as very green, clean, quiet, and close to a nice shopping centre, with friendly and diverse residents.
What are the nearest amenities and public transport options?
The pharmacy is on your doorstep, and the nearest primary school is just around the corner. The Albert Heijn, Jumbo and Lidl supermarkets are all a couple of streets away. Bus stops Spelderholt and Amerbos are just around the corner, served by lines 39 and N91. Amsterdam Centraal station is about 4 km away.
What risk indications apply to this address?
Area-level risk data indicates road traffic noise of 51 dB Lden, above the noise standard, while aircraft noise is 46 dB Lden, below the standard. The foundation risk indication is low, though the soil is peat, which is sensitive to settling. Pluvial flooding at heavy rain is low, while the current flood risk is medium, as is the flood risk for 2050. Heat stress is currently low but is expected to be medium by 2050. These are area-level indications, not an inspection of this specific home.
Is the WOZ value mentioned in the listing?
As a result, no comparison between the WOZ value and the asking price is available, and no information about the historical development of the WOZ value is provided.
How large is this home compared with the neighbourhood average?
The living area of 129 m², according to the agent, is 42% larger than the neighbourhood average of 91 m². The asking price of €700,000 is 37% above the neighbourhood average asking price of €511,250. The price per m² is €5,426 based on the agent's floor area.