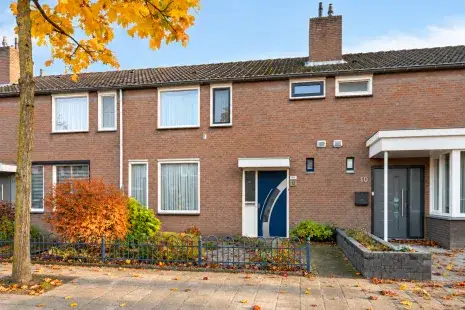
A quiet spot in Achtse Barrier-Spaaihoef
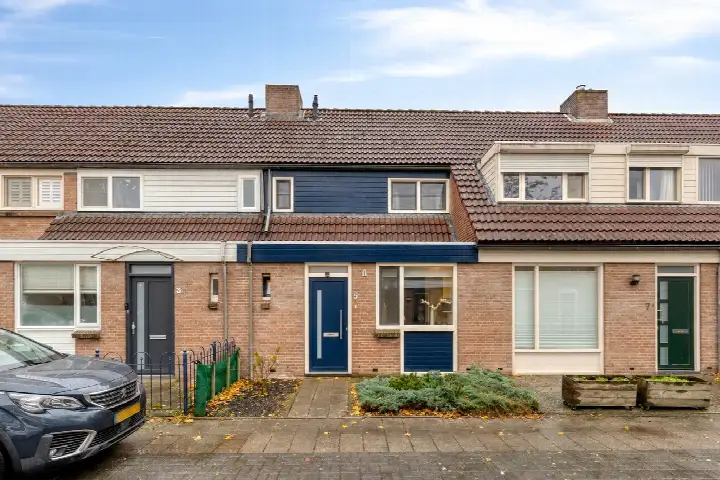
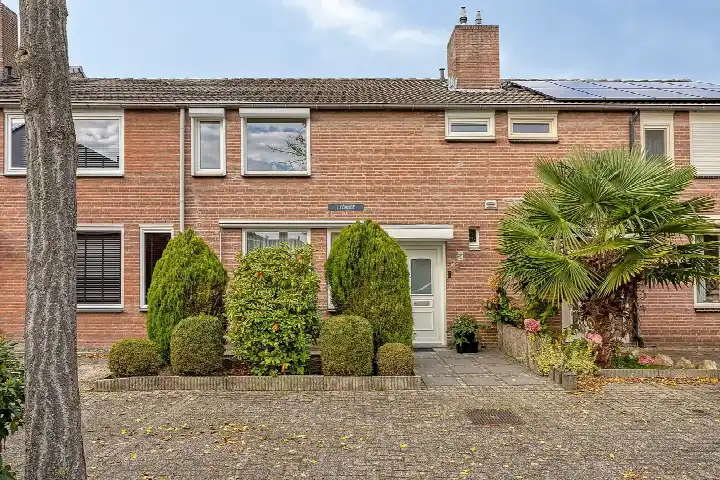
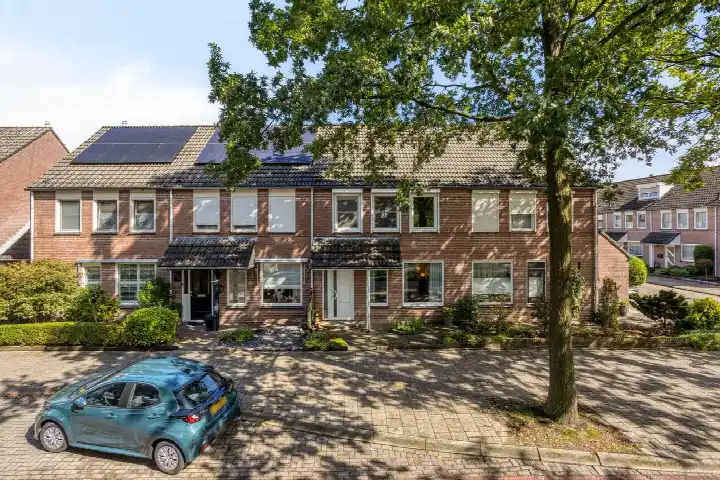
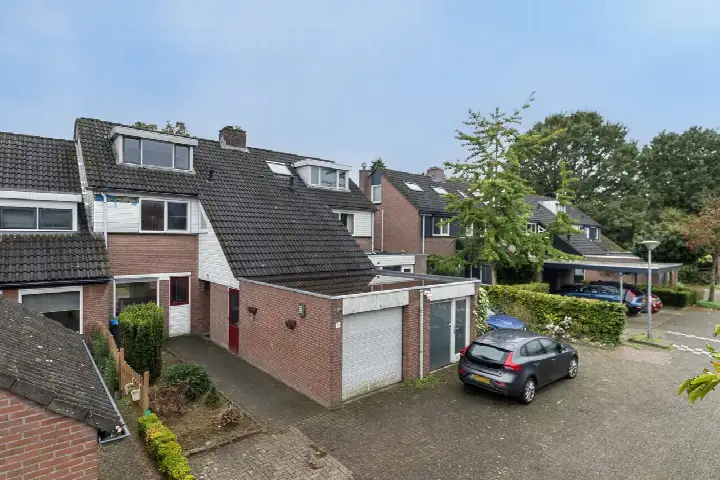
This terraced house on Annecyhof 8 sits on a quiet road in a residential area of Eindhoven, in the Achtse Barrier-Spaaihoef neighbourhood. Built in 1981, it's a family home with a carport and a northeast-facing back garden of 77 m². The asking price of €489,000 is in line with the market, especially when you compare it with the average for terraced houses in Eindhoven.
The home itself
The agent describes a five-room layout with four bedrooms, one bathroom, and three floors, totalling about 400 m³. The living area is listed as 113 m² by the agent, while the BAG registration says 109 m². The plot is 190 m² according to both. The home has roof insulation, partial double glazing, and wall insulation, and it's heated by a central heating boiler. There's a carport for parking.
Life in Achtse Barrier-Spaaihoef
Achtse Barrier-Spaaihoef is a neighbourhood where most homes were built between 1970 and 1990, and it's home to about 4,500 people. Residents of the wider district give it an average score of 7.66 out of 10, based on four reviews. One resident calls it a "cosy green neighbourhood close to the city of Eindhoven," while another says it's "a beautiful and safe neighbourhood to live in." A third notes that "quite a lot of posh people" live in Kerkdorp Acht, but still finds it "pleasant and safe." The neighbourhood has a mix of households, with many families and a good share of older residents.
Amenities and transport
For daily errands, the Albert Heijn is on your doorstep, and a Jumbo is just around the corner. Primary schools are close by: De Spaaihoeve is on your doorstep, and De Achtbaan is a couple of streets away. The GP and pharmacy are both just around the corner. Bus line 405 stops at Eindhoven, Spaaihoefweg, a couple of streets away, and the nearest train station is Eindhoven Strijp-S, about 4 km off. The municipality of Eindhoven offers plenty of options for work and leisure. According to public address data, the noise level from road traffic is 50 dB Lden, which is above the norm, while rail and air traffic noise are below the norm. The foundation risk indication is low, with sandy soil. For climate, pluvial flooding risk is low, as is flood risk now and in 2050, but heat stress is expected to rise from low to medium by 2050. These are area-level indications, not an inspection of this specific home.
Source and agent
At the time of writing, the home is offered via multiple channels, including Van der Heijden Makelaardij and listings on Vastgoed Nederland.
This summary was generated with AI and may contain errors. Always verify the details with the provider.
Features
Details of this home
Transfer
Price
Energy
 Save up to € 400 on your energy billCompare now
Areas and volume
Layout
Construction
Outdoor space
Frequently asked questions
About Annecyhof 8, Eindhoven
What is the asking price for this terraced house?
The asking price is €489,000. This is in line with the market, as the average asking price for homes in the neighbourhood is €526,089, and the median is €495,000. The price per square metre is €4,327, based on the agent's listed living area of 113 m².
How many bedrooms and bathrooms does this home have?
According to the agent, the home has four bedrooms and one bathroom, spread over three floors. There are five rooms in total, and the volume is about 400 m³. The living area is listed as 113 m² by the agent, while the BAG registration states 109 m².
What is the WOZ value of this property?
The WOZ value is the municipal valuation, which is separate from the asking price. Without this figure, it's not possible to compare the asking price to the official valuation.
What are the noise levels like at this address?
Public address data indicates that road traffic noise is 50 dB Lden, which is above the norm. Rail and air traffic noise are below the norm, at 33 dB and 43 dB respectively. These are area-level indications, not measurements taken at the property itself.
What supermarkets are nearby?
The nearest supermarket is Albert Heijn, just 372 metres away, so on your doorstep. A Jumbo is 604 metres away, just around the corner. Other options include a Jumbo and Lidl at about 1.7 km, and another Jumbo at 2.2 km.
What is the neighbourhood like?
Achtse Barrier-Spaaihoef is a residential area with mostly homes built between 1970 and 1990. Residents of the wider district give it an average score of 7.66 out of 10, based on four reviews. One resident describes it as a 'cosy green neighbourhood close to the city of Eindhoven.'
What schools are close to this home?
Primary school De Spaaihoeve is just 149 metres away, on your doorstep. De Achtbaan is 560 metres away, a couple of streets off. For secondary education, Frits Philips mavo • havo • atheneum • gymnasium is about 1 km away.
What public transport options are available?
Bus line 405 stops at Eindhoven, Spaaihoefweg, 252 metres away, and also at Heraultlaan and De Hoeve nearby. The nearest train station is Eindhoven Strijp-S, about 4 km away.
What is the energy label of this home?
The energy label is B. The agent mentions roof insulation, partial double glazing, and wall insulation. The home is heated by a central heating boiler. The energy label is a measure of energy efficiency, and label B is relatively efficient.
Is there a garden and parking?
Yes, the home has a back garden of 77 m², facing northeast. There is also a carport for parking. The plot size is 190 m² according to both the BAG registration and the agent.