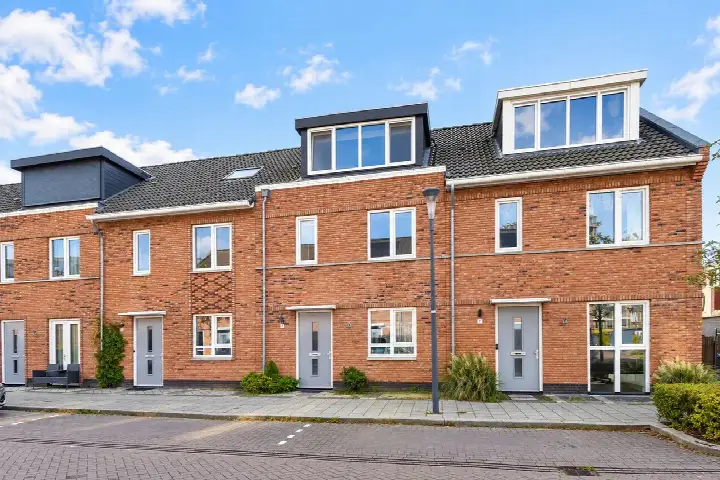
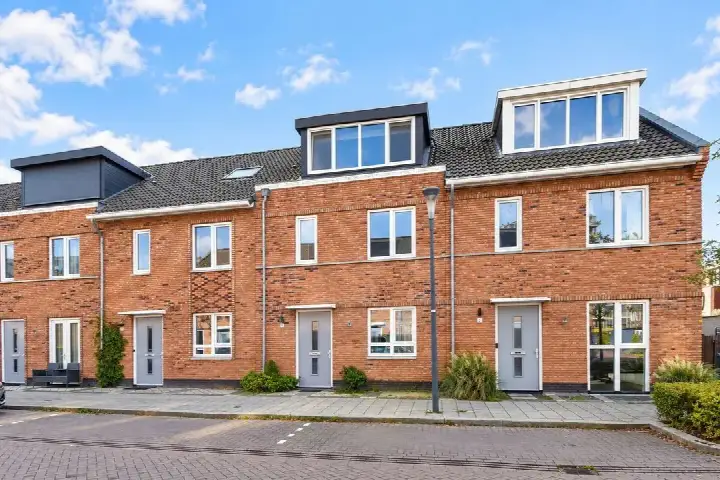
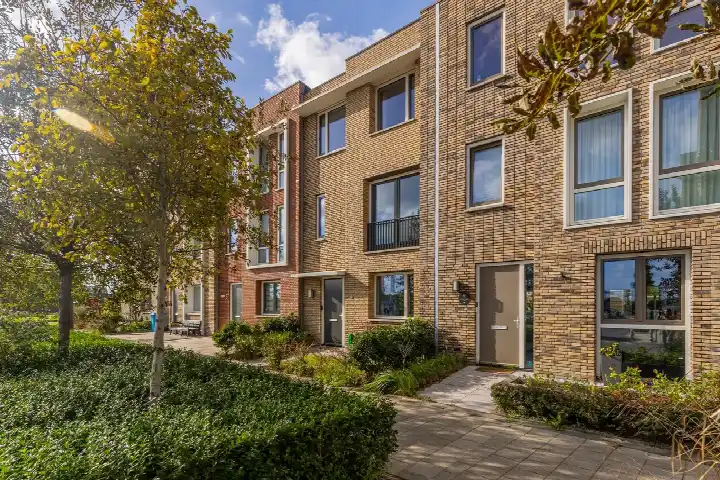
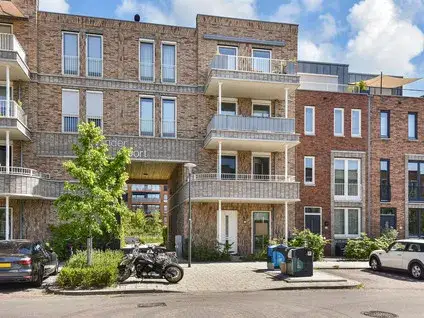
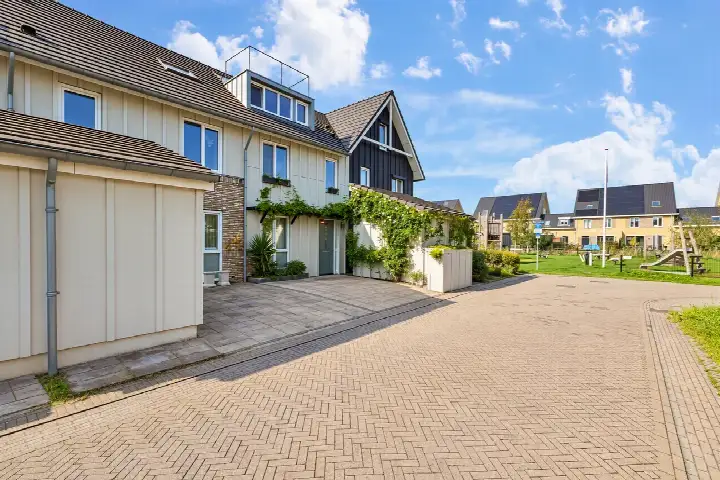
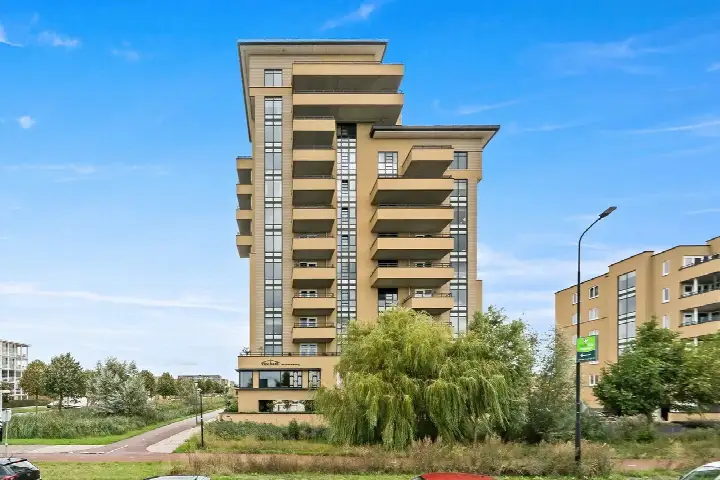
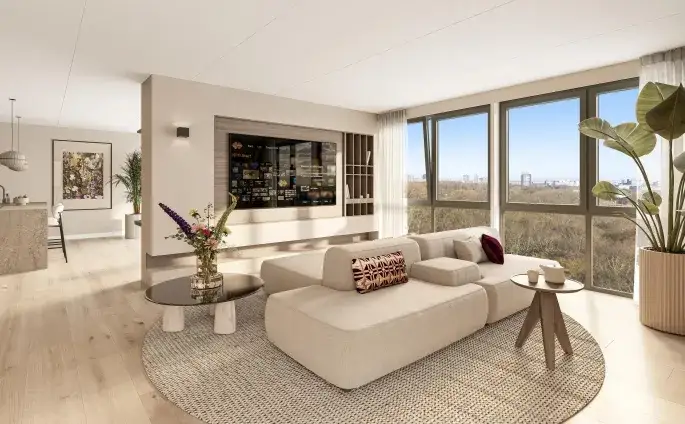
A modern terraced house in Haantje
This terraced house on Argusvlinderstraat 28 sits in the Haantje neighbourhood of Rijswijk, a quiet residential street in a young part of town. Built in 2023, the home carries an A++++ energy label, the most efficient label available, so energy costs should be modest. The asking price of €704,000 is 32% below the average asking price of €1,027,929 for homes in the neighbourhood, which puts it on the keen side compared with the local market. For context, the average asking price per square metre in the neighbourhood is €5,416, while this home is listed at €6,970 per square metre based on the agent's floor area. If you are weighing up options, it is useful to compare with other [terraced houses in Rijswijk]( /koopwoningen/rijswijk/tussenwoningen/ ).
The home itself
According to the agent, this is a five-room terraced family home spread over three floors, with three bedrooms and one bathroom. The living area is listed as 101 m² by the agent, while the BAG registration records 127 m²; the plot is 135 m² in both sources. The home has a front garden and a back garden of 35 m², with the back garden facing northwest and accessible via the rear path. There is a parking space, and the property is freehold. The agent notes full insulation, including roof, wall and floor insulation and double glazing, and the home is heated by a heat pump. The volume is 454 m³.
Life in Haantje
Haantje is a neighbourhood of about 2,745 residents, and most homes here were built after 2010, which matches the modern character of this street. Residents of the district give their living environment an average score of 8.07, based on six reviews. One resident describes it as a beautiful neighbourhood and says the city is great. Another resident, who gave a 6, mentions a very mixed neighbourhood with young families, elderly people and people with disabilities, and notes that the shops are nice and there is a small neighbourhood centre that is used frequently, but also points out downsides such as dealers on the parking lot and poor hygiene. A third resident, scoring 6.75, appreciates the quiet, naturally located neighbourhood and the active neighbourhood watch, but finds public transport hard to reach and says you have to do everything by bike or car. These are the impressions of a few residents, not a full picture, but they give a sense of what living here can feel like. For more context, you can read about [the Haantje neighbourhood]( /buurt/haantje-rijswijk/ ).
Amenities and transport
For daily errands, the PLUS supermarket is a ten-minute walk away, and the Albert Heijn is just over a kilometre from the front door. The nearest primary school, Vrijeschool Widar, is about a ten-minute walk, and the nearest secondary school, Laurentius Praktijkschool, is a bit further. The GP practice Huisartsenpraktijk Arts en Zorg Vermeertoren is a couple of streets away, and the pharmacy Apotheek Rijswijk Buiten is just around the corner. For public transport, the bus stop Terras van Sion is a five-minute walk and serves line N5, while the stop Rijswijk, Wilhelminapark is also a five-minute walk and serves line 61. The nearest train station, Rijswijk, is about 2.1 km away. The municipality of Rijswijk offers a range of services and facilities, and you can find more about [the municipality of Rijswijk]( /gemeente/rijswijk/ ) on our site.
WOZ value and address data
The WOZ value of the home is €646,000, based on the reference date of 1 January 2025. The asking price is 9% above this WOZ value. Over the past five years, the WOZ value has risen from €60,000 in 2021 to €234,000 in 2022, €465,000 in 2023, €581,000 in 2024, and €646,000 in 2025, reflecting the rapid development of this area. As for the address, the noise levels from road traffic, rail, air and industry are all below the relevant standards, according to area-level data. The foundation risk indication is low, and the soil type is classified as 'other'. For climate risks, the indication for pluvial flooding is low, while the flood risk is medium for both the current situation and 2050. These are area-level indications from public data, not an inspection of this specific home.
Source
At the time of writing, the home is offered only via Makelaarsland on Funda.
This summary was generated with AI and may contain errors. Always verify the details with the provider.
Features
Details of this home
Transfer
Price
Energy
 Save up to € 400 on your energy billCompare now
Areas and volume
Layout
Construction
Outdoor space
The WOZ value is set annually by the municipality with 1 January as its reference date, and therefore lags the market by about a year. It is an estimated market value, not a sale price.
Frequently asked questions
About Argusvlinderstraat 28, Rijswijk (Zh)
How does the asking price compare with the neighbourhood average?
The asking price of €704,000 is 32% below the average asking price of €1,027,929 for homes in the Haantje neighbourhood. The median asking price in the neighbourhood is €735,000, and prices range from €500,000 to €3,150,000. The average asking price per square metre in the neighbourhood is €5,416, while this home is listed at €6,970 per square metre based on the agent's floor area of 101 m².
What is the layout of this terraced house?
According to the agent, this is a five-room terraced family home spread over three floors, with three bedrooms and one bathroom. The living area is listed as 101 m² by the agent, while the BAG registration records 127 m². The plot is 135 m². There is a front garden and a back garden of 35 m², with the back garden facing northwest and accessible via the rear path. There is also a parking space.
What is the WOZ value of this home?
The WOZ value is €646,000, based on the reference date of 1 January 2025. The asking price of €704,000 is 9% above this WOZ value. Over the past five years, the WOZ value has increased from €60,000 in 2021 to €234,000 in 2022, €465,000 in 2023, €581,000 in 2024, and €646,000 in 2025, showing a strong upward trend in the area.
What are the noise levels like at this address?
According to area-level data, the noise levels at this address are all below the relevant standards. Road traffic noise is 48 dB Lden, rail noise is 52 dB Lden, air traffic noise is 27 dB Lden, and industrial noise is 46 dB Lden. These figures are from the reference years 2022 to 2024 and are indications at the area level, not measurements taken at this specific home.
What is the foundation risk for this property?
The foundation risk indication for this address is low, according to area-level data from public sources. The soil type is classified as 'other'. This is an indication at the area level, not an inspection of this specific home. No specific foundation issues are mentioned in the listing.
What are the flood risks for this area?
The climate risk data for this address indicates that the risk of pluvial flooding (from heavy rain) is low. The flood risk from surrounding waters is medium for both the current situation and for 2050. These are area-level indications from the Klimaateffectatlas, not an assessment of this specific property.
Which supermarkets are nearby?
The nearest supermarket is a PLUS at about 985 metres, which is roughly a ten-minute walk. An Albert Heijn is at about 1,108 metres, and a Coop is at about 1,440 metres. There are also a SPAR express and another Albert Heijn within about 1.9 km. In total, there are 57 supermarkets within 5 km of this address.
What public transport options are available?
The nearest bus stops are Terras van Sion, which serves line N5, and Rijswijk, Wilhelminapark, which serves line 61, both about 510 metres away. The stop Rijswijk, Terras van Sion also serves line 61 at about 538 metres. The nearest train station is Rijswijk, at about 2.1 km. No travel times or destinations are stated in the listing.
What is the neighbourhood like according to residents?
Residents of the district give their living environment an average score of 8.07, based on six reviews. One resident describes it as a beautiful neighbourhood and says the city is great. Another resident mentions a very mixed neighbourhood with young families, elderly people and people with disabilities, and appreciates the shops and the neighbourhood centre, but also notes downsides such as dealers on the parking lot and poor hygiene. A third resident values the quiet, natural location and the active neighbourhood watch, but finds public transport hard to reach.
What is the energy label of this home?
The energy label is A++++, which is the most efficient label available. According to the agent, the home has full insulation, including roof, wall and floor insulation and double glazing, and is heated by a heat pump. The home was built in 2023, so it is a relatively new construction.