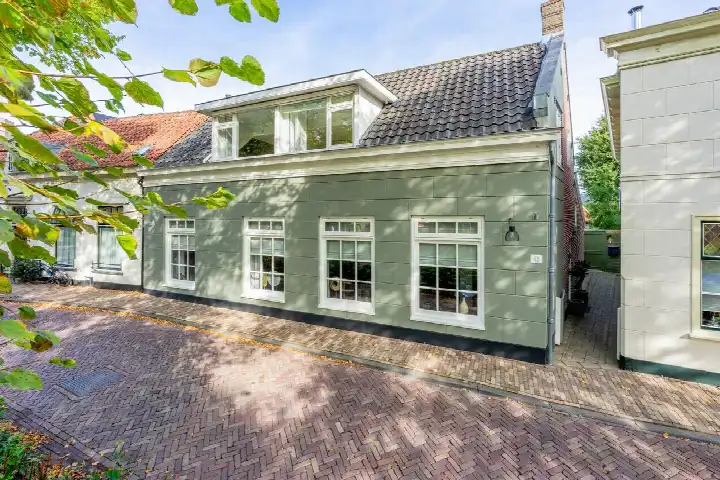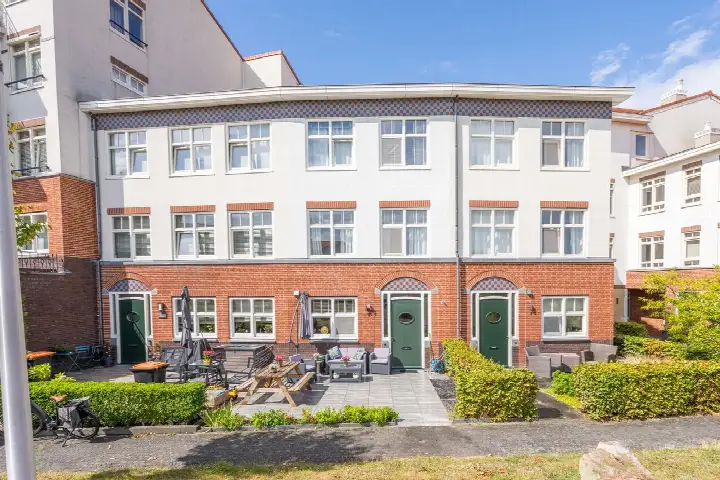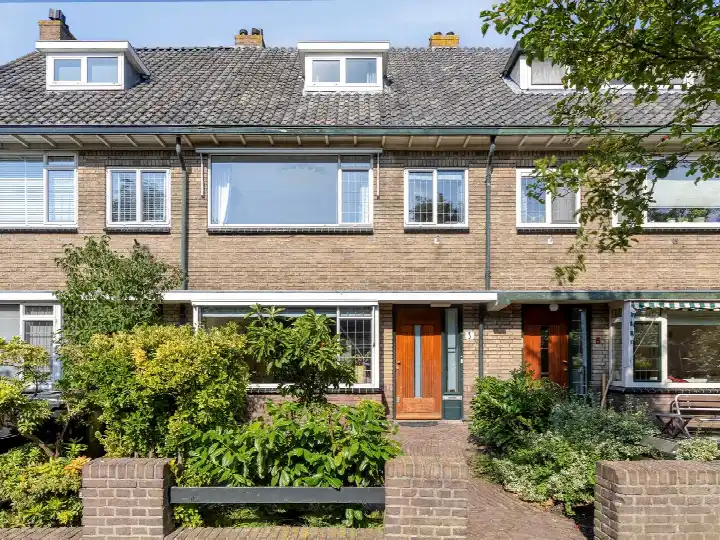
A modern home by the water in Rijnsburg
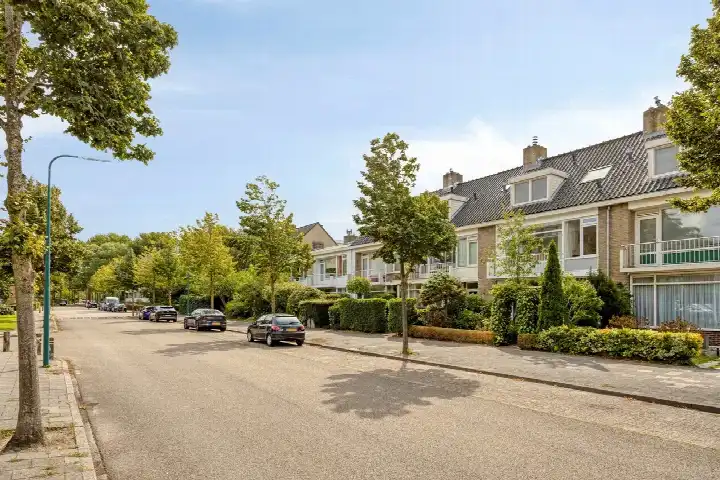
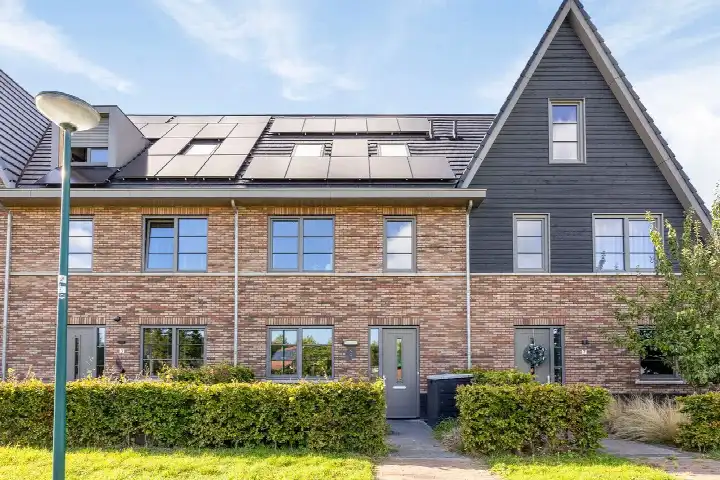
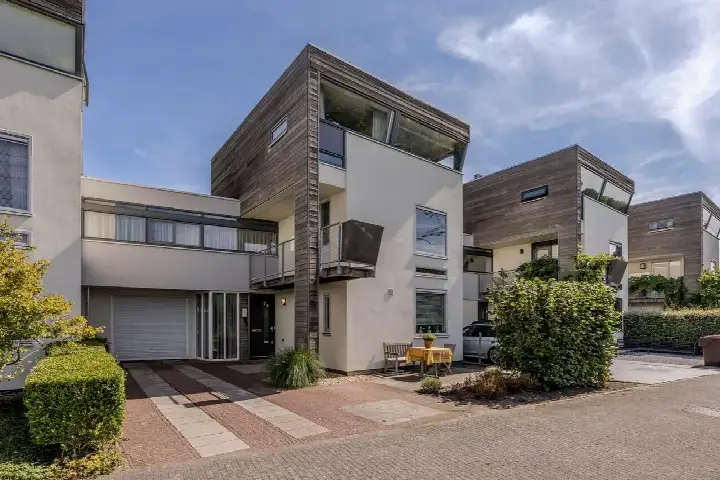
This terraced house on Bankijkerweg 177 sits in Rijnsburg-Noord, a quiet corner of Rijnsburg where the pace of life feels a little slower. Built in 2016, it is a young home with a fresh, contemporary feel. The asking price of €850,000 is on the high side compared with other terraced houses in Katwijk, so it is a home for those who value what this particular spot has to offer.
Inside the house
The agent describes this as a spacious family home with five rooms, four bedrooms and one bathroom spread over three floors. The living area is listed at 165 m² according to the agent, while the BAG registration records 163 m². The plot measures 190 m² in both sources. There is a front and back garden, with the back garden facing southwest and accessible via the alley, plus a balcony. The home is fully insulated, with roof, wall and floor insulation, and is heated by a central heating boiler. It is freehold, so you own the land outright.
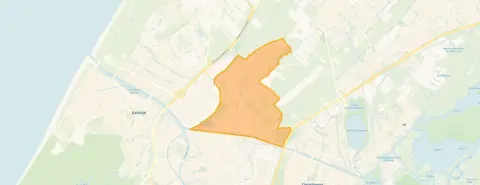
Rijnsburg-Noord
Rijnsburg-Noord is a small, established neighbourhood with a village feel, where people tend to know each other. Residents of the wider district give it an average score of 7.59 out of 10, based on six reviews. One resident describes the area as "a charming and lively place with a rich history and a strong sense of community", while another calls it a "decent average residential area" with little crime. The neighbourhood counts around 1,185 inhabitants, and most homes are owner-occupied. For more on what this area is like, have a look at the Rijnsburg-Noord neighbourhood.
Amenities and transport
Daily life here is well served. The Albert Heijn is just around the corner, with Coop and Hoogvliet a couple of streets away. For school, the Koningin Emmaschool is a ten-minute walk, and the Visser 't Hooft Lyceum is even closer. The GP practice Huisartsenpraktijk Zaaijer and Apotheek Rijnsburg are both within a ten-minute walk. Bus stops at Noordeinde and Splitsing-Oost, served by lines 20 and 21, are a ten-minute walk away, and Leiden Centraal station is about 3.7 km from the door. The wider municipality of Katwijk offers plenty more within easy reach.
WOZ and address data
The WOZ value for this home is €836,000, based on the reference date 1 January 2025. The asking price sits 2% above that value. Over the past five years, the WOZ value has developed in line with the local market. As for the address itself, the area-level data shows road traffic noise at 53 dB Lden, which is above the noise standard, while rail, air and industrial noise all stay below their standards. The foundation risk indication is low, with sandy soil, and the climate indications for pluvial flooding and flood risk are all low. These are area-level indications, not an inspection of this specific home.
Source
At the time of writing, the home is offered via multiple channels, including Geurts Makelaars, Hypotheken en Verzekeringen.
This summary was generated with AI and may contain errors. Always verify the details with the provider.
Features
Details of this home
Transfer
Price
Energy
 Save up to € 400 on your energy billCompare now
Areas and volume
Layout
Construction
Outdoor space
The WOZ value is set annually by the municipality with 1 January as its reference date, and therefore lags the market by about a year. It is an estimated market value, not a sale price.
Frequently asked questions
About Bankijkerweg 177, Rijnsburg
How does the asking price compare with the WOZ value?
The asking price of €850,000 is 2% above the WOZ value of €836,000, which was set on 1 January 2025. The WOZ value is the municipal valuation for tax purposes, not the current market value. The difference between the asking price and the WOZ value is a factual comparison, and what it means for the final sale price depends on the market.
What is the layout of this terraced house?
According to the agent, the home has five rooms, four bedrooms and one bathroom spread over three floors. The living area is listed as 165 m² by the agent, while the BAG registration records 163 m². There is a front and back garden, with the back garden facing southwest and accessible via the alley, plus a balcony. The home is freehold.
What is the energy label and what does it mean?
The home has an energy label of A++, which is an efficient label. This means the home is likely to have relatively low energy costs compared with less efficient labels. The agent also states that the home is fully insulated, with roof, wall and floor insulation, and is heated by a central heating boiler. These are separate facts about the home's construction and installations.
What is the foundation risk for this address?
The area-level foundation risk indication for this address is low, and the soil type is sand. This is based on public risk data at the address level, not an inspection of this specific home. The climate indications for pluvial flooding and flood risk are also low, both now and in 2050. These are indications for the area, not a guarantee for the property itself.
What amenities are within walking distance?
The Albert Heijn is just around the corner, about 937 metres away, with Coop and Hoogvliet a couple of streets further. The Koningin Emmaschool is about 842 metres away, and the Visser 't Hooft Lyceum is 735 metres away. The GP practice Huisartsenpraktijk Zaaijer is 938 metres away, and Apotheek Rijnsburg is 956 metres away. Bus stops at Noordeinde and Splitsing-Oost, served by lines 20 and 21, are within a ten-minute walk.
What is the neighbourhood of Rijnsburg-Noord like?
Rijnsburg-Noord is a small neighbourhood with a village atmosphere, where residents of the wider district give an average score of 7.59 out of 10. One resident describes it as a place with a strong sense of community, while another mentions it is a decent residential area with little crime. The neighbourhood has around 1,185 inhabitants, and most homes are owner-occupied.
How far is the nearest train station?
The nearest train station is Leiden Centraal, which is about 3.7 km from the home. This is a distance that is easy to cover by bike or car. The bus stops at Noordeinde and Splitsing-Oost, served by lines 20 and 21, are closer, at about 736 and 921 metres respectively.
Is there a garden and where is it oriented?
Yes, the home has both a front and back garden. The back garden faces southwest and is accessible via the alley, which is a practical feature. There is also a balcony.