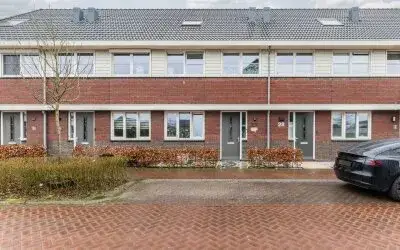
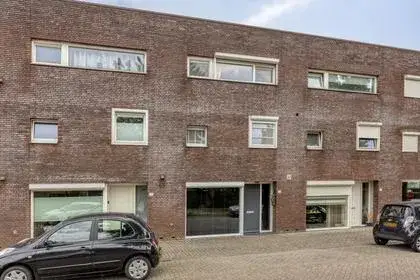
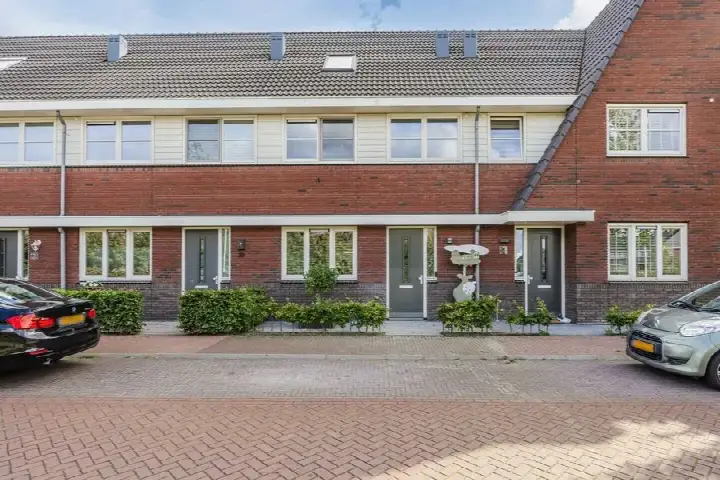
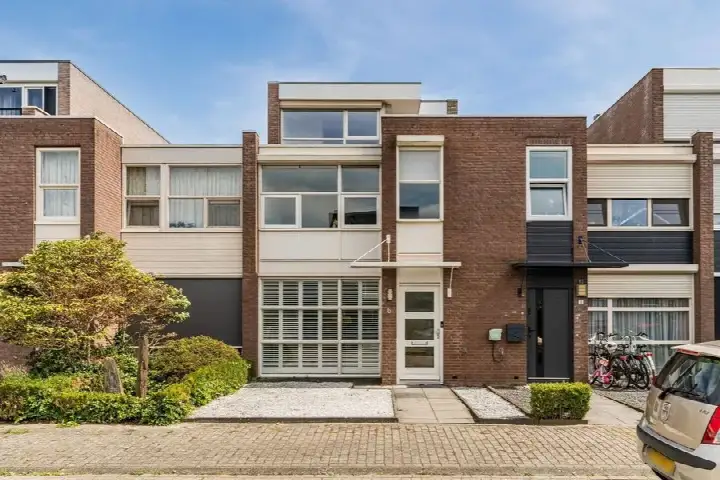
Bijsterveldenlaan 415
De Kievit Zuid-West, Tilburg
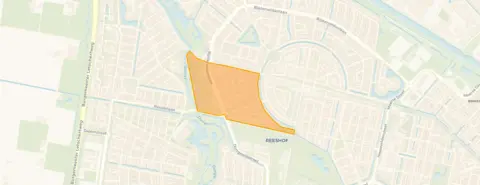 Area
AreaA terraced home with a view over the park
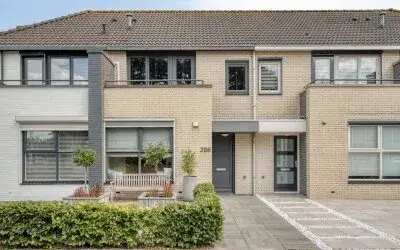
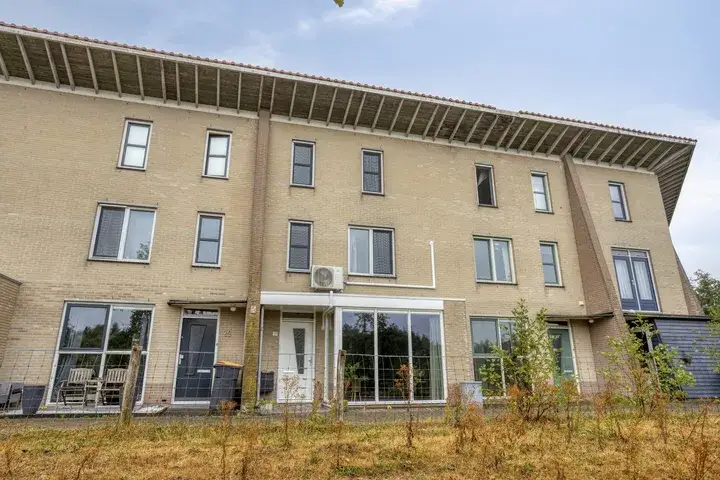
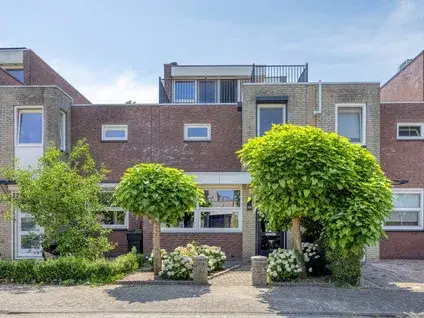
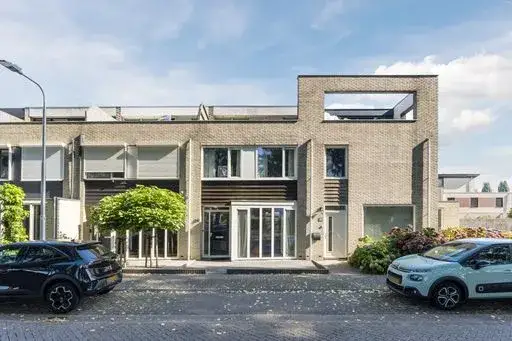
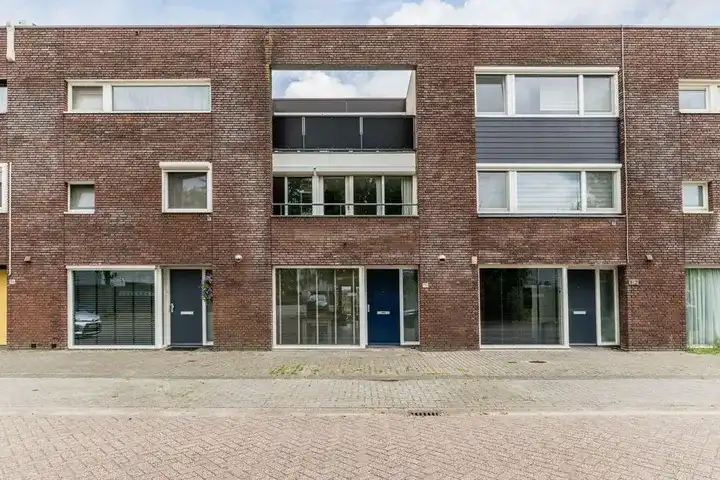
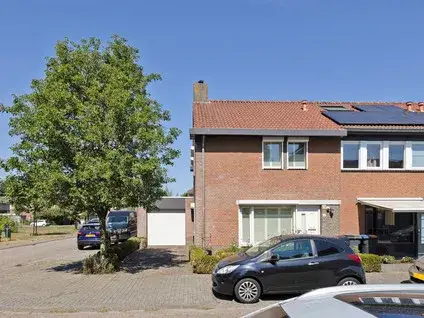
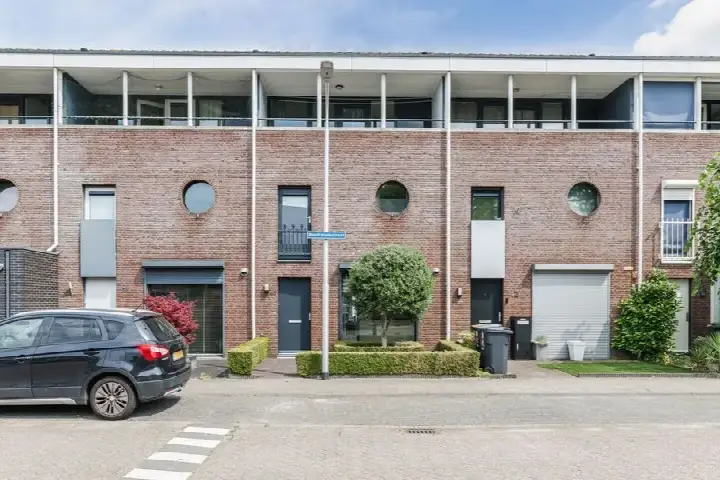
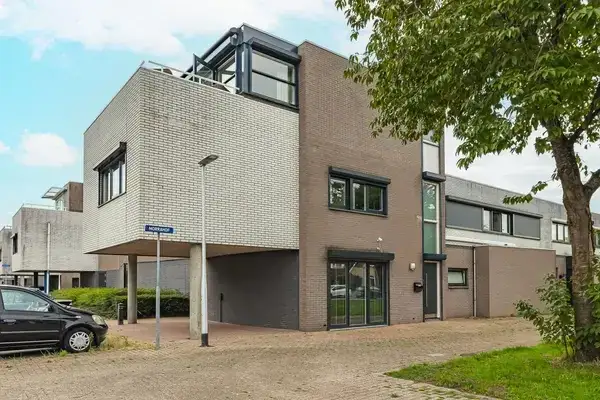
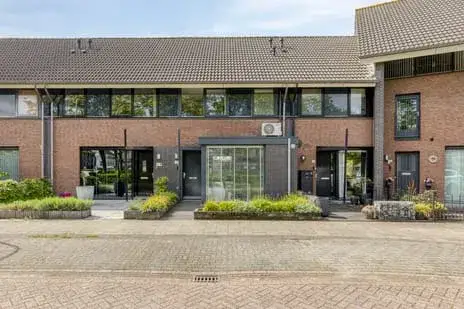
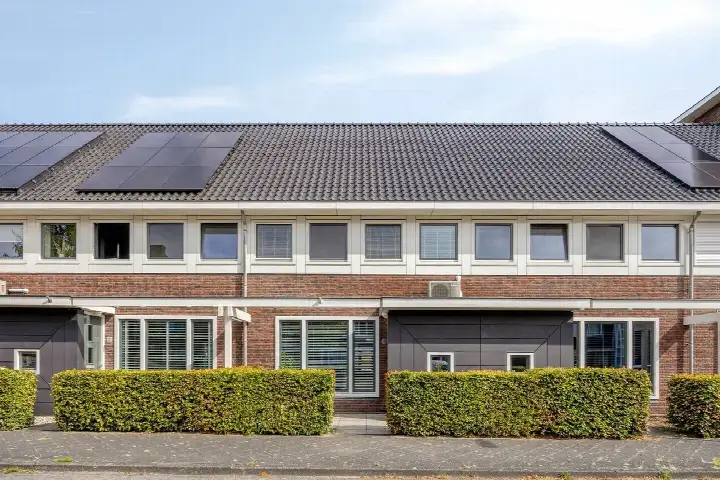
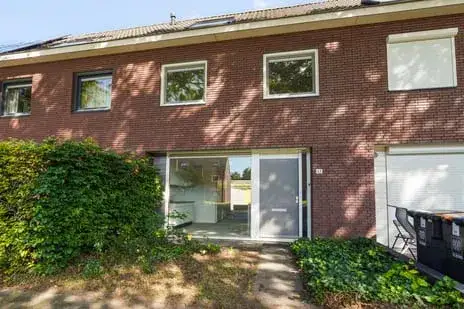
This terraced house on Bijsterveldenlaan 415 sits in De Kievit Zuid-West, a quiet corner of Tilburg where the homes are set along green edges. The house was built in 1998 and carries an efficient energy label A. With a price of €500,000, the asking price sits on the high side compared with the average for terraced houses in Tilburg, which currently comes in around €425,000.
Inside the house
The agent describes a five-room home with three bedrooms and two bathrooms spread over three floors, with a volume of 479 m³. There is a garden at the back and an integral garage. The property is freehold, heated by district heating, and according to the agent it has partial double glazing and full insulation. The setting is described as alongside a park, in a residential area with an unobstructed view. The BAG registration records a living area of 142 m², while the agent lists 116 m².
Life in De Kievit Zuid-West
This is a neighbourhood where most homes are owner-occupied terraced houses, and the streets are calm and residential. Residents across the municipality of Tilburg give their living environment an average score of 7.05, based on 93 reviews. One resident says: "Gewoon een top buurt he" (just a great neighbourhood). Another adds: "De buurt is een leuke fijne buurt waar we met iedereen mee leeft en goed voor de natuur zorgen" (the neighbourhood is a nice, pleasant one where we live alongside everyone and take good care of nature). The area counts around 1,175 inhabitants, with a mix of ages and household types. For more detail, see the De Kievit Zuid-West neighbourhood.
Amenities and transport
The pharmacy is just around the corner, and the GP practice is a ten-minute walk away. Albert Heijn is on your doorstep, with PLUS and Lidl a couple of streets further. Basisschool De Sporckt is a ten-minute walk, and there are several other primary schools nearby. Bus stops on Ridderkerksingel and Schipluidenlaan, served by lines 4 and 847, are within a short walk, and Tilburg Reeshof station is about a ten-minute walk. The wider area, the municipality of Tilburg, offers plenty of everyday conveniences.
WOZ value and address data
The WOZ value is €425,000, with a reference date of 1 January 2025. The asking price is 18% above the WOZ value. As for the address-level risk data, these are area-level indications rather than an inspection of this specific home. Road traffic noise is measured at 57 dB Lden, above the noise standard, while railway and aircraft noise stay below their standards. The foundation risk indication is low, with sandy soil. Pluvial flooding at heavy rain is elevated, while current flood risk and heat stress are low, with heat stress expected to rise to medium by 2050.
Source
At the time of writing, the home is offered only via M&S Powered by HRS on Funda.
This summary was generated with AI and may contain errors. Always verify the details with the provider.
Features
Details of this home
Transfer
Price
Energy
 Save up to € 400 on your energy billCompare now
Areas and volume
 Insure your home and belongingsGet insured
Layout
Construction
Outdoor space
The WOZ value is set annually by the municipality with 1 January as its reference date, and therefore lags the market by about a year. It is an estimated market value, not a sale price.
Frequently asked questions
About Bijsterveldenlaan 415, Tilburg
How does the asking price compare with the WOZ value?
The asking price is €500,000, while the WOZ value is €425,000 with a reference date of 1 January 2025. That puts the asking price 18% above the WOZ value. The WOZ is the municipal valuation, not the current market value, so the comparison is a factual one without implying anything about whether the price is fair.
What is the layout of this terraced house?
According to the agent, the home has five rooms, three bedrooms and two bathrooms spread over three floors, with a volume of 479 m³. There is a garden at the back and an integral garage. The property is freehold and heated by district heating. The agent also notes partial double glazing and full insulation.
What is the energy label and what does it mean?
The home has energy label A, which is an efficient label. That means the energy costs are likely to be relatively low compared with less efficient labels. The agent also mentions partial double glazing and full insulation as separate features of the home.
What is the foundation risk for this address?
The foundation risk indication for this address is low, with sandy soil. This is an area-level indication based on public data, not an inspection of this specific home. It gives a general sense of the ground conditions in the area rather than a verdict on the property itself.
What are the noise levels around this home?
Road traffic noise is measured at 57 dB Lden, which is above the noise standard. Railway noise is 38 dB Lden and aircraft noise is 36 dB Lden, both below their respective standards. These are area-level indications from public data, not measurements taken at the property itself.
What shops and schools are nearby?
Albert Heijn is just around the corner, with PLUS and Lidl a couple of streets further away. The nearest primary school, Basisschool De Sporckt, is about a ten-minute walk, and there are several other primary schools within walking distance. The pharmacy is very close by, and the GP practice is about a ten-minute walk.
How is the public transport in this area?
Bus stops on Ridderkerksingel and Schipluidenlaan, served by lines 4 and 847, are within a short walk of the home. Tilburg Reeshof train station is about 1.3 km away, roughly a ten-minute walk. This gives options for getting around without a car.
What do residents say about living in this area?
Residents across the municipality of Tilburg give their living environment an average score of 7.05, based on 93 reviews. One resident describes it as a great neighbourhood, while another mentions that people live alongside each other and take good care of nature. These reviews cover the wider municipality rather than this specific neighbourhood.
What is the neighbourhood like in terms of housing?
De Kievit Zuid-West is a residential area where 82% of homes are owner-occupied and 82% are single-family houses. The homes were all built between 1990 and 2010. Currently there are two homes for sale in the neighbourhood, with an average asking price of €425,000.
How does the living area compare between sources?
The BAG registration records a living area of 142 m², while the agent lists 116 m². Both figures are stated here without picking one as correct. The plot area is 148 m² according to both the BAG registration and the agent.