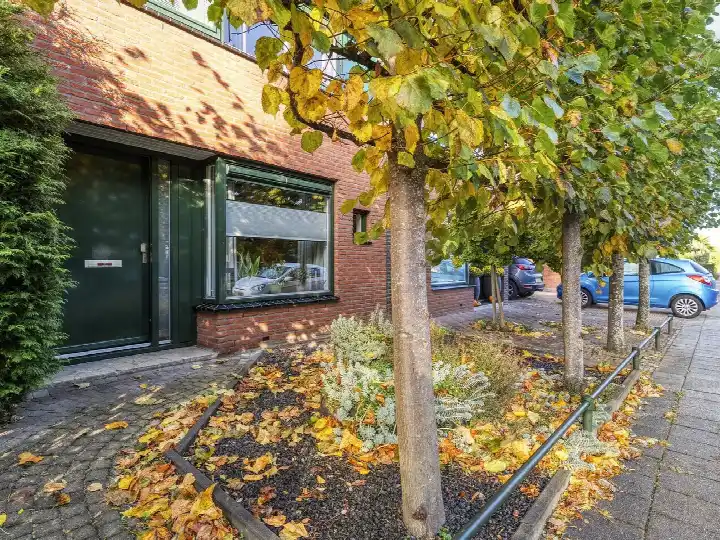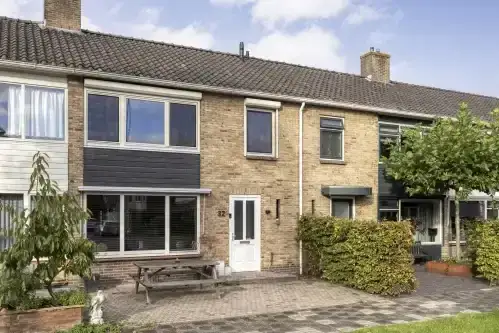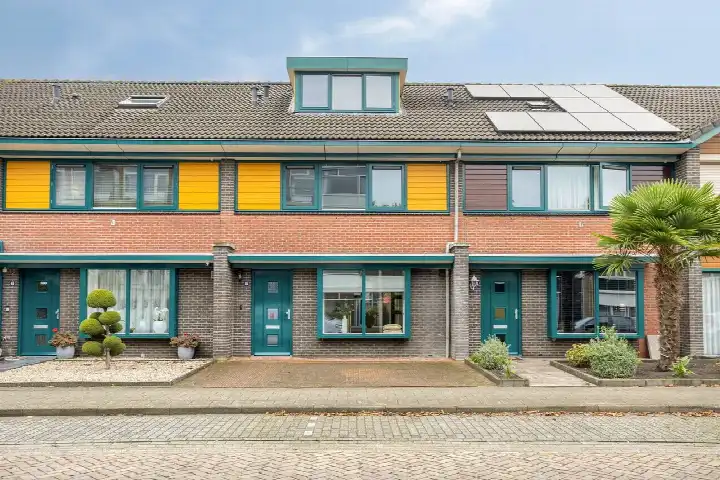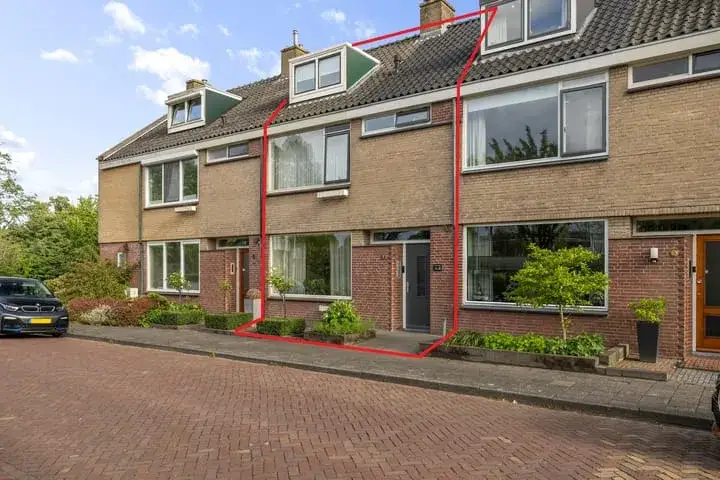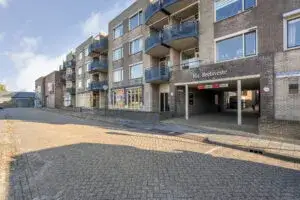
A quiet spot by the water
This terraced house sits on the Bilderdijklaan in the West neighbourhood of Hoogeveen, a setting the agent describes as a quiet road, by the water and close to the centre. The asking price of €314,500 is 31% below the average asking price of €453,438 for homes in this neighbourhood, which puts it on the low side compared with the local market. For context, the average price per square metre in the neighbourhood is €3,474, while this home comes in at €3,145 per square metre based on the agent's floor area. If you are looking at terraced houses in Hoogeveen, this one stands out for its price position.
The home itself
Built in 1957, this is a three-storey single-family house with four rooms, three bedrooms and one bathroom. The living area is listed as 100 m² by the agent, while the BAG registration records 97 m²; the plot is 148 m² according to both sources. The house has a west-facing back garden of 68 m² and a balcony. It is fully owned, heated by a central heating boiler, and the agent notes the insulation is largely double glazing. The energy label is E, which means you can expect moderate energy costs.
Life in West
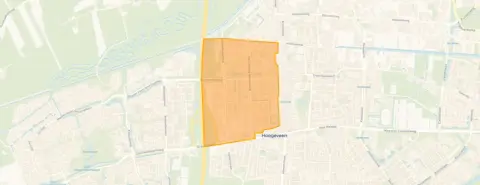
West is a neighbourhood of about 2,060 residents, where a third are aged 65 or over. Residents of the district of Hoogeveen give their surroundings an average score of 6.38 out of 10, based on six reviews. One resident says: "Nice neighbourhood where people look out for each other, help each other and tolerate each other. Sometimes there is a bit of nuisance from youth, but it never lasts long and never gets out of hand because the neighbourhood keeps an eye on things." Another notes: "The neighbourhood has many different cultures and everyone gets along with each other. This neighbourhood is also very close to a swimming pool and shops." A third resident mentions that the houses are old and in need of replacement. The neighbourhood has 1,225 homes, of which 58% are single-family houses and 41% are owner-occupied. For more on the area, see the West neighbourhood.
Amenities and transport
Daily errands are well covered here. Nettorama is just around the corner, with Albert Heijn, Lidl, Aldi and Jumbo all within a five-minute walk. For healthcare, GP practice Praktijk Perte is a couple of streets away, and BENU Apotheek Hoogeveen Centrum is nearby. Several primary schools are close by, including obs Villa Kakelbont and Het Palet. Bus stops on Schutstraat and Jacob Marisstraat are within a short walk, served by lines 127 and 31, 34, 127, 434 respectively. Hoogeveen train station is a ten-minute walk away, and the hospital, Ziekenhuis Bethesda, is just over a kilometre from the house. All of this sits within the municipality of Hoogeveen.
WOZ and address data
No WOZ value is available for this property. The address-level risk data from public sources indicates that road traffic noise is 48 dB Lden and railway noise is 28 dB Lden, both below the noise standard. The foundation risk indication is low, based on the home being built before 1970 on sandy soil. Pluvial flooding risk is low, as is the current flood risk and the 2050 flood risk; heat stress is currently low but is indicated as medium for 2050. These are area-level indications from public data, not an inspection of this specific home.
Source
At the time of writing, the home is offered via multiple channels, including Huys Makelaars, Huispedia, Funda and Vastgoed Nederland.
This summary was generated with AI and may contain errors. Always verify the details with the provider.
Features
Details of this home
Transfer
Price
Energy
 Save up to € 400 on your energy billCompare now
Areas and volume
Layout
Construction
Outdoor space
Frequently asked questions
About Bilderdijklaan 38, Hoogeveen
How does the asking price compare with other homes in West?
The asking price of €314,500 is 31% below the average asking price of €453,438 for homes currently for sale in the neighbourhood. The median asking price in West is €392,250, and prices range from €155,000 to €749,500. The average price per square metre in the neighbourhood is €3,474, while this home is listed at €3,145 per square metre based on the agent's floor area of 100 m².
What is the layout of this terraced house?
According to the agent, this is a three-storey single-family house with four rooms, three bedrooms and one bathroom. The living area is 100 m² as listed by the agent, while the BAG registration records 97 m². The plot is 148 m². There is a west-facing back garden of 68 m² and a balcony. The house is fully owned and heated by a central heating boiler.
What does the energy label E mean for this home?
The energy label E is one of the less efficient labels, so you can expect relatively high energy costs compared with more efficient homes. The agent notes that the insulation is largely double glazing. The label itself does not say anything about the condition of the building, only about its energy performance. No energy cost figures are stated in the listing.
What do residents say about living in this area?
Residents of the district of Hoogeveen give their surroundings an average score of 6.38 out of 10, based on six reviews. One resident mentions that people look out for each other and that nuisance from youth never lasts long. Another says the neighbourhood is close to a swimming pool and shops, including a supermarket, physiotherapy and childcare. A third notes that the houses are old and in need of replacement.
What are the noise levels around this address?
The address-level risk data indicates road traffic noise of 48 dB Lden and railway noise of 28 dB Lden, both below the noise standard. These figures come from public data sources and are area-level indications, not measurements taken at this specific home. The noise levels are stated for the reference years 2022 and 2023 respectively.
What is the foundation risk for this property?
The foundation risk indication for this address is low. The home was built in 1957, before 1970, and the soil type is sand. This is an area-level indication based on public data from sources such as the Atlas Leefomgeving and KCAF, not an inspection of this specific property. No foundation issues are stated in the listing.
Which supermarkets are closest to this home?
Nettorama is the nearest supermarket at 345 metres, followed by Albert Heijn at 465 metres and Lidl at 477 metres. Aldi and Jumbo are also within a short walk at 539 and 553 metres respectively. In total, there are 16 supermarkets within five kilometres of the home, so grocery shopping is well covered in this area.
What schools are near the Bilderdijklaan?
Several schools are within walking distance. Gespecialiseerd Onderwijs Hoogeveen (SO de Aventurijn) and (SBO de Kameleon) are both at 352 metres, obs Villa Kakelbont is at 358 metres, and Het Palet is at 416 metres. R.K. Basisschool Titus Brandsma is slightly further at 660 metres. There are 35 schools within five kilometres of the home.
How far is the nearest train station?
Hoogeveen train station is 1,166 metres from the home, which is about a ten-minute walk. The nearest bus stops are on Schutstraat at 316 metres, served by line 127, and on Jacob Marisstraat at 428 metres, served by lines 31, 34, 127 and 434. The Griendtsveenweg stop at 469 metres is served by lines 31, 34 and 434.
What is the flood risk for this address?
The pluvial flooding risk is low, meaning the chance of flooding from heavy rainfall is limited. The current flood risk is also low, as is the projected flood risk for 2050. Heat stress is currently low but is indicated as medium for 2050. These are area-level indications from the Klimaateffectatlas, not an assessment of this specific property.