Boas en Judelshof 8
Osdorp-Zuidoost, Amsterdam
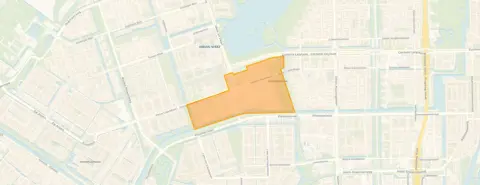 Area
AreaA quiet spot in Osdorp-Zuidoost
Boas en Judelshof 8 sits on a quiet road in a residential area of Osdorp-Zuidoost, a part of Amsterdam Nieuw West that residents describe as green, tidy and easily accessible. This terraced house from 1960 has an energy label C. The asking price of €595,000 is 40% above the average asking price of €424,500 in the neighbourhood, which puts it on the high side for the area. For context, [terraced houses in Amsterdam]( /koopwoningen/amsterdam/tussenwoningen/ ) vary widely in price, and this home's price per square metre of €5,777 is based on the agent's listed floor area.
The home itself
According to the agent, this terraced house offers 103 m² of living space across three floors, with four rooms, three bedrooms and one bathroom. The BAG registration records a living area of 66 m², while the agent lists 103 m². The home has a garden at the rear, accessible via the back entrance and facing southwest. It comes with double glazing and a central heating boiler. The property is municipal ground lease, with the perpetual ground rent already bought off, so there is no annual ground rent to pay.
Life in Osdorp-Zuidoost
Residents of the wider district give their living environment an average score of 8.23, based on five reviews. One resident says: "My neighbourhood is very beautiful and easily accessible, many shops, public transport, nice green surroundings, plenty of living space, tidy neighbourhood." Another adds: "The neighbourhood is nicely laid out with lots of greenery, open waterways, very good amenities, perfect public transport, plenty of parking space." The district has 4,165 inhabitants, with a mix of ages and household types. These reviews describe the district as a whole, not this specific street. [The Osdorp-Zuidoost neighbourhood]( /buurt/osdorp-zuidoost-amsterdam/ ) itself is part of that larger area.
Amenities and transport
Daily errands are well covered here. The nearest primary school, Oecumenische basisschool Ichthus, is just around the corner, and the Calandlyceum secondary school is a five-minute walk away. For groceries, Jumbo is a couple of streets away, with several Dirk stores and an AH XL within a ten-minute walk. The Plesman Apotheek is a couple of streets away, and the nearest GP practice is at Delflandplein. Public transport is close by: bus stops at C.K. Eloutstraat and Piet Wiedijkstraat are on your doorstep with lines 63 and N83, and the Louis Davidsstraat tram stop is just around the corner with lines 1, 28, 247 and 369. Amsterdam Lelylaan station is a ten-minute walk away. [The municipality of Amsterdam]( /gemeente/amsterdam/ ) offers all this and more.
WOZ and address data
The WOZ value for this home was €633,000 on 1 January 2025, and the asking price sits 6% below that value. Between 2020 and 2025, the WOZ value rose by 81%, from €350,000 to €633,000. As for address-level risk data, these are area-level indications, not an inspection of this specific home. Road traffic noise is measured at 49 dB Lden, above the noise standard, while railway and aircraft noise stay below their standards. The foundation risk indication is medium, and the soil is peat. Pluvial flooding risk is medium, as is flood risk now and in 2050; heat stress is low now and medium by 2050.
Source
At the time of writing, the home is offered via MRA Makelaars through two channels, including Funda.
This summary was generated with AI and may contain errors. Always verify the details with the provider.
Features
Details of this home
Transfer
Price
Energy
 Save up to € 400 on your energy billCompare now
Areas and volume
 Insure your home and belongingsGet insured
Layout
Construction
Outdoor space
The WOZ value is set annually by the municipality with 1 January as its reference date, and therefore lags the market by about a year. It is an estimated market value, not a sale price.
Frequently asked questions
About Boas en Judelshof 8, Amsterdam
How does the asking price compare to the WOZ value?
The WOZ value was set at €633,000 on 1 January 2025. The asking price of €595,000 is 6% below that WOZ value. Between 2020 and 2025, the WOZ value increased by 81%, from €350,000 to €633,000. The WOZ value is the municipal valuation for tax purposes, not the current market value.
What is the layout of this terraced house?
According to the agent, the home has 103 m² of living space spread over three floors, with four rooms, three bedrooms and one bathroom. The BAG registration records a living area of 66 m². There is a garden at the rear, accessible via the back entrance and facing southwest. The property includes double glazing and a central heating boiler.
What does the ground lease situation mean?
The property is municipal ground lease, with the perpetual ground rent already bought off. This means the ground rent has been settled permanently, so there is no recurring annual ground rent payment to make. This is a common arrangement for homes in Amsterdam.
What is the foundation risk for this address?
The foundation risk indication for this address is medium, based on area-level data. The home was built in 1960 on peat soil, and the postcode area is a KCAF attention area where all buildings were constructed before 1970. This is an indication at area level, not an inspection of this specific home.
How noisy is the location?
Road traffic noise at this address is measured at 49 dB Lden, which is above the noise standard. Railway noise is 33 dB Lden and aircraft noise is 47 dB Lden, both below their respective standards. These figures come from public address-level data and are indications, not measurements taken at the property itself.
What are the flood and heat risks here?
The pluvial flooding risk is medium, meaning heavy rain could cause water on the street. Flood risk is medium both now and in 2050. Heat stress is low now but medium by 2050. These are area-level indications from the Klimaateffectatlas, not an assessment of this specific property.
Which supermarkets are nearby?
Jumbo is the nearest supermarket, about 729 metres away. There are also three Dirk stores within roughly 840 to 895 metres, and an AH XL at about 904 metres. All are within a ten-minute walk, making daily grocery shopping straightforward.
What schools are close to this home?
Oecumenische basisschool Ichthus, a primary school, is about 203 metres away. The Calandlyceum secondary school is about 509 metres away. There are also several other primary schools within walking distance, including Daltonschool Louis Bouwmeester and Osdorpse Montessori School.
How is public transport from this address?
Bus stops at C.K. Eloutstraat and Piet Wiedijkstraat are about 141 and 182 metres away, served by lines 63 and N83. The Louis Davidsstraat stop, about 292 metres away, offers tram and bus lines 1, 28, 247 and 369. Amsterdam Lelylaan train station is about 1.5 km away.
What do residents say about living in this district?
Residents of the wider district give their living environment an average score of 8.23, based on five reviews. One resident praises the green surroundings, good amenities and public transport. Another mentions the neighbourhood is tidy, quiet and tourist-free, with friendly people. These reviews describe the district, not this specific street.
How does the price per square metre compare to the neighbourhood?
The asking price of €595,000 works out to €5,777 per square metre, based on the agent's listed living area of 103 m². The average asking price per square metre in the neighbourhood is €5,342. The home's living area is 32% larger than the neighbourhood average of 78 m².
What is the energy label and what does it mean?
The home has energy label C. This is a mid-range label, so energy costs will be moderate compared to more efficient homes, but lower than homes with the least efficient labels. The agent states the home has double glazing, which helps with insulation.